Welcome to this beautiful brick home nestled on an oversized lot in a serene cul-de-sac in the Country Springs subdivision, located in the picturesque countryside of Lorena, TX. This home exudes classic charm with its timeless brick architecture, large windows, and meticulously maintained landscaping.
Upon arrival, you'll notice the attached two-car garage and an extended, wide driveway that accommodates additional vehicles. A large double gate offers convenient access to the backyard, perfect for storing larger items or vehicles.
As you enter the home, you'll be greeted by a formal dining room off the foyer, ideal for family gatherings. Double doors provide easy access to the kitchen, making entertaining a breeze. The spacious living room, with its open-concept layout, flows seamlessly into the kitchen and breakfast dining area. Natural light pours in through the large windows, creating a warm and inviting atmosphere. A cozy fireplace in the living room adds to the charm, especially during the winter months.
The kitchen is a chef's dream, featuring stunning granite countertops, a stone backsplash, and a gas stovetop, perfect for hosting and cooking for loved ones. On one side of the home, you'll find three generously sized bedrooms and a large bathroom. The primary suite, secluded on the other side, is a true retreat. This massive bedroom offers private access to the backyard patio and includes a small, quiet room ideal for an office or craft space. The ensuite bathroom boasts two vanities, a soaking tub, a separate shower, and his-and-hers walk-in closets.
Step outside to the large backyard, where a recently extended patio (2020) provides ample space for outdoor living and entertaining. The enormous backyard includes two storage buildings, offering plenty of room for all your storage needs.
Additionally, the roof was just replaced in August 2024, ensuring peace of mind for years to come.
This home is the perfect blend of comfort, style, and op
Sold
Price Unknown
2741 Burl Ln, Lorena, TX 76655
4beds
2,367sqft
Single Family Residence
Built in 1999
0.78 Acres Lot
$447,400 Zestimate®
$--/sqft
$2,850 Estimated rent
Home value
$447,400
$425,000 - $470,000
$2,850/mo
Zestimate® history
Owner options
List your home for rent
$2,850/mo
Rent Zestimate®
Find your next renter with Zillow Rental Manager. Plus, with online applications, you can quickly screen prospective tenants – for free.
$2,850/mo
Rent Zestimate®
Refinance and save
Refinancing to a lower rate could help reduce your monthly payments and save thousands over the life of the loan.
Explore your selling options
Work with a Zillow partner agent
Leverage their expertise and Zillow's premium Showcase listings to get your home seen by more buyers.
Get startedList with your own agent
Get your home in front of millions of buyers by listing it on Zillow.
Learn how to do itSell it yourself
Take full control of how buyers see your home on Zillow by listing For Sale by Owner (FSBO).
List your homeWhat's special
Zillow last checked:
Listing updated:
Listed by:
Doug Walther 719891,
EG Realty 254-218-4220
Bought with:
Non-Mls Member
NON MLS
Source: NTREIS,MLS#: 225186
Facts & features
Interior
Bedrooms & bathrooms
- Bedrooms: 4
- Bathrooms: 2
- Full bathrooms: 2
Heating
- Central, Electric, Natural Gas
Cooling
- Central Air, Electric, Gas
Appliances
- Included: Disposal, Gas Water Heater, Ice Maker, Microwave
Features
- High Speed Internet, Cable TV, Vaulted Ceiling(s)
- Flooring: Carpet, Tile, Vinyl
- Windows: Window Coverings
- Number of fireplaces: 1
- Fireplace features: Propane
Interior area
- Total interior livable area: 2,367 sqft
Property
Parking
- Total spaces: 2
- Parking features: Garage Faces Side
- Garage spaces: 2
Features
- Levels: One
- Stories: 1
- Patio & porch: Patio, Covered
- Pool features: None
- Fencing: Chain Link,Partial,Wood
Lot
- Size: 0.78 Acres
Details
- Additional structures: Shed(s)
- Parcel number: 128609
Construction
Type & style
- Home type: SingleFamily
- Property subtype: Single Family Residence
Materials
- Stone Veneer
- Foundation: Slab
- Roof: Composition
Condition
- Year built: 1999
Utilities & green energy
- Sewer: None, Septic Tank
- Utilities for property: Septic Available, Sewer Not Available, Cable Available
Community & HOA
Community
- Subdivision: Country Springs Estates
Location
- Region: Lorena
Financial & listing details
- Tax assessed value: $450,000
- Annual tax amount: $6,493
- Date on market: 3/19/2025
- Cumulative days on market: 14 days
- Listing terms: Cash,Conventional,FHA,USDA Loan,VA Loan
Price history
| Date | Event | Price |
|---|---|---|
| 11/14/2024 | Sold | -- |
Source: NTREIS #225186 Report a problem | ||
| 9/11/2024 | Pending sale | $439,000$185/sqft |
Source:  WMLS #225186 Report a problem WMLS #225186 Report a problem | ||
| 8/28/2024 | Listed for sale | $439,000$185/sqft |
Source: WMLS #225186 Report a problem | ||
Public tax history
| Year | Property taxes | Tax assessment |
|---|---|---|
| 2025 | $4,683 +49.9% | $450,000 +11.8% |
| 2024 | $3,124 -11.3% | $402,628 +10% |
| 2023 | $3,521 -18.3% | $366,025 +10% |
| 2022 | $4,312 -1.6% | $332,750 +10% |
| 2021 | $4,381 | $302,500 +10% |
| 2020 | -- | $275,000 +0.5% |
| 2019 | $4,652 | $273,651 -2.5% |
| 2018 | $4,652 +8.5% | $280,600 +14% |
| 2017 | $4,286 +4% | $246,180 +21.2% |
| 2016 | $4,123 | $203,180 +0.5% |
| 2015 | $4,123 | $202,160 +1.2% |
| 2014 | $4,123 | $199,680 +2.9% |
| 2012 | -- | $194,004 +7.4% |
| 2011 | -- | $180,566 -2.1% |
| 2010 | -- | $184,531 +9.3% |
| 2009 | -- | $168,852 -0.4% |
| 2008 | -- | $169,482 +4.2% |
| 2007 | -- | $162,712 +1.9% |
| 2006 | -- | $159,705 +3.3% |
| 2005 | -- | $154,532 |
| 2004 | -- | $154,532 +5.3% |
| 2003 | -- | $146,720 |
| 2002 | -- | $146,720 +8.8% |
| 2001 | -- | $134,895 |
| 2000 | -- | $134,895 |
Find assessor info on the county website
Neighborhood: 76655
Nearby homes
- $480,7004 bd2 ba2.2k sqft2729 Burl Ln, Lorena, TX 76655Off Market
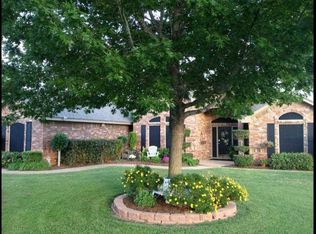
- $406,9003 bd2 ba2.1k sqft2753 Burl Ln, Lorena, TX 76655Off Market
- $473,1004 bd3 ba2.4k sqft2715 Burl Ln, Lorena, TX 76655Off Market
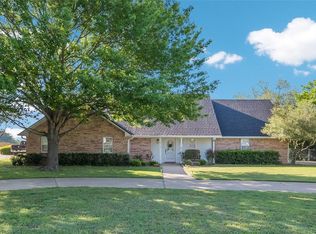
- $407,3004 bd3 ba2.2k sqft2767 Burl Ln, Lorena, TX 76655Off Market
- $410,6004 bd2 ba2.2k sqft2738 Burl Ln, Lorena, TX 76655Off Market
- $444,2004 bd2 ba2.3k sqft2726 Burl Ln, Lorena, TX 76655Off Market
- $--3 bd2 ba2k sqft2712 Burl Ln, Lorena, TX 76655Sold
- $481,1004 bd3 ba2.5k sqft2750 Burl Ln, Lorena, TX 76655Off Market
Nearby schools
GreatSchools rating
- NALorena Primary SchoolGrades: PK-2Distance: 1 mi
- 9/10Lorena Middle SchoolGrades: 6-8Distance: 0.8 mi
- 8/10Lorena High SchoolGrades: 9-12Distance: 1.1 mi
Schools provided by the listing agent
- Elementary: Lorena
- District: Lorena ISD
Source: NTREIS. This data may not be complete. We recommend contacting the local school district to confirm school assignments for this home.
Sell for more on Zillow
Get a Zillow Showcase℠ listing at no additional cost and you could sell for .
$447,400
2% more
+$8,948
With Zillow Showcase(estimated)
$456,348
Sell for more on Zillow
Get a Zillow Showcase℠ listing at no additional cost and you could sell for .
$447,400
2% more
+$8,948
With Zillow Showcase(estimated)
$456,348
- Texas
- McLennan County
- Lorena
- 76655
- 2741 Burl Ln
