Welcome to this spectacular end-unit townhome located near Little Hunting Creek, with 4-bedrooms, 3.5-bathrooms, and a large 5th bedroom/office in the basement! This home boasts over 2600 square feet of living space and has been updated throughout with all new windows, a new roof, new living room floor, new carpets in the basement and bedroom level, plantation shutters in the living room and freshly painted! After walking into the entry foyer, you'll find a spacious living room and separate dining area on the main level, along with a powder room and large eat-in kitchen including stainless appliances, a gas range, and a cozy fireplace with brick surround. From the kitchen you'll enjoy direct access to the fenced-in rear yard and patio area, which also has a side gate to wrap around to the front yard. Head upstairs to the bedroom level and enjoy a wonderfully sized primary suite, with room for a king-size bed and three closets, along with an en suite bathroom including a tub, and three additional well-sized bedrooms and closets, and a shared full bathroom in the hallway! The spacious lower level has been freshly re-carpeted and includes a large recreation room with a wet bar for entertaining and 2nd brick fireplace! Also, in the basement you'll find a 5th bedroom/office, and an additional full bathroom, along with a large utility room and storage closets! There are two assigned parking spaces right out front, and community amenities include an outdoor pool (right across the parking lot), playground area, basketball and tennis courts, direct access to Little Hunting Creek for canoeing and fishing, and much more! Located within minutes from Mt. Vernon Hospital, Fort Hunt Park, and the Mt. Vernon Trail, and not far from the restaurants, shops and markets in Old Town! Easy access to GW Parkway to commute into DC, National Landing, or the Pentagon, and to catch a flight out of DCA! An amazing house, in a great location!
Sold for $639,000
$639,000
2712 Carter Farm Ct, Alexandria, VA 22306
4beds
2,570sqft
Townhouse
Built in 1979
2,930 Square Feet Lot
$683,100 Zestimate®
$249/sqft
$3,630 Estimated rent
Home value
$683,100
$649,000 - $717,000
$3,630/mo
Zestimate® history
Owner options
List your home for rent
$3,630/mo
Rent Zestimate®
Find your next renter with Zillow Rental Manager. Plus, with online applications, you can quickly screen prospective tenants – for free.
$3,630/mo
Rent Zestimate®
Refinance and save
$4,086/mo
Est. payment
Refinancing to a lower rate could help reduce your monthly payments and save thousands over the life of the loan.
$4,086/mo
Est. payment
Explore your selling options
Work with a Zillow partner agent
Leverage their expertise and Zillow's premium Showcase listings to get your home seen by more buyers.
Get startedList with your own agent
Get your home in front of millions of buyers by listing it on Zillow.
Learn how to do itSell it yourself
Take full control of how buyers see your home on Zillow by listing For Sale by Owner (FSBO).
List your homeWhat's special
Zillow last checked:
Listing updated:
Listed by:
Michael Makris 703-402-0629,
Corcoran McEnearney,
Listing Team: The Makris Group
Bought with:
Rick Lane, 0225034469
Weichert, REALTORS
Source: Bright MLS,MLS#: VAFX2187518
Facts & features
Interior
Bedrooms & bathrooms
- Bedrooms: 4
- Bathrooms: 4
- Full bathrooms: 3
- 1/2 bathrooms: 1
- Main level bathrooms: 1
Basement
- Area: 885
Heating
- Forced Air, Natural Gas
Cooling
- Central Air, Electric
Appliances
- Included: Microwave, Dishwasher, Disposal, Exhaust Fan, Oven/Range - Gas, Refrigerator, Stainless Steel Appliance(s), Washer, Dryer, Water Heater, Gas Water Heater
- Laundry: In Basement
Features
- Breakfast Area, Ceiling Fan(s), Dining Area, Crown Molding, Family Room Off Kitchen, Eat-in Kitchen, Kitchen - Table Space, Pantry, Primary Bath(s), Recessed Lighting
- Flooring: Carpet
- Windows: Double Pane Windows, Bay/Bow, Screens, Window Treatments
- Basement: Finished,Connecting Stairway,Interior Entry
- Number of fireplaces: 2
- Fireplace features: Wood Burning, Mantel(s), Brick
Interior area
- Total structure area: 2,655
- Total interior livable area: 2,570 sqft
- Finished area above ground: 1,770
- Finished area below ground: 800
Property
Parking
- Total spaces: 2
- Parking features: Assigned, Permit Included, Parking Lot
- Details: Assigned Parking
Accessibility
- Accessibility features: None
Features
- Levels: Three
- Stories: 3
- Patio & porch: Patio
- Pool features: Community
- Fencing: Wood,Privacy,Back Yard
Lot
- Size: 2,930 Square Feet
- Features: Corner Lot, Premium, Rear Yard
Details
- Additional structures: Above Grade, Below Grade
- Parcel number: 1023 23 0117
- Zoning: 305
- Special conditions: Standard
Construction
Type & style
- Home type: Townhouse
- Architectural style: Traditional
- Property subtype: Townhouse
Materials
- Brick
- Foundation: Concrete Perimeter
Condition
- Excellent
- New construction: No
- Year built: 1979
Utilities & green energy
- Sewer: Public Sewer
- Water: Public
Community & HOA
Community
- Features: Pool
- Security: Carbon Monoxide Detector(s), Smoke Detector(s)
- Subdivision: Huntington At Mt Vernon
HOA
- Has HOA: Yes
- Amenities included: Basketball Court, Clubhouse, Common Grounds, Pool, Tennis Court(s), Tot Lots/Playground
- Services included: Common Area Maintenance, Health Club, Insurance, Maintenance Grounds, Management, Parking Fee, Pool(s), Recreation Facility, Reserve Funds, Road Maintenance, Snow Removal, Trash
- HOA fee: $146 monthly
- HOA name: FIRST RIVER FARMS HOMEOWNER'S ASSOCIATION
Location
- Region: Alexandria
Financial & listing details
- Price per square foot: $249/sqft
- Tax assessed value: $572,050
- Annual tax amount: $6,627
- Date on market: 6/21/2024
- Listing agreement: Exclusive Right To Sell
- Ownership: Fee Simple
Price history
| Date | Event | Price |
|---|---|---|
| 9/13/2024 | Listing removed | $3,700$1/sqft |
Source: Zillow Rentals Report a problem | ||
| 7/26/2024 | Listed for rent | $3,700$1/sqft |
Source: Bright MLS #VAFX2192876 Report a problem | ||
| 7/10/2024 | Sold | $639,000$249/sqft |
Source:  Bright MLS #VAFX2187518 Report a problem Bright MLS #VAFX2187518 Report a problem | ||
| 7/1/2024 | Pending sale | $639,000$249/sqft |
Source: Bright MLS #VAFX2187518 Report a problem | ||
| 6/24/2024 | Contingent | $639,000$249/sqft |
Source: Bright MLS #VAFX2187518 Report a problem | ||
| 6/21/2024 | Listed for sale | $639,000+63.8%$249/sqft |
Source: Bright MLS #VAFX2187518 Report a problem | ||
| 6/6/2011 | Sold | $390,000+116.7%$152/sqft |
Source: Public Record Report a problem | ||
| 8/14/1998 | Sold | $180,000$70/sqft |
Source: Public Record Report a problem | ||
Public tax history
| Year | Property taxes | Tax assessment |
|---|---|---|
| 2025 | $8,053 +12.1% | $643,820 +12.5% |
| 2024 | $7,182 +9.1% | $572,050 +5.9% |
| 2023 | $6,583 -1% | $539,930 |
| 2022 | $6,649 | $539,930 +7.1% |
| 2021 | -- | $504,050 +1.1% |
| 2020 | $6,273 +7.9% | $498,790 +8.7% |
| 2019 | $5,814 +1.5% | $458,730 +1% |
| 2018 | $5,726 +7.6% | $454,250 +6% |
| 2017 | $5,320 +0.2% | $428,540 |
| 2016 | $5,310 +10.4% | $428,540 +7.1% |
| 2015 | $4,810 +1.2% | $400,050 +1% |
| 2014 | $4,755 | $396,010 |
| 2013 | -- | $396,010 +6.8% |
| 2012 | -- | $370,960 +4.4% |
| 2011 | -- | $355,470 -2% |
| 2010 | -- | $362,830 -4.7% |
| 2009 | -- | $380,570 -10.8% |
| 2008 | -- | $426,450 -6.7% |
| 2007 | -- | $457,110 +72.8% |
| 2003 | -- | $264,530 +22% |
| 2002 | -- | $216,830 +18.5% |
| 2001 | -- | $182,920 |
Find assessor info on the county website
Neighborhood: Hybla Valley
Nearby homes
- $594,5003 bd4 ba1.5k sqft2714 Carter Farm Ct, Alexandria, VA 22306Off Market

- $552,3003 bd3 ba1.3k sqft2716 Carter Farm Ct, Alexandria, VA 22306Off Market
- $668,1003 bd4 ba2.6k sqft8201 Tis Well Dr, Alexandria, VA 22306Off Market
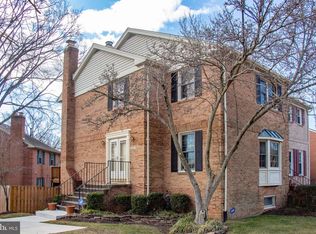
- $591,9003 bd3 ba1.4k sqft2718 Carter Farm Ct, Alexandria, VA 22306Off Market
- $601,1003 bd3 ba1.5k sqft8203 Tis Well Dr, Alexandria, VA 22306Off Market
- $596,5003 bd3 ba1.3k sqft8205 Tis Well Dr, Alexandria, VA 22306Off Market
- $572,9003 bd3 ba1.4k sqft2720 Carter Farm Ct, Alexandria, VA 22306Off Market
- $648,3004 bd4 ba1.4k sqft8207 Tis Well Dr, Alexandria, VA 22306Off Market
Nearby schools
GreatSchools rating
- 9/10Stratford Landing Elementary SchoolGrades: PK-6Distance: 0.7 mi
- 5/10Sandburg Middle SchoolGrades: 7-8Distance: 1 mi
- 4/10West Potomac High SchoolGrades: 9-12Distance: 2.8 mi
Schools provided by the listing agent
- District: Fairfax County Public Schools
Source: Bright MLS. This data may not be complete. We recommend contacting the local school district to confirm school assignments for this home.
Get a cash offer in 3 minutes
Find out how much your home could sell for in as little as 3 minutes with a no-obligation cash offer.
Estimated market value
$683,100
Get a cash offer in 3 minutes
Find out how much your home could sell for in as little as 3 minutes with a no-obligation cash offer.
Estimated market value
$683,100
- Virginia
- Fairfax County
- Alexandria
- 22306
- Hybla Valley
- 2712 Carter Farm Ct
Nearby cities
Nearby neighborhoods
Nearby zip codes
Other Alexandria Topics
