Skip main navigation
Off market
  • $665,900

    8201 Tis Well Dr, Alexandria, VA 22306

    3beds
    2,655sqft
    Townhouse
    Built in 1979
    3,484 Square Feet Lot
    $665,900 Zestimate®
    $251/sqft
    $3,265 Estimated rent

    Home value

    $665,900

    $633,000 - $699,000

    $3,265/mo

    Zestimate® history
    Loading
    Loading...

    Owner options

    List your home for rent

    $3,265/mo

    Rent Zestimate®

    Find your next renter with Zillow Rental Manager. Plus, with online applications, you can quickly screen prospective tenants – for free.

    Learn more

    $3,265/mo

    Rent Zestimate®

    Refinance and save

    $4,253/mo

    Est. payment

    Refinancing to a lower rate could help reduce your monthly payments and save thousands over the life of the loan.

    See today's rates

    $4,253/mo

    Est. payment

    Explore your selling options

    Work with a Zillow partner agent

    Leverage their expertise and Zillow's premium Showcase listings to get your home seen by more buyers.

    Get started

    List with your own agent

    Get your home in front of millions of buyers by listing it on Zillow.

    Learn how to do it

    Sell it yourself

    Take full control of how buyers see your home on Zillow by listing For Sale by Owner (FSBO).

    List your home

    What's special

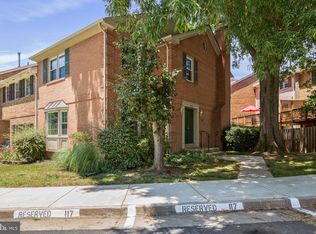
    Welcome home to 8201 Tis Well Drive! This wonderful home is a fantastic opportunity to live in a well-crafted, brick, end-unit townhome located moments to the George Washington Parkway, with easy access to Old Town Alexandria. Featuring 3 bedrooms and 3.5 baths, this amazing home totally shines with fresh neutral paint and brand-new carpet leading up the stairs and on the upper level. Dentil crown molding and gorgeous hardwood floors on the main level display elegant design. The bright eat-in kitchen boasts custom cabinetry, Corian counters and opens to the sunny breakfast area with its own sliding glass door leading to the new and spacious deck. Speaking of the deck, it spans the entire width of the home and offers outstanding entertainment and relaxation options! A formal dining room, living room with a large bay window and powder room complete the main level. On the upper level, the owner's suite impresses with a separate sitting area featuring a cozy gas fireplace, an entire wall closet with custom Closets By Design storage solutions and an en-suite bath with dual shower heads. The second bedroom includes a large walk-in closet with Closets By Design custom shelving, and a hall bath with a jetted soaking tub. Downstairs, a sizable rec room is ready to fill your needs, whether you opt for a game room, or an at-home movie theater to watch the latest movie release on the big screen. The finished walk-out lower level features a fantastic space with wet bar area, the second fireplace with brick surround (wood burning), the third bedroom with even more closet space and a full bath. There is also a generously sized laundry/utility room offering lots of storage potential, and a second refrigerator; all items convey. From the rec room, step out onto the stone patio and fully fenced (new in 2021) bi-level yard for anytime entertaining. The HOA covers management, parking, and snow removal, while the annual amenity fee covers the pool and tennis courts! This home is conveniently located close to community favorites such as the Mount Vernon Farmers Market, Collingwood Park, and the locally-owned Variety Store and Village Hardware are just minutes away for all your needs. George Washington's Mount Vernon Estate and Visitor's Center is a 10 minute drive; the scenic Mount Vernon bike path is nearby, and Fort Belvoir is a mere 20 minutes away. What are you waiting for? This residence is ready for you to call it home!

    This property is off market, which means it's not currently listed for sale or rent on Zillow. This may be different from what's available on other websites or public sources.

    Facts & features

    Interior

    Bedrooms & bathrooms
    • Bedrooms: 3
    • Bathrooms: 4
    • Full bathrooms: 3
    • 1/2 bathrooms: 1
    Heating
    • Forced air
    Cooling
    • Central
    Appliances
    • Included: Dishwasher, Dryer, Microwave, Refrigerator, Washer
    Features
    • Flooring: Tile, Carpet, Hardwood
    • Has fireplace: Yes
    Interior area
    • Total interior livable area: 2,655 sqft

    Property

    Features
    • Exterior features: Stone, Brick
    Lot
    • Size: 3,484 Square Feet
    Details
    • Parcel number: 1023230116

    Construction

    Type & style
    • Home type: Townhouse
    Materials
    • brick
    • Roof: Other
    Condition
    • Year built: 1979

    Community & HOA

    HOA
    • Has HOA: Yes
    • HOA fee: $141 monthly
    Location
    • Region: Alexandria

    Financial & listing details

    • Price per square foot: $251/sqft
    • Tax assessed value: $605,660
    • Annual tax amount: $7,611

    Price history

    DateEventPrice
    3/14/2023Sold$595,000+4.4%$224/sqft
    Source: Bright MLS #VAFX2105628 Report a problem
    2/16/2023Pending sale$570,000$215/sqft
    Source: Bright MLS #VAFX2105628 Report a problem
    2/15/2023Listing removed--
    Source: Long & Foster Broker Feed Report a problem
    2/8/2023Listed for sale$570,000$215/sqft
    Source: Bright MLS #VAFX2105628 Report a problem

    Public tax history

    YearProperty taxesTax assessment
    2025$7,611 +6.7%$605,660 +6.6%
    2024$7,134 +10.2%$567,910 +7.1%
    2023$6,475 -1%$530,340
    2022$6,539 $530,340 +7.2%
    2021-- $494,650 +1%
    2020$6,163 +8.2%$489,520 +9%
    2019$5,699 +1.5%$448,980 +1%
    2018$5,612 +7.6%$444,590 +6%
    2017$5,214 +0.2%$419,420
    2016$5,204 +10.4%$419,420 +7.1%
    2015$4,714 +1.2%$391,520 +1%
    2014$4,660 $387,560
    2013-- $387,560 +6.8%
    2012-- $363,040 +6.1%
    2011-- $342,100 -2%
    2010-- $349,180 -4.7%
    2009-- $366,310 -10.8%
    2008-- $410,560 -6.7%
    2007-- $440,110 +74.5%
    2003-- $252,190 +22%
    2002-- $206,715 +18.8%
    2001-- $174,050
    Find assessor info on the county website

    Neighborhood: Hybla Valley

    Nearby schools

    GreatSchools rating
    Schools provided by the listing agent
    • Elementary: STRATFORD LANDING
    • Middle: SANDBURG
    • High: WEST POTOMAC
    • District: FAIRFAX COUNTY PUBLIC SCHOOLS

    Source: The MLS. This data may not be complete. We recommend contacting the local school district to confirm school assignments for this home.

    Get a cash offer in 3 minutes
    Find out how much your home could sell for in as little as 3 minutes with a no-obligation cash offer.
    Estimated market value
    $665,900
    Get a cash offer in 3 minutes
    Find out how much your home could sell for in as little as 3 minutes with a no-obligation cash offer.
    Estimated market value
    $665,900