Escape to a private sanctuary offering the rare combination of a 2,700+ sq. ft. finished interior and 17 acres of pristine, tree-lined of wooded bliss. This charming Colonial greets you with a sweeping wraparound porch, perfect for quiet mornings overlooking your expansive grounds. The main level features a cozy family room with a fireplace, formal living and dining rooms, kitchen with pantry, half bathroom and a sun-drenched sunroom that leads to a rear deck—your front-row seat to local wildlife. Upstairs, the primary suite offers a true retreat with a soaking tub and separate shower, double sink vanity and double closets. Upper level hall is accompanied by three generous bedrooms, full bathroom and a convenient upper-level laundry. With an unfinished basement ready for your vision, this is more than a home; it’s a legacy property. For the craftsman or collector, the property features a detached 2-car garage with an attached workshop and massive upper-level storage, complemented by a separate barn. This Baldwin gem is the ultimate private sanctuary ready for you to call home! Crystal Ln is a shared lane with a private agreement.
Sold for $925,000
$925,000
2712 Crystal Ln, Baldwin, MD 21013
4beds
2,346sqft
Single Family Residence
Built in 1986
17.33 Acres Lot
$927,500 Zestimate®
$394/sqft
$3,078 Estimated rent
Home value
$927,500
$863,000 - $1.00M
$3,078/mo
Zestimate® history
Owner options
List your home for rent
$3,078/mo
Rent Zestimate®
Find your next renter with Zillow Rental Manager. Plus, with online applications, you can quickly screen prospective tenants – for free.
$3,078/mo
Rent Zestimate®
Refinance and save
$5,965/mo
Est. payment
Refinancing to a lower rate could help reduce your monthly payments and save thousands over the life of the loan.
$5,965/mo
Est. payment
Explore your selling options
Work with a Zillow partner agent
Leverage their expertise and Zillow's premium Showcase listings to get your home seen by more buyers.
Get startedList with your own agent
Get your home in front of millions of buyers by listing it on Zillow.
Learn how to do itSell it yourself
Take full control of how buyers see your home on Zillow by listing For Sale by Owner (FSBO).
List your homeWhat's special
Separate barnConvenient upper-level laundryThree generous bedroomsSweeping wraparound porchKitchen with pantry
Zillow last checked:
Listing updated:
Listed by:
Georgeanna Garceau 410-227-5738,
Garceau Realty
Bought with:
Tim Stevens, 656999
Cummings & Co. Realtors
Source: Bright MLS,MLS#: MDHR2053512
Facts & features
Interior
Bedrooms & bathrooms
- Bedrooms: 4
- Bathrooms: 3
- Full bathrooms: 2
- 1/2 bathrooms: 1
- Main level bathrooms: 1
Rooms
- Room types: Living Room, Dining Room, Primary Bedroom, Bedroom 2, Bedroom 3, Bedroom 4, Kitchen, Family Room, Foyer, Sun/Florida Room, Laundry, Bathroom 2, Primary Bathroom, Half Bath
Primary bedroom
- Level: Upper
- Area: 210 Square Feet
- Dimensions: 14 X 15
Bedroom 2
- Level: Upper
- Area: 130 Square Feet
- Dimensions: 10 X 13
Bedroom 3
- Level: Upper
- Area: 170 Square Feet
- Dimensions: 10 X 17
Bedroom 4
- Level: Upper
- Area: 192 Square Feet
- Dimensions: 12 X 16
Primary bathroom
- Level: Upper
Bathroom 2
- Level: Upper
Dining room
- Level: Main
- Area: 143 Square Feet
- Dimensions: 11 X 13
Family room
- Level: Main
- Area: 299 Square Feet
- Dimensions: 13 X 23
Foyer
- Level: Main
- Area: 80 Square Feet
- Dimensions: 8 X 10
Half bath
- Level: Main
- Area: 30 Square Feet
- Dimensions: 5 X 6
Kitchen
- Level: Main
- Area: 195 Square Feet
- Dimensions: 13 X 15
Laundry
- Level: Upper
- Area: 20 Square Feet
- Dimensions: 4 X 5
Living room
- Level: Main
- Area: 204 Square Feet
- Dimensions: 12 X 17
Mud room
- Level: Main
- Area: 65 Square Feet
- Dimensions: 5 X 13
Other
- Level: Main
- Area: 299 Square Feet
- Dimensions: 13 X 23
Heating
- Forced Air, Electric
Cooling
- Central Air, Electric
Appliances
- Included: Cooktop, Dishwasher, Dryer, Microwave, Double Oven, Oven, Refrigerator, Stainless Steel Appliance(s), Washer, Electric Water Heater
- Laundry: Upper Level, Laundry Room, Mud Room
Features
- Bathroom - Walk-In Shower, Soaking Tub, Built-in Features, Ceiling Fan(s), Chair Railings, Crown Molding, Dining Area, Open Floorplan, Kitchen - Country, Pantry, Recessed Lighting, Dry Wall, Vaulted Ceiling(s)
- Flooring: Carpet, Ceramic Tile, Hardwood, Wood
- Doors: Atrium, Six Panel
- Windows: Casement
- Basement: Interior Entry,Unfinished,Exterior Entry
- Has fireplace: No
- Fireplace features: Wood Burning Stove
Interior area
- Total structure area: 3,886
- Total interior livable area: 2,346 sqft
- Finished area above ground: 2,346
- Finished area below ground: 0
Property
Parking
- Total spaces: 8
- Parking features: Storage, Oversized, Asphalt, Detached, Driveway
- Garage spaces: 2
- Uncovered spaces: 6
- Details: Garage Sqft: 552
Accessibility
- Accessibility features: None
Features
- Levels: Three
- Stories: 3
- Patio & porch: Breezeway, Porch, Deck, Roof Deck
- Exterior features: Flood Lights
- Pool features: None
- Has view: Yes
- View description: Garden, Scenic Vista, Trees/Woods
Lot
- Size: 17.33 Acres
- Features: Backs to Trees, Front Yard, Private, Rear Yard, Rural, Secluded, SideYard(s), Wooded
Details
- Additional structures: Above Grade, Below Grade, Outbuilding
- Parcel number: 1304021754
- Zoning: AG
- Special conditions: Standard
Construction
Type & style
- Home type: SingleFamily
- Architectural style: Colonial
- Property subtype: Single Family Residence
Materials
- Cedar
- Foundation: Permanent
- Roof: Architectural Shingle
Condition
- Good
- New construction: No
- Year built: 1986
Utilities & green energy
- Sewer: Private Septic Tank
- Water: Well
Community & HOA
Community
- Subdivision: None Available
HOA
- Has HOA: No
Location
- Region: Baldwin
Financial & listing details
- Price per square foot: $394/sqft
- Tax assessed value: $655,300
- Annual tax amount: $6,808
- Date on market: 5/29/2026
- Listing agreement: Exclusive Right To Sell
- Ownership: Fee Simple
- Road surface type: Black Top
Price history
| Date | Event | Price |
|---|---|---|
| 7/7/2026 | Sold | $925,000-2.6%$394/sqft |
Source:  Bright MLS #MDHR2053512 Report a problem Bright MLS #MDHR2053512 Report a problem | ||
| 6/12/2026 | Contingent | $949,900$405/sqft |
Source: Bright MLS #MDHR2053512 Report a problem | ||
| 5/29/2026 | Listed for sale | $949,900$405/sqft |
Source: Bright MLS #MDHR2053512 Report a problem | ||
Public tax history
| Year | Property taxes | Tax assessment |
|---|---|---|
| 2026 | $7,202 +5% | $655,300 +4.9% |
| 2025 | $6,858 +5.9% | $624,600 +5.2% |
| 2024 | $6,473 +2.8% | $593,900 +2.8% |
| 2023 | $6,296 +2.9% | $577,700 -2.7% |
| 2022 | $6,120 -1.5% | $593,900 +8.9% |
| 2021 | $6,211 0% | $545,300 +1.3% |
| 2020 | $6,214 +1.3% | $538,467 -1.3% |
| 2019 | $6,135 +1.3% | $545,300 +3.9% |
| 2018 | $6,056 | $524,800 |
| 2017 | $6,056 | $524,800 +4.6% |
| 2016 | -- | $501,667 +2.4% |
| 2015 | -- | $490,100 |
| 2014 | $5,947 | $490,100 |
| 2013 | -- | $490,100 -5.3% |
| 2012 | -- | $517,400 |
| 2011 | -- | $517,400 |
| 2010 | -- | $517,400 -13.5% |
| 2009 | -- | $598,180 +14.8% |
| 2008 | -- | $521,022 +17.4% |
| 2007 | -- | $443,866 +21% |
| 2006 | -- | $366,710 +7.3% |
| 2005 | -- | $341,616 +7.9% |
| 2004 | -- | $316,523 +8.6% |
| 2003 | -- | $291,430 +2.4% |
| 2002 | -- | $284,712 +2.4% |
| 2001 | -- | $277,996 |
Find assessor info on the county website
Neighborhood: 21013
Nearby homes
- $575,300-- bd3 ba2.2k sqft2715 Crystal Ln, Baldwin, MD 21013Off Market
- $600,0004 bd2 ba2k sqft2713 Greene Rd, Baldwin, MD 21013Sold
- $461,9003 bd2 ba1.3k sqft2702 Park Heights Dr, Baldwin, MD 21013Off Market
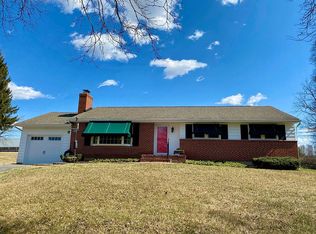
- $336,0003 bd3 ba1.4k sqft2704 Terra Vista Dr, Baldwin, MD 21013Sold

- $614,3004 bd3 ba1.8k sqft2706 Stanley Dr, Baldwin, MD 21013Off Market
- $876,8004 bd4 ba2.5k sqft2708 Crystal Ln, Baldwin, MD 21013Off Market
- $437,4003 bd3 ba1.3k sqft2708 Terra Vista Dr, Baldwin, MD 21013Off Market
- $452,5003 bd3 ba2.2k sqft2706 Terra Vista Dr, Baldwin, MD 21013Sold
Nearby schools
GreatSchools rating
- 9/10Youths Benefit Elementary SchoolGrades: K-5Distance: 2.8 mi
- 9/10Fallston Middle SchoolGrades: 6-8Distance: 4.3 mi
- 8/10Fallston High SchoolGrades: 9-12Distance: 4.1 mi
Schools provided by the listing agent
- District: Harford County Public Schools
Source: Bright MLS. This data may not be complete. We recommend contacting the local school district to confirm school assignments for this home.
Get a cash offer in 3 minutes
Find out how much your home could sell for in as little as 3 minutes with a no-obligation cash offer.
Estimated market value
$927,500
Get a cash offer in 3 minutes
Find out how much your home could sell for in as little as 3 minutes with a no-obligation cash offer.
Estimated market value
$927,500
- Maryland
- Harford County
- Baldwin
- 21013
- 2712 Crystal Ln
