Luxury Abounds in this magnificent Award-Winning Marc Rutenburg “Castaway III” Model Home, located in the gated community of Hawks Landing. Nestled on the Largest Pond-Front Lot in the community, this former Model Home is more than a statement of luxury, it's a living masterpiece awaiting its next discerning owner. Oversized Pavered Driveway leads to the 3 Car Garage of this sprawling 4,528 Sqft Estate. This home features 4 Bedrooms, an Office, Bonus/Media Room, 3 Baths, 3 Car Garage, High Impact Windows and Doors, Solar Panels, and countless other Energy Efficient Features (a Florida Green Building Certified Home). Luxurious Custom Front Doors lead into a grand foyer with soaring ceilings, lighted Art Niches, and Custom Millwork, setting the stage for the opulent interiors that await. The formal living room features a modern stacked stone “water vapor” fireplace, and floor-to-ceiling windows that flood the space with natural light. The adjoining dining area is perfect for entertaining and offers an elegant setting with custom woodwork and designer finishes. Each room in this palatial residence has been crafted with meticulous attention to detail, offering an array of amenities for the most discerning buyer. Chef's Dream Kitchen equipped with top-of-the-line stainless steel appliances, custom cabinetry in several styles, Carrara Marble countertops, designer backsplash, full pantry, coffee station, and a sprawling "Acid Wash" Marble island countertop with bar seating. Family Room with a entertainment center & custom built ins that houses the Top-of-the-line Crestron Home Automation System to controls all lighting and media. Escape to the Owner’s Suite which features rich wood flooring, and a private sitting area overlooking the sparkling pool/pond. The master bath provides the ultimate Spa-Like experience with rich Custom Cabinets with Under-mount lighting, a Freestanding Sculpture Tub with Glass Tile Wall, and much more. Step into the enormous, circular walk in shower with dual shower heads, and decorative wall of glass tiles and bench seating. Two walk in master closets with custom organizers. Adjacent to the Master suite is the Executive Style Office, featuring the most gorgeous custom built-ins, a closet, rich wood flooring, and custom millwork and architectural details. The three-way split floor plan provides three Additional bedrooms with private luxury baths. The laundry room is conveniently located right off the garage entry featuring front load washer and dryer, farm style sink, and plenty of extra storage. The Bonus/Media Room at the back of the home has endless views of the pond, and boasts custom woodwork, built ins, and entertainment area with sink, fridge, and ice-maker. The Resort Style Pool area rivals that of a 5-Star Resort, with its lagoon-style sparkling pool and personal stacked stone spa graced by a tranquil waterfall feature. The travertine deck leads to multiple covered entertaining spaces, where columns rise to meet the rich, wood-paneled ceiling, creating an atmosphere of grandeur for the al fresco dining and seating areas. Anchoring this oasis is the outdoor gourmet kitchen, with Custom Stone Wall, Stone Countertop, and New Grill. Whole House Generator (Kohler). The Preserve at Hawks Landing is a gated community located in the highly sought after East Lake High School district. Convenient to shopping, beaches, golf, & airport. See Feature Sheet for More. All Furnishings Negotiable.
Sold for $2,275,000
$2,275,000
2712 Deer Track Way, Palm Harbor, FL 34685
4beds
4,528sqft
Single Family Residence
Built in 2012
0.49 Acres Lot
$2,211,000 Zestimate®
$502/sqft
$5,770 Estimated rent
Home value
$2,211,000
$2.06M - $2.37M
$5,770/mo
Zestimate® history
Owner options
List your home for rent
$5,770/mo
Rent Zestimate®
Find your next renter with Zillow Rental Manager. Plus, with online applications, you can quickly screen prospective tenants – for free.
$5,770/mo
Rent Zestimate®
Refinance and save
$15,795/mo
Est. payment
Refinancing to a lower rate could help reduce your monthly payments and save thousands over the life of the loan.
$15,795/mo
Est. payment
Explore your selling options
Work with a Zillow partner agent
Leverage their expertise and Zillow's premium Showcase listings to get your home seen by more buyers.
Get startedList with your own agent
Get your home in front of millions of buyers by listing it on Zillow.
Learn how to do itSell it yourself
Take full control of how buyers see your home on Zillow by listing For Sale by Owner (FSBO).
List your homeWhat's special
Resort style pool areaExecutive style officeMarble island countertopDesigner finishesTravertine deckHigh impact windowsThree-way split floor plan
Zillow last checked:
Listing updated:
Listed by:
Mark Fazzini 727-485-9981,
RE/MAX REALTEC GROUP INC 727-789-5555
Bought with:
Mark Fazzini, 3340265
RE/MAX REALTEC GROUP INC
Source: Stellar MLS,MLS#: U8226088 Originating MLS: Pinellas Suncoast
Originating MLS: Pinellas Suncoast
Facts & features
Interior
Bedrooms & bathrooms
- Bedrooms: 4
- Bathrooms: 3
- Full bathrooms: 3
Rooms
- Room types: Bonus Room, Den/Library/Office, Family Room, Dining Room, Living Room, Utility Room
Primary bedroom
- Features: En Suite Bathroom, Walk-In Closet(s)
- Level: First
- Dimensions: 20x20
Bedroom 2
- Features: Built-in Closet
- Level: First
- Dimensions: 13x12
Bedroom 3
- Features: Built-in Closet
- Level: First
- Dimensions: 11x15
Bedroom 4
- Features: Built-in Closet
- Level: First
- Dimensions: 14x13
Primary bathroom
- Features: Dual Sinks, Garden Bath, Multiple Shower Heads, Shower No Tub, Water Closet/Priv Toilet
- Level: First
Bathroom 2
- Features: Dual Sinks, Tub With Shower
- Level: First
- Dimensions: 9x8
Bathroom 3
- Features: Shower No Tub
- Level: First
- Dimensions: 8x8
Bonus room
- Features: Built-In Shelving, Wet Bar, No Closet
- Level: First
- Dimensions: 30x16
Dinette
- Level: First
Dining room
- Level: First
- Dimensions: 11x10
Family room
- Features: Built-In Shelving
- Level: First
- Dimensions: 18x23
Kitchen
- Features: Breakfast Bar, Pantry, Kitchen Island
- Level: First
- Dimensions: 21x21
Living room
- Level: First
- Dimensions: 16x19
Office
- Level: First
- Dimensions: 12x20
Heating
- Central, Electric
Cooling
- Central Air
Appliances
- Included: Oven, Cooktop, Dishwasher, Dryer, Microwave, Range, Refrigerator, Washer
- Laundry: Inside, Laundry Room
Features
- Built-in Features, Coffered Ceiling(s), Crown Molding, Eating Space In Kitchen, High Ceilings, Kitchen/Family Room Combo, Split Bedroom, Tray Ceiling(s), Walk-In Closet(s), Wet Bar
- Flooring: Carpet, Ceramic Tile, Engineered Hardwood
- Doors: French Doors, Outdoor Kitchen
- Windows: Shutters
- Has fireplace: Yes
- Fireplace features: Living Room
Interior area
- Total structure area: 6,191
- Total interior livable area: 4,528 sqft
Property
Parking
- Total spaces: 3
- Parking features: Driveway, Garage Door Opener, Garage Faces Side
- Attached garage spaces: 3
- Has uncovered spaces: Yes
Features
- Levels: One
- Stories: 1
- Patio & porch: Covered, Patio
- Exterior features: Outdoor Kitchen, Rain Gutters, Sidewalk
- Has private pool: Yes
- Pool features: Gunite, In Ground
- Has spa: Yes
- Spa features: In Ground
- Fencing: Fenced
- Has view: Yes
- View description: Water, Pond
- Has water view: Yes
- Water view: Water,Pond
Lot
- Size: 0.49 Acres
- Dimensions: 136 x 168
- Features: In County
- Residential vegetation: Mature Landscaping, Trees/Landscaped
Details
- Parcel number: 352716378740020050
- Zoning: RPD-2.5_1.0
- Special conditions: None
Construction
Type & style
- Home type: SingleFamily
- Property subtype: Single Family Residence
Materials
- Block, Stucco
- Foundation: Slab
- Roof: Tile
Condition
- New construction: No
- Year built: 2012
Utilities & green energy
- Electric: Photovoltaics Seller Owned
- Sewer: Public Sewer
- Water: Public
- Utilities for property: Cable Available, Electricity Connected, Public
Green energy
- Energy generation: Solar
Community & HOA
Community
- Features: Deed Restrictions, Gated Community - No Guard, Sidewalks
- Security: Gated Community
- Pet fee: $0 monthly
- Subdivision: HAWKS LANDING
HOA
- Has HOA: Yes
- HOA fee: $300 monthly
- HOA name: Progressive Management
- HOA phone: 727-773-9542
Location
- Region: Palm Harbor
Financial & listing details
- Price per square foot: $502/sqft
- Tax assessed value: $1,760,645
- Annual tax amount: $12,101
- Date on market: 1/14/2024
- Cumulative days on market: 49 days
- Listing terms: Cash,Conventional
- Ownership: Fee Simple
- Total actual rent: 0
- Electric utility on property: Yes
- Road surface type: Paved
Price history
| Date | Event | Price |
|---|---|---|
| 3/18/2024 | Sold | $2,275,000-5.2%$502/sqft |
Source:  Stellar MLS #U8226088 Report a problem Stellar MLS #U8226088 Report a problem | ||
| 3/4/2024 | Pending sale | $2,400,000$530/sqft |
Source: Stellar MLS #U8226088 Report a problem | ||
| 2/2/2024 | Price change | $2,400,000-4%$530/sqft |
Source: Stellar MLS #U8226088 Report a problem | ||
| 1/14/2024 | Listed for sale | $2,499,900+13.6%$552/sqft |
Source: Stellar MLS #U8226088 Report a problem | ||
| 9/30/2015 | Listing removed | $2,200,000$486/sqft |
Source: CENTURY 21 LIST with BEGGINS #T2743228 Report a problem | ||
| 3/1/2015 | Listed for sale | $2,200,000+29.4%$486/sqft |
Source: CENTURY 21 LIST with BEGGINS #T2743228 Report a problem | ||
| 12/4/2014 | Sold | $1,700,000+432.9%$375/sqft |
Source: Public Record Report a problem | ||
| 8/29/2008 | Sold | $319,000$70/sqft |
Source: Public Record Report a problem | ||
| 6/12/2006 | Sold | $319,000$70/sqft |
Source: Public Record Report a problem | ||
Public tax history
| Year | Property taxes | Tax assessment |
|---|---|---|
| 2024 | $31,359 +159.1% | $1,760,645 +151.3% |
| 2023 | $12,102 +2.5% | $700,678 +3% |
| 2022 | $11,801 -1.5% | $680,270 +3% |
| 2021 | $11,977 +0.1% | $660,456 +1.4% |
| 2020 | $11,967 +1.5% | $651,337 +2.3% |
| 2019 | $11,789 | $636,693 +1.9% |
| 2018 | $11,789 +1.2% | $624,821 +2.1% |
| 2017 | $11,654 +1.3% | $611,970 +2.1% |
| 2016 | $11,506 -52.2% | $599,383 -48.2% |
| 2015 | $24,084 +22.5% | $1,157,780 +14.6% |
| 2014 | $19,666 +15.3% | $1,010,680 +24.3% |
| 2013 | $17,061 +443.8% | $813,040 +432.7% |
| 2012 | $3,137 | $152,628 -28.5% |
| 2011 | -- | $213,528 -5.5% |
| 2010 | -- | $226,002 -7.5% |
| 2009 | -- | $244,368 -10.7% |
| 2008 | $5,358 | $273,600 -5.4% |
| 2007 | -- | $289,300 +35.1% |
| 2005 | -- | $214,200 +6.1% |
| 2004 | $4,386 +36.5% | $201,900 +37% |
| 2003 | $3,213 | $147,400 +291% |
| 2002 | -- | $37,700 |
Find assessor info on the county website
Neighborhood: 34685
Nearby homes
- $1,374,600-- bd4 ba3.9k sqft2704 Deer Track Way, Palm Harbor, FL 34685Off Market
- $2,389,0005 bd5 ba7.2k sqft2720 Deer Track Way, Palm Harbor, FL 34685Sold
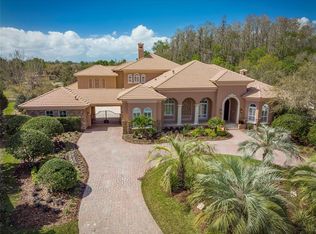
- $2,175,0004 bd3 ba4.6k sqft2728 Deer Track Way, Palm Harbor, FL 34685Sold

- $2,099,000-- bd-- ba4.6k sqft2602 Hawks Landing Blvd, Palm Harbor, FL 34685Off Market
- $1,850,000-- bd5 ba4.9k sqft2606 Hawks Landing Blvd, Palm Harbor, FL 34685Off Market
- $1,375,5004 bd3 ba3.7k sqft2610 Hawks Landing Blvd, Palm Harbor, FL 34685Off Market
- $2,064,400-- bd4 ba5k sqft2683 Hawks Landing Blvd, Palm Harbor, FL 34685Off Market
- $715,100-- bd-- ba-- sqftHawks Landing Blvd, Palm Harbor, FL 34685Off Market
Nearby schools
GreatSchools rating
- 9/10Cypress Woods Elementary SchoolGrades: PK-5Distance: 2 mi
- 7/10Joseph L. Carwise Middle SchoolGrades: 6-8Distance: 3.3 mi
- 7/10East Lake High SchoolGrades: PK,9-12Distance: 3 mi
Schools provided by the listing agent
- Elementary: Cypress Woods Elementary-PN
- Middle: Carwise Middle-PN
- High: East Lake High-PN
Source: Stellar MLS. This data may not be complete. We recommend contacting the local school district to confirm school assignments for this home.
Get a cash offer in 3 minutes
Find out how much your home could sell for in as little as 3 minutes with a no-obligation cash offer.
Estimated market value
$2,211,000
Get a cash offer in 3 minutes
Find out how much your home could sell for in as little as 3 minutes with a no-obligation cash offer.
Estimated market value
$2,211,000
- Florida
- Pinellas County
- Palm Harbor
- 34685
- 2712 Deer Track Way
Nearby cities
Nearby zip codes
Other Palm Harbor Topics
