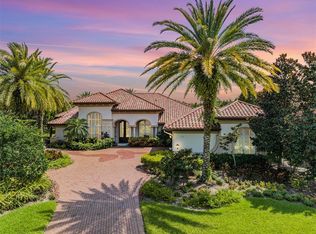
Private & Tranquil GATED community of The Preserve at Hawk's Landing! A world of entertainment in one grand estate! Fabulous theater seats 12, billiard room, bonus rooms and heated salt chlorinated pool/spa provide spaces for an array of fun! The SIX CAR GARAGE, accessed through a gated portico to the coach courtyard, accommodates auto collections and motor toys. HURRICANE IMPACT WINDOWS & DOORS. Hurricane shutters for the breakfast nook. Exterior body including all garage doors & front door painted April 2023! Whole house Generac GENERATOR installation in 2018 with 10 year warranty. New Trane 5 ton AC system with 19.5 Seer rating and a New Trane 4 ton AC system with an 18 seer rating installed 2022 . Control4 smart automation system. Located in a gated community on a .60 acre lot on a cul de sac, this home enjoys privacy. From the front porch enter double doors to a wall of windows overlooking the pool and nature. Formal living and dining rooms with wood floors. The island kitchen overlooks the breakfast room and the family room with encased wood beam ceiling detailing, wood floors, and wood-burning fireplace. The culinary arts inspired kitchen boasts Viking double ovens, microwave, and induction cooktop which is also plumbed for gas. Newer Viking cabinet-front refrigerator, counter style double beverage refrigerators and U-line wine refrigerator. Walk-in pantry & DUMBWAITER to second level. The first floor owner's suite has a wood-burning fireplace, sitting area, two walk-in closets, and exquisite bath with a walk-through shower for two with rain-shower, and dual sinks. TWO EXQUISTE OFFICES. The split floor plan has four bedrooms on the first floor and a guest bedroom suite on the second floor. Accommodates MULTI-GENERATIONAL needs! A huge first-floor exercise room or 6th bedroom could easily be modified for a first floor in-law suite. The second-floor bonus room has wood floors, wainscoting panels, a large wet bar with kegerator, beverage refrigerator, ample storage cabinets, and a balcony. A huge theater room has tiered seating, 115” theater screen and surround sound. Billiard room with wood floor and wood wainscoting panels. Newer water softener and 2023 pool pump. Security system with cameras. Screen doors added for 4 of 6 garages. The screened outdoor living space boasts a heated pool with fiber optic lighting, leased salt chlorinator, spillover spa, outdoor kitchen, plumbed for gas firepit, and large covered lanai. Minutes to beautiful beaches, YMCA, and Tampa International Airport. PLEASE TAKE THE VIDEO TOUR!!
Sold for $2,389,000
Zillow last checked:
Listing updated:
Bought with:
Colleen Monagas, 3188982
MARC JOSEPH REALTY, INC
Source: Stellar MLS,MLS#: U8154535 Originating MLS: Pinellas Suncoast
Originating MLS: Pinellas Suncoast
Price history
| Date | Event | Price |
|---|---|---|
| 4/17/2024 | Listing removed | -- |
Source: Berkshire Hathaway HomeServices Florida Realty #U8154535 Report a problem | ||
| 11/25/2023 | Sold | $2,389,000-4.4%$331/sqft |
Source:  Stellar MLS #U8154535 Report a problem Stellar MLS #U8154535 Report a problem | ||
| 9/3/2023 | Pending sale | $2,499,000$347/sqft |
Source: Stellar MLS #U8154535 Report a problem | ||
| 7/9/2023 | Price change | $2,499,000-5.5%$347/sqft |
Source: Stellar MLS #U8154535 Report a problem | ||
| 6/1/2023 | Price change | $2,645,000-1.9%$367/sqft |
Source: Stellar MLS #U8154535 Report a problem | ||
| 4/24/2023 | Price change | $2,695,000-3.6%$374/sqft |
Source: Stellar MLS #U8154535 Report a problem | ||
| 1/25/2023 | Listed for sale | $2,795,000-3.5%$388/sqft |
Source: Stellar MLS #U8154535 Report a problem | ||
| 7/21/2022 | Price change | $2,895,000-3.3%$401/sqft |
Source: Stellar MLS #U8154535 Report a problem | ||
| 6/25/2022 | Listed for sale | $2,995,000$415/sqft |
Source: Stellar MLS #U8154535 Report a problem | ||
| 5/26/2022 | Pending sale | $2,995,000$415/sqft |
Source: Stellar MLS #U8154535 Report a problem | ||
| 5/10/2022 | Listed for sale | $2,995,000$415/sqft |
Source: Stellar MLS #U8154535 Report a problem | ||
| 5/5/2022 | Pending sale | $2,995,000$415/sqft |
Source: Stellar MLS #U8154535 Report a problem | ||
| 3/11/2022 | Listed for sale | $2,995,000+134.9%$415/sqft |
Source: Stellar MLS #U8154535 Report a problem | ||
| 2/27/2015 | Sold | $1,275,000-1.8%$177/sqft |
Source: Stellar MLS #U7720714 Report a problem | ||
| 1/2/2015 | Listed for sale | $1,299,000$180/sqft |
Source: SSI Realty of Tampa Bay LLC #U7720714 Report a problem | ||
| 12/12/2014 | Listing removed | $1,299,000$180/sqft |
Source: Coldwell Banker Residential Real Estate - Belleair #U7604036 Report a problem | ||
| 11/25/2014 | Price change | $1,299,000-3.8%$180/sqft |
Source: Coldwell Banker Residential Real Estate - Belleair #U7604036 Report a problem | ||
| 9/12/2014 | Price change | $1,350,000-1.8%$187/sqft |
Source: Coldwell Banker Residential Real Estate - Belleair #U7604036 Report a problem | ||
| 7/15/2014 | Price change | $1,375,000-0.7%$191/sqft |
Source: Coldwell Banker Residential Real Estate - Belleair #U7604036 Report a problem | ||
| 1/28/2014 | Price change | $1,385,000-4.2%$192/sqft |
Source: Coldwell Banker Residential Real Estate - South Tampa #U7604036 Report a problem | ||
| 12/14/2013 | Price change | $1,445,000-0.3%$200/sqft |
Source: Coldwell Banker Residential Real Estate - South Tampa #U7604036 Report a problem | ||
| 8/5/2013 | Price change | $1,449,000-1.8%$201/sqft |
Source: SSI Realty of Tampa Bay LLC #U7564966 Report a problem | ||
| 6/24/2013 | Price change | $1,475,000-1.7%$205/sqft |
Source: SSI Realty of Tampa Bay LLC #U7564966 Report a problem | ||
| 2/26/2013 | Price change | $1,499,999-3.2%$208/sqft |
Source: SSI Realty of Tampa Bay LLC #U7564966 Report a problem | ||
| 1/22/2013 | Listed for sale | $1,549,000+34.7%$215/sqft |
Source: SSI Realty of Tampa Bay LLC #U7564966 Report a problem | ||
| 3/30/2012 | Sold | $1,150,000+263.9%$159/sqft |
Source: Public Record Report a problem | ||
| 8/21/2007 | Sold | $316,000$44/sqft |
Source: Public Record Report a problem | ||
Nearby homes
- $2,275,0004 bd3 ba4.5k sqft2712 Deer Track Way, Palm Harbor, FL 34685Sold
- $2,175,0004 bd3 ba4.6k sqft2728 Deer Track Way, Palm Harbor, FL 34685Sold

- $1,926,200-- bd5 ba4.5k sqft2736 Deer Track Way, Palm Harbor, FL 34685Off Market
- $1,366,200-- bd4 ba3.9k sqft2704 Deer Track Way, Palm Harbor, FL 34685Off Market
Get a cash offer in 3 minutes
Find out how much your home could sell for in as little as 3 minutes with a no-obligation cash offer.
Estimated market value
$2,456,600
