Located in the highly sought-after Canyon Creek Estates, don’t choose between location and looks in this luxuriously updated home designed for modern comfort and effortless entertaining. fully renovated throughout including primary bathroom 2026 creates a true spa-like retreat, while refinished hardwood floors flow throughout the open contemporary living spaces.2026Designed with both everyday living and entertaining in mind, the oversized kitchen island anchors the home and offers abundant space for gathering with family and friends. Multiple living areas provide room to stretch out and relax, including a versatile sunroom perfect for a workout space, children’s play area, reading lounge, or peaceful retreat filled with natural light. Continue the modern entertaining outdoors with the oversized covered patio area, ideal for year-round enjoyment. Relax in privacy while watching the game on the outdoor TV, surrounded by a low-maintenance backyard featuring pet-friendly artificial turf. Additional valuable updates include HVAC, ductwork, attic insulation, energy-efficient windows, replaced PVC plumbing, and solid core interior doors throughout, providing enhanced comfort, efficiency, and quality craftsmanship. The thoughtfully designed kitchen features under-cabinet lighting, sleek no-show outlets, a chef-quality gas cooktop with electric oven, oversized island, and custom vent hood, creating a space that is as functional as it is beautiful. This beautifully updated home offers the perfect balance of style, functionality, and easy living in one of the area’s most desirable neighborhoods.
Sold
Price Unknown
2712 Forest Grove Dr, Richardson, TX 75080
3beds
2,337sqft
Single Family Residence
Built in 1971
10,454 Square Feet Lot
$778,600 Zestimate®
$--/sqft
$2,676 Estimated rent
Home value
$778,600
$740,000 - $818,000
$2,676/mo
Zestimate® history
Owner options
List your home for rent
$2,676/mo
Rent Zestimate®
Find your next renter with Zillow Rental Manager. Plus, with online applications, you can quickly screen prospective tenants – for free.
$2,676/mo
Rent Zestimate®
Refinance and save
Refinancing to a lower rate could help reduce your monthly payments and save thousands over the life of the loan.
Explore your selling options
Work with a Zillow partner agent
Leverage their expertise and Zillow's premium Showcase listings to get your home seen by more buyers.
Get startedList with your own agent
Get your home in front of millions of buyers by listing it on Zillow.
Learn how to do itSell it yourself
Take full control of how buyers see your home on Zillow by listing For Sale by Owner (FSBO).
List your homeWhat's special
Open contemporary living spacesOutdoor tvLuxuriously updated homeRefinished hardwood floorsCustom vent hoodOversized kitchen islandUnder-cabinet lighting
Zillow last checked:
Listing updated:
Listed by:
Rowena Graham 0601968,
Keller Williams Central 469-467-7755
Bought with:
Whitney Fang, 0790027
Pinnacle Realty Advisors
Source: NTREIS,MLS#: 21271180
Facts & features
Interior
Bedrooms & bathrooms
- Bedrooms: 3
- Bathrooms: 3
- Full bathrooms: 2
- 1/2 bathrooms: 1
Primary bedroom
- Features: Closet Cabinetry, Ceiling Fan(s), En Suite Bathroom, Sitting Area in Primary, Walk-In Closet(s)
- Level: First
- Dimensions: 25 x 13
Bedroom
- Features: Ceiling Fan(s), Walk-In Closet(s)
- Level: First
- Dimensions: 12 x 12
Bedroom
- Features: Walk-In Closet(s)
- Level: First
- Dimensions: 13 x 11
Primary bathroom
- Features: Built-in Features, Dual Sinks, Garden Tub/Roman Tub, Separate Shower
- Level: First
- Dimensions: 10 x 11
Breakfast room nook
- Features: Built-in Features, Eat-in Kitchen
- Level: First
- Dimensions: 10 x 8
Dining room
- Level: First
- Dimensions: 14 x 13
Family room
- Features: Ceiling Fan(s)
- Level: First
- Dimensions: 20 x 12
Other
- Features: Built-in Features, Granite Counters, Jack and Jill Bath, Linen Closet, Stone Counters
- Level: First
- Dimensions: 6 x 12
Half bath
- Level: First
- Dimensions: 6 x 5
Kitchen
- Features: Breakfast Bar, Built-in Features, Eat-in Kitchen, Kitchen Island, Pantry, Stone Counters
- Level: First
- Dimensions: 10 x 17
Laundry
- Features: Built-in Features
- Level: First
- Dimensions: 6 x 7
Living room
- Features: Ceiling Fan(s), Fireplace
- Level: First
- Dimensions: 2 x 17
Heating
- Central, Fireplace(s)
Cooling
- Central Air, Ceiling Fan(s), Electric
Appliances
- Included: Some Gas Appliances, Built-In Gas Range, Dishwasher, Electric Oven, Gas Cooktop, Disposal, Gas Water Heater, Microwave, Plumbed For Gas, Range, Some Commercial Grade
- Laundry: Washer Hookup, Dryer Hookup, ElectricDryer Hookup, GasDryer Hookup, Laundry in Utility Room
Features
- Cathedral Ceiling(s), Decorative/Designer Lighting Fixtures, Double Vanity, Eat-in Kitchen, Granite Counters, High Speed Internet, Kitchen Island, Open Floorplan, Cable TV, Vaulted Ceiling(s), Walk-In Closet(s), Wired for Sound
- Flooring: Carpet, Ceramic Tile, Hardwood
- Has basement: No
- Number of fireplaces: 1
- Fireplace features: Gas Starter, Living Room, Masonry
Interior area
- Total interior livable area: 2,337 sqft
Property
Parking
- Total spaces: 2
- Parking features: Alley Access
- Attached garage spaces: 2
Features
- Levels: One
- Stories: 1
- Patio & porch: Covered
- Exterior features: Lighting, Private Yard, Rain Gutters
- Pool features: None
- Fencing: Back Yard,High Fence,Privacy,Wood
Lot
- Size: 10,454 Square Feet
- Features: Many Trees, Sprinkler System
Details
- Parcel number: R011408900101
Construction
Type & style
- Home type: SingleFamily
- Architectural style: Detached
- Property subtype: Single Family Residence
Materials
- Foundation: Slab
- Roof: Composition
Condition
- Year built: 1971
Utilities & green energy
- Sewer: Public Sewer
- Water: Public
- Utilities for property: Sewer Available, Water Available, Cable Available
Community & HOA
Community
- Features: Golf, Playground, Park, Sidewalks, Trails/Paths
- Subdivision: Canyon Creek Country Club 15
HOA
- Has HOA: No
Location
- Region: Richardson
Financial & listing details
- Tax assessed value: $540,446
- Annual tax amount: $9,794
- Date on market: 5/15/2026
- Cumulative days on market: 3 days
- Listing terms: Cash,Conventional
- Road surface type: Asphalt
Price history
| Date | Event | Price |
|---|---|---|
| 6/18/2026 | Sold | -- |
Source: NTREIS #21271180 Report a problem | ||
| 5/28/2026 | Pending sale | $774,000$331/sqft |
Source: NTREIS #21271180 Report a problem | ||
| 5/19/2026 | Contingent | $774,000$331/sqft |
Source: NTREIS #21271180 Report a problem | ||
| 5/15/2026 | Listed for sale | $774,000$331/sqft |
Source: NTREIS #21271180 Report a problem | ||
Public tax history
| Year | Property taxes | Tax assessment |
|---|---|---|
| 2025 | $8,211 +4.3% | $540,446 +8.5% |
| 2024 | $7,869 +8.3% | $497,937 +10% |
| 2023 | $7,266 -8.2% | $452,670 +10% |
| 2022 | $7,913 +1.3% | $411,518 +10% |
| 2021 | $7,809 +2.9% | $374,107 +3.6% |
| 2020 | $7,587 +9.7% | $361,058 +10% |
| 2019 | $6,915 +5.6% | $328,294 +10% |
| 2018 | $6,548 +20.9% | $298,449 -4.9% |
| 2017 | $5,418 | $313,708 +18.3% |
| 2016 | $5,418 +15.5% | $265,167 +18.3% |
| 2015 | $4,693 | $224,229 +2.1% |
| 2014 | $4,693 | $219,548 +17.4% |
| 2013 | -- | $186,965 +7.9% |
| 2012 | -- | $173,286 -4.6% |
| 2011 | -- | $181,628 +5.7% |
| 2010 | -- | $171,876 -11.4% |
| 2009 | -- | $194,056 +2.8% |
| 2008 | -- | $188,811 -0.3% |
| 2007 | -- | $189,375 +1.3% |
| 2006 | -- | $187,000 -0.6% |
| 2005 | -- | $188,171 +7.7% |
| 2004 | -- | $174,760 +1.7% |
| 2003 | -- | $171,896 +4.9% |
| 2002 | -- | $163,889 +6.3% |
| 2001 | -- | $154,133 +4.6% |
| 2000 | -- | $147,388 |
Find assessor info on the county website
Neighborhood: Canyon Creek
Nearby homes
- $691,7004 bd3 ba2.6k sqft2714 Forest Grove Dr, Richardson, TX 75080Off Market

- $492,9003 bd2 ba2.1k sqft436 Shady Brook Dr, Richardson, TX 75080Off Market
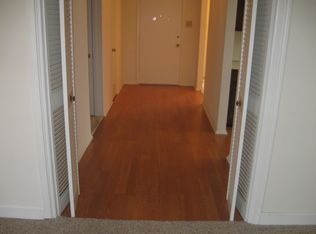
- $640,0006 bd4 ba3.5k sqft2719 Forest Grove Dr, Richardson, TX 75080Pending

- $467,5004 bd2 ba1.6k sqft434 Shady Brook Dr, Richardson, TX 75080Off Market
- $421,1003 bd2 ba1.7k sqft2715 Forest Grove Dr, Richardson, TX 75080Off Market
- $443,8003 bd2 ba1.9k sqft2727 Forest Grove Dr, Richardson, TX 75080Off Market
- $513,600-- bd3 ba2.3k sqft431 Pleasant Valley Ln, Richardson, TX 75080Off Market
- $604,100-- bd4 ba1.6k sqft2721/2723 Forest Grove Dr, Richardson, TX 75080Off Market
Nearby schools
GreatSchools rating
- 7/10Aldridge Elementary SchoolGrades: K-5Distance: 0.2 mi
- 7/10Wilson Middle SchoolGrades: 6-8Distance: 1.4 mi
- 7/10Vines High SchoolGrades: 9-10Distance: 2 mi
Schools provided by the listing agent
- Elementary: Aldridge
- Middle: Wilson
- High: Plano Senior
- District: Plano ISD
Source: NTREIS. This data may not be complete. We recommend contacting the local school district to confirm school assignments for this home.
Get a cash offer in 3 minutes
Find out how much your home could sell for in as little as 3 minutes with a no-obligation cash offer.
Estimated market value
$778,600
Get a cash offer in 3 minutes
Find out how much your home could sell for in as little as 3 minutes with a no-obligation cash offer.
Estimated market value
$778,600
- Texas
- Collin County
- Richardson
- 75080
- Canyon Creek
- 2712 Forest Grove Dr
Nearby cities
Nearby neighborhoods
Nearby zip codes
Other Richardson Topics
