RARE FULL DUPLEX on oversized lot in Richardson's desirable Canyon Creek neighborhood. Each side of the duplex has 1770 square feet of living space with 3 large bedrooms, 2 full bathrooms, full size laundry in the utility rooms, gas fireplace and appliances, plus 2-car garages, large fenced backyards, courtyards, and separate utility meters. Long-term ownership by local resident, with consistent maintenance over three decades - HVAC 2025, foundation repair with lifetime transferable warranty 2011, upgraded electrical panels 2024, fence and garage updates 2026. Perfect setup for an owner-occupant or investor. Trifecta of low property taxes with City of Richardson, Collin County, Plano ISD. Schedule your appointment to tour both sides today!
Sold
Price Unknown
2719 Forest Grove Dr, Richardson, TX 75080
6beds
3,541sqft
Duplex, Single Family Residence
Built in 1968
0.36 Acres Lot
$-- Zestimate®
$--/sqft
$3,183 Estimated rent
Home value
Not available
Estimated sales range
Not available
$3,183/mo
Zestimate® history
Owner options
List your home for rent
$3,183/mo
Rent Zestimate®
Find your next renter with Zillow Rental Manager. Plus, with online applications, you can quickly screen prospective tenants – for free.
$3,183/mo
Rent Zestimate®
Refinance and save
Refinancing to a lower rate could help reduce your monthly payments and save thousands over the life of the loan.
Explore your selling options
Work with a Zillow partner agent
Leverage their expertise and Zillow's premium Showcase listings to get your home seen by more buyers.
Get startedList with your own agent
Get your home in front of millions of buyers by listing it on Zillow.
Learn how to do itSell it yourself
Take full control of how buyers see your home on Zillow by listing For Sale by Owner (FSBO).
List your homeWhat's special
Gas fireplaceOversized lotLarge fenced backyards
Zillow last checked:
Listing updated:
Listed by:
Kelly Fassett 0718014 972-783-0000,
Ebby Halliday, REALTORS 972-783-0000
Bought with:
Jake Tipton, 0632350
Fathom Realty
Source: NTREIS,MLS#: 21319152
Facts & features
Interior
Bedrooms & bathrooms
- Bedrooms: 6
- Bathrooms: 4
- Full bathrooms: 4
Primary bedroom
- Features: Ceiling Fan(s), En Suite Bathroom
- Level: First
- Dimensions: 18 x 14
Living room
- Features: Built-in Features, Ceiling Fan(s), Fireplace
- Level: First
- Dimensions: 23 x 16
Heating
- Central, Natural Gas
Cooling
- Central Air, Electric
Appliances
- Included: Dishwasher, Electric Oven, Gas Cooktop, Disposal, Gas Water Heater
- Laundry: Laundry in Utility Room
Features
- Built-in Features, Vaulted Ceiling(s)
- Flooring: Luxury Vinyl Plank
- Windows: Bay Window(s), Window Coverings
- Has basement: No
- Number of fireplaces: 1
- Fireplace features: Gas Starter, Living Room
Interior area
- Total interior livable area: 3,541 sqft
Property
Parking
- Total spaces: 2
- Parking features: Alley Access, Driveway, Garage, Garage Door Opener, Garage Faces Rear
- Attached garage spaces: 2
Features
- Levels: One
- Stories: 1
- Patio & porch: Front Porch, Patio
- Pool features: None
Lot
- Size: 0.36 Acres
Details
- Parcel number: R011409000501
Construction
Type & style
- Home type: SingleFamily
- Architectural style: Traditional,Detached
- Property subtype: Duplex, Single Family Residence
Materials
- Brick
- Foundation: Slab
- Roof: Composition
Condition
- Year built: 1968
Utilities & green energy
- Sewer: Public Sewer
- Water: Public
- Utilities for property: Sewer Available, Water Available
Community & HOA
Community
- Features: Curbs, Park, Trails/Paths, Sidewalks
- Security: Smoke Detector(s)
- Subdivision: Canyon Creek Country Club 15
HOA
- Has HOA: No
Location
- Region: Richardson
Financial & listing details
- Annual tax amount: $10,593
- Date on market: 7/2/2026
- Cumulative days on market: 23 days
- Listing terms: Cash,Conventional,1031 Exchange,FHA,VA Loan
Price history
| Date | Event | Price |
|---|---|---|
| 8/7/2026 | Sold | -- |
Source: NTREIS #21319152 Report a problem | ||
| 7/29/2026 | Pending sale | $640,000$181/sqft |
Source: NTREIS #21319152 Report a problem | ||
| 7/22/2026 | Price change | $640,000-3%$181/sqft |
Source: NTREIS #21319152 Report a problem | ||
| 7/2/2026 | Listed for sale | $660,000$186/sqft |
Source: NTREIS #21319152 Report a problem | ||
| 11/26/2020 | Listing removed | $1,750 |
Source: Real Plus Realty #14459632 Report a problem | ||
| 10/24/2020 | Price change | $1,750+4.2% |
Source: Real Plus Realty #14459632 Report a problem | ||
| 8/11/2020 | Price change | $1,680-4% |
Source: Homeland Properties #14377998 Report a problem | ||
| 7/2/2020 | Listed for rent | $1,750 |
Source: Homeland Properties #14377998 Report a problem | ||
| 7/30/2019 | Listing removed | $1,750 |
Source: Homeland Properties #14113225 Report a problem | ||
| 6/17/2019 | Price change | $1,750+6.1% |
Source: Homeland Properties #14113225 Report a problem | ||
| 5/15/2019 | Listed for rent | $1,650 |
Source: Owner Report a problem | ||
Public tax history
Tax history is unavailable.
Neighborhood: Canyon Creek
Nearby homes
- $598,800-- bd4 ba1.6k sqft2721/2723 Forest Grove Dr, Richardson, TX 75080Off Market
- $778,2003 bd2 ba1.7k sqft2725 Forest Grove Dr, Richardson, TX 75080Off Market
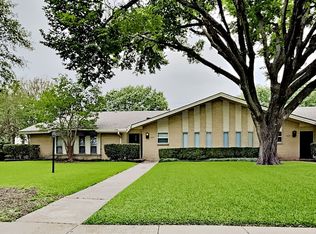
- $--3 bd3 ba2.3k sqft2712 Forest Grove Dr, Richardson, TX 75080Sold
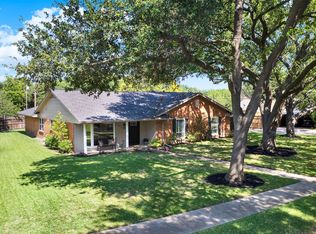
- $410,2003 bd2 ba1.9k sqft2727 Forest Grove Dr, Richardson, TX 75080Off Market
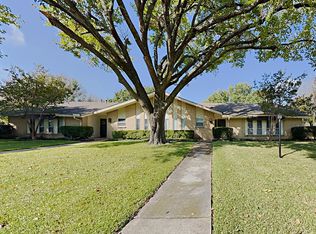
- $619,9006 bd4 ba3.5k sqft2717 Forest Grove Dr, Richardson, TX 75080Off Market
- $392,8003 bd2 ba1.7k sqft2715 Forest Grove Dr, Richardson, TX 75080Off Market
- $688,9004 bd3 ba2.6k sqft2714 Forest Grove Dr, Richardson, TX 75080Off Market
- $401,100-- bd-- ba1.6k sqft2722 Pinery Ln, Richardson, TX 75080Off Market
Nearby schools
GreatSchools rating
- 7/10Aldridge Elementary SchoolGrades: K-5Distance: 0.2 mi
- 7/10Wilson Middle SchoolGrades: 6-8Distance: 1.4 mi
- 7/10Vines High SchoolGrades: 9-10Distance: 2 mi
Schools provided by the listing agent
- Elementary: Aldridge
- Middle: Wilson
- High: Vines,Plano Senior
- District: Plano ISD
Source: NTREIS. This data may not be complete. We recommend contacting the local school district to confirm school assignments for this home.
- Texas
- Collin County
- Richardson
- 75080
- Canyon Creek
- 2719 Forest Grove Dr
Nearby cities
Nearby neighborhoods
Nearby zip codes
Other Richardson Topics
