Location, Location, Location! Welcome to this beautifully updated 2-bedroom 2-bathroom gem (with potential third sleeping area in lower level) in the highly sought-after Brentwood School District. Situated in an incredibly walkable neighborhood, you are just steps away from the brand-new Brentwood Park, a large grocery store, local butcher, popular restaurants, transit, and community churches.
Inside, enjoy bright, turnkey living space featuring gleaming hardwood floors, a stunning all-new kitchen, and a fully updated main-floor bath. A standout feature is the 10x12 heated, enclosed sunporch located just off the second bedroom. Complete with baseboard heat, this bright bonus room is the perfect year-round home office, playroom, or hobby space! Plus, the big-ticket items are already handled for you, including a NEW roof and NEW siding.
The lower level expands your living space with fantastic flexibility. It includes a second full bathroom, a massive open rec area with a decorative gas stove, a dedicated utility zone, and a finished bonus room with flooring and a ceiling—ideal for a gym, sleeping area, or office. Complete with a 1-car garage and unmatched walkability, this pristine home won't last long.
Closed
Listed by: RE/MAX Results • Barbara Heise • Contact: 314-503-4856
Bought with: Allen Brake Real Estate
Price Unknown
2712 Manderly Dr, Saint Louis, MO 63144
2beds
1,731sqft
Single Family Residence
Built in 1939
7,100 Square Feet Lot
$371,500 Zestimate®
$--/sqft
$2,533 Estimated rent
Home value
$371,500
$345,000 - $398,000
$2,533/mo
Zestimate® history
Owner options
List your home for rent
$2,533/mo
Rent Zestimate®
Find your next renter with Zillow Rental Manager. Plus, with online applications, you can quickly screen prospective tenants – for free.
$2,533/mo
Rent Zestimate®
Refinance and save
Refinancing to a lower rate could help reduce your monthly payments and save thousands over the life of the loan.
Explore your selling options
Work with a Zillow partner agent
Leverage their expertise and Zillow's premium Showcase listings to get your home seen by more buyers.
Get startedList with your own agent
Get your home in front of millions of buyers by listing it on Zillow.
Learn how to do itSell it yourself
Take full control of how buyers see your home on Zillow by listing For Sale by Owner (FSBO).
List your homeWhat's special
Massive open rec areaBright turnkey living spaceNew roofStunning all-new kitchenGleaming hardwood floorsDedicated utility zoneBaseboard heat
Zillow last checked:
Listing updated:
Listed by:
Barbara Heise 314-503-4856,
RE/MAX Results
Bought with:
Allen Brake, 2004035858
Allen Brake Real Estate
Source: MARIS,MLS#: 26013720 Originating MLS: St. Louis Association of REALTORS
Originating MLS: St. Louis Association of REALTORSFacts & features
Interior
Bedrooms & bathrooms
- Bedrooms: 2
- Bathrooms: 2
- Full bathrooms: 2
- Main level bathrooms: 1
- Main level bedrooms: 2
Primary bedroom
- Features: Floor Covering: Wood
- Level: Main
- Area: 156
- Dimensions: 13x12
Bedroom 2
- Features: Floor Covering: Wood
- Level: Main
- Area: 110
- Dimensions: 11x10
Bonus room
- Features: Floor Covering: Vinyl
- Area: 90
- Dimensions: 10x9
Den
- Features: Floor Covering: Other
- Level: Basement
- Area: 180
- Dimensions: 15x12
Dining room
- Features: Floor Covering: Wood
- Level: Main
- Area: 126
- Dimensions: 14x9
Kitchen
- Features: Floor Covering: Luxury Vinyl Plank
- Level: Main
- Area: 100
- Dimensions: 10x10
Living room
- Features: Floor Covering: Wood
- Level: Main
- Area: 176
- Dimensions: 16x11
Recreation room
- Features: Floor Covering: Concrete
- Level: Basement
- Area: 405
- Dimensions: 15x27
Heating
- Forced Air, Natural Gas
Cooling
- Ceiling Fan(s), Central Air, Gas
Appliances
- Included: Stainless Steel Appliance(s), Dishwasher, Disposal, Microwave, Electric Range, Gas Water Heater
- Laundry: In Basement
Features
- Flooring: Hardwood
- Windows: Double Pane Windows, Screens, Tilt-In Windows
- Basement: Crawl Space,Partially Finished,Sleeping Area
- Has fireplace: No
Interior area
- Total structure area: 1,731
- Total interior livable area: 1,731 sqft
- Finished area above ground: 1,086
- Finished area below ground: 663
Property
Parking
- Total spaces: 1
- Parking features: Detached, Driveway, Garage Faces Front, Off Street, On Street
- Garage spaces: 1
- Has uncovered spaces: Yes
Features
- Levels: One
- Patio & porch: Front Porch, Patio
- Fencing: Back Yard,Fenced
- Has view: Yes
- View description: Neighborhood
- Frontage length: 50
Lot
- Size: 7,100 Square Feet
- Dimensions: 50 x 142
- Features: Back Yard, City Lot, Front Yard, Level, Near Public Transit
Details
- Parcel number: 21K140381
- Special conditions: Standard
Construction
Type & style
- Home type: SingleFamily
- Architectural style: Bungalow
- Property subtype: Single Family Residence
Materials
- Vinyl Siding
- Roof: Asphalt
Condition
- Updated/Remodeled
- New construction: No
- Year built: 1939
Utilities & green energy
- Electric: Ameren
- Sewer: Public Sewer
- Water: Public
- Utilities for property: Cable Available, Electricity Connected, Natural Gas Connected, Sewer Connected, Water Connected
Community & HOA
Community
- Subdivision: Green Meadows First Add
HOA
- Has HOA: No
Location
- Region: Saint Louis
Financial & listing details
- Tax assessed value: $204,000
- Annual tax amount: $2,548
- Date on market: 3/11/2026
- Cumulative days on market: 8 days
- Listing terms: Cash,Conventional,FHA,VA Loan
- Ownership: Private
- Electric utility on property: Yes
Price history
| Date | Event | Price |
|---|---|---|
| 4/16/2026 | Sold | -- |
Source:  MARIS #26013720 Report a problem MARIS #26013720 Report a problem | ||
| 4/11/2026 | Pending sale | $375,000$217/sqft |
Source: MARIS #26013720 Report a problem | ||
| 3/20/2026 | Contingent | $375,000$217/sqft |
Source: MARIS #26013720 Report a problem | ||
| 3/17/2026 | Price change | $375,000-2.6%$217/sqft |
Source: MARIS #26013720 Report a problem | ||
| 3/11/2026 | Listed for sale | $385,000$222/sqft |
Source: MARIS #26013720 Report a problem | ||
| 5/2/2018 | Sold | -- |
Source: MARIS #18035063 Report a problem | ||
Public tax history
| Year | Property taxes | Tax assessment |
|---|---|---|
| 2025 | $2,548 -2.2% | $38,760 +3.6% |
| 2024 | $2,607 +2.8% | $37,430 |
| 2023 | $2,536 +3.1% | $37,430 +9.7% |
| 2022 | $2,461 +0.8% | $34,130 |
| 2021 | $2,441 +8.9% | $34,130 +10.2% |
| 2020 | $2,241 +10% | $30,980 |
| 2019 | $2,038 | $30,980 +19.2% |
| 2018 | $2,038 | $26,000 |
| 2017 | $2,038 +2.4% | $26,000 +9.7% |
| 2016 | $1,989 +4% | $23,710 |
| 2015 | $1,913 | $23,710 |
| 2014 | $1,913 +0.4% | $23,710 |
| 2013 | $1,906 | $23,710 -19.8% |
| 2012 | -- | $29,550 |
| 2011 | -- | $29,550 +6% |
| 2010 | $1,758 +12.4% | $27,890 |
| 2009 | $1,564 -0.5% | $27,890 -4.6% |
| 2008 | $1,571 +10.7% | $29,220 |
| 2007 | $1,420 | $29,220 +20.3% |
| 2006 | $1,420 -1.2% | $24,290 |
| 2005 | $1,436 +38.8% | $24,290 +23.7% |
| 2003 | $1,035 +0.1% | $19,630 +7% |
| 2002 | $1,034 +33.2% | $18,350 |
| 2001 | $776 | $18,350 |
Find assessor info on the county website
Neighborhood: 63144
Nearby homes
- $351,9002 bd2 ba954 sqft2716 Manderly Dr, Saint Louis, MO 63144Off Market
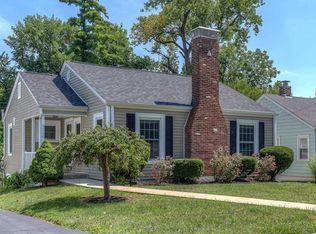
- $256,7002 bd1 ba1.1k sqft2708 Manderly Dr, Saint Louis, MO 63144Off Market
- $269,8002 bd1 ba922 sqft2720 Manderly Dr, Saint Louis, MO 63144Off Market
- $--3 bd2 ba1.5k sqft2800 Manderly Dr, Saint Louis, MO 63144Sold
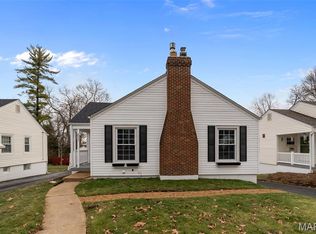
- $300,3002 bd1 ba1.2k sqft2711 Manderly Dr, Saint Louis, MO 63144Off Market
- $260,1002 bd1 ba1k sqft2717 Manderly Dr, Saint Louis, MO 63144Off Market
- $247,4002 bd1 ba927 sqft2804 Manderly Dr, Saint Louis, MO 63144Off Market
- $418,900-- bd-- ba2.3k sqft9020 Manchester Rd, Saint Louis, MO 63144Off Market
Nearby schools
GreatSchools rating
- 9/10McGrath Elementary SchoolGrades: K-5Distance: 0.5 mi
- 9/10Brentwood Middle SchoolGrades: 6-8Distance: 0.6 mi
- 9/10Brentwood High SchoolGrades: 9-12Distance: 0.6 mi
Schools provided by the listing agent
- Elementary: Mcgrath Elem.
- Middle: Brentwood Middle
- High: Brentwood High
Source: MARIS. This data may not be complete. We recommend contacting the local school district to confirm school assignments for this home.
Get a cash offer in 3 minutes
Find out how much your home could sell for in as little as 3 minutes with a no-obligation cash offer.
Estimated market value
$371,500
Get a cash offer in 3 minutes
Find out how much your home could sell for in as little as 3 minutes with a no-obligation cash offer.
Estimated market value
$371,500
- Missouri
- Saint Louis County
- Brentwood
- 63144
- 2712 Manderly Dr
Nearby cities
Nearby zip codes
Other Brentwood Topics
