Start the new year in a recently remodeled 3bd/2ba Brentwood home!! Set on a quiet street, this 3 bed, 2 bathroom homes offers plenty of space to spread out and more than enough new features to be comfortable. Enter the living room and take in the newly refinished hardwood floors, fireplace, and the blank neutral slate the seller has created for the new owner to come in and make their own! Living room opens to dining room, perfect for entertaining! The kitchen features new quartz countertops, ceramic floors, and stainless steel appliances, along with ample counter and pantry space. Two bedrooms flank the main-floor updated bathroom w/ new ceramic tile flooring, vanity, toilet, etc. There is an option for laundry on the main floor in one of the two primary bedroom closets, perfect for aging in place, or avoiding the basement laundry. The sunroom is a flexible space and has its own heating/cooling to allow you to adjust temperature when using and not pay for it when you aren't! It over looks a fully fenced back yard, and gorgeous paver stone patio, with enough space for a fire pit and seating along with an are to relax by the grill. The finished space in the basement is newly completed all the way to the new framing boards. Updated electric, duct work, and all new finishes with a layout that allows for two separate work or rec areas, as well as a basement bedroom en suite with recently installed egress window. The basement bathroom has a step-in shower with bi-fold glass door and plenty of room to get ready. The basement has amazing opportunity for play-room, workout space, tv area, home office... flexible for any buyer! One car detached garage, NEW ROOF in 2025, and many more updates allow you to avoid doing the work yourself - just move right in!! Walkable to some restaurants, grocery store, multiple parks, and more! This home offers so much more than the curb appeal suggests... make it yours and avoid the chaos of the spring RE market! Agent owned. Would consider lease.
Closed
Listed by: Compass Realty Group • Kevin Davis • Contact: 314-479-0825
Bought with: Coldwell Banker Premier Group
Price Unknown
2800 Manderly Dr, Saint Louis, MO 63144
3beds
1,554sqft
Single Family Residence
Built in 1941
7,100 Square Feet Lot
$404,800 Zestimate®
$--/sqft
$2,699 Estimated rent
Home value
$404,800
$376,000 - $433,000
$2,699/mo
Zestimate® history
Owner options
List your home for rent
$2,699/mo
Rent Zestimate®
Find your next renter with Zillow Rental Manager. Plus, with online applications, you can quickly screen prospective tenants – for free.
$2,699/mo
Rent Zestimate®
Refinance and save
Refinancing to a lower rate could help reduce your monthly payments and save thousands over the life of the loan.
Explore your selling options
Work with a Zillow partner agent
Leverage their expertise and Zillow's premium Showcase listings to get your home seen by more buyers.
Get startedList with your own agent
Get your home in front of millions of buyers by listing it on Zillow.
Learn how to do itSell it yourself
Take full control of how buyers see your home on Zillow by listing For Sale by Owner (FSBO).
List your homeWhat's special
Newly refinished hardwood floorsOne car detached garageStainless steel appliancesCeramic floors
Zillow last checked:
Listing updated:
Listed by:
Kevin Davis 314-479-0825,
Compass Realty Group
Bought with:
Ryan Shakofsky, 2003009346
Coldwell Banker Premier Group
Source: MARIS,MLS#: 25082311 Originating MLS: St. Louis Association of REALTORS
Originating MLS: St. Louis Association of REALTORSFacts & features
Interior
Bedrooms & bathrooms
- Bedrooms: 3
- Bathrooms: 2
- Full bathrooms: 2
- Main level bathrooms: 1
- Main level bedrooms: 2
Heating
- Forced Air, Natural Gas
Cooling
- Central Air, Wall Unit(s)
Appliances
- Included: Microwave, Free-Standing Electric Range, Refrigerator, Water Heater
Features
- Flooring: Ceramic Tile, Luxury Vinyl, Wood
- Basement: Partially Finished
- Number of fireplaces: 1
- Fireplace features: Decorative, Living Room
Interior area
- Total structure area: 1,554
- Total interior livable area: 1,554 sqft
- Finished area above ground: 954
- Finished area below ground: 600
Property
Parking
- Total spaces: 1
- Parking features: Garage
- Garage spaces: 1
Features
- Levels: One
- Fencing: Fenced
Lot
- Size: 7,100 Square Feet
- Features: Back Yard, Garden
Details
- Parcel number: 21K140280
- Special conditions: Standard
Construction
Type & style
- Home type: SingleFamily
- Architectural style: Other
- Property subtype: Single Family Residence
Materials
- Vinyl Siding
- Roof: Architectural Shingle
Condition
- Year built: 1941
Utilities & green energy
- Electric: Ameren
- Sewer: Public Sewer
- Water: Public
- Utilities for property: Cable Available, Electricity Connected, Natural Gas Connected, Water Connected
Community & HOA
Community
- Subdivision: Green Meadows First Add
HOA
- Has HOA: No
Location
- Region: Saint Louis
Financial & listing details
- Tax assessed value: $262,100
- Annual tax amount: $3,163
- Date on market: 12/23/2025
- Cumulative days on market: 36 days
- Listing terms: Cash,Conventional,FHA,VA Loan
- Ownership: Private
- Electric utility on property: Yes
Price history
| Date | Event | Price |
|---|---|---|
| 1/28/2026 | Sold | -- |
Source:  MARIS #25082311 Report a problem MARIS #25082311 Report a problem | ||
| 12/25/2025 | Contingent | $384,900$248/sqft |
Source: MARIS #25082311 Report a problem | ||
| 12/23/2025 | Listed for sale | $384,900$248/sqft |
Source: MARIS #25082311 Report a problem | ||
| 6/11/2025 | Sold | -- |
Source: Public Record Report a problem | ||
Public tax history
| Year | Property taxes | Tax assessment |
|---|---|---|
| 2025 | $3,260 +3.1% | $49,800 +9.3% |
| 2024 | $3,163 +2.8% | $45,570 |
| 2023 | $3,077 +4% | $45,570 +10.7% |
| 2022 | $2,958 +0.8% | $41,180 |
| 2021 | $2,935 +7.4% | $41,180 +8.6% |
| 2020 | $2,733 +6.4% | $37,930 |
| 2019 | $2,569 | $37,930 +15.1% |
| 2018 | $2,569 | $32,950 |
| 2017 | $2,569 +2.4% | $32,950 +23.7% |
| 2016 | $2,508 +17% | $26,640 |
| 2015 | $2,143 | $26,640 -2.5% |
| 2014 | $2,143 -2.1% | $27,320 |
| 2013 | $2,189 | $27,320 -15.1% |
| 2012 | -- | $32,170 |
| 2011 | -- | $32,170 +8% |
| 2010 | $1,878 +12.4% | $29,780 |
| 2009 | $1,670 -8.8% | $29,780 -12.6% |
| 2008 | $1,832 +25.7% | $34,070 |
| 2007 | $1,457 | $34,070 +36.7% |
| 2006 | $1,457 -1.2% | $24,930 |
| 2005 | $1,474 +30.4% | $24,930 +19.3% |
| 2003 | $1,130 +0.1% | $20,890 +4% |
| 2002 | $1,129 +35.2% | $20,090 |
| 2001 | $835 | $20,090 |
Find assessor info on the county website
Neighborhood: 63144
Nearby homes
- $247,4002 bd1 ba927 sqft2804 Manderly Dr, Saint Louis, MO 63144Off Market
- $269,8002 bd1 ba922 sqft2720 Manderly Dr, Saint Louis, MO 63144Off Market
- $351,9002 bd2 ba954 sqft2716 Manderly Dr, Saint Louis, MO 63144Off Market
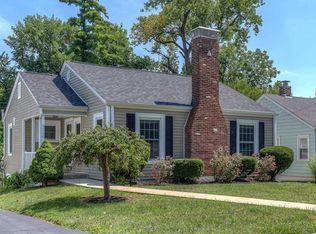
- $2,1003 bd1 ba975 sqft2808 Manderly Dr, Saint Louis, MO 63144For Rent
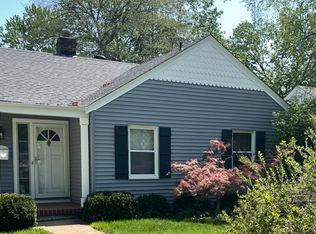
- $--2 bd2 ba1.7k sqft2712 Manderly Dr, Saint Louis, MO 63144Sold
- $21,300-- bd-- ba-- sqft2805 Hilldale Ave, Saint Louis, MO 63144Off Market
- $275,1002 bd1 ba927 sqft2812 Manderly Dr, Saint Louis, MO 63144Off Market
- $233,3003 bd1 ba974 sqft2809 Hilldale Ave, Saint Louis, MO 63144Off Market
Nearby schools
GreatSchools rating
- 9/10McGrath Elementary SchoolGrades: K-5Distance: 0.5 mi
- 9/10Brentwood Middle SchoolGrades: 6-8Distance: 0.7 mi
- 9/10Brentwood High SchoolGrades: 9-12Distance: 0.6 mi
Schools provided by the listing agent
- Elementary: Mcgrath Elem.
- Middle: Brentwood Middle
- High: Brentwood High
Source: MARIS. This data may not be complete. We recommend contacting the local school district to confirm school assignments for this home.
Get a cash offer in 3 minutes
Find out how much your home could sell for in as little as 3 minutes with a no-obligation cash offer.
Estimated market value
$404,800
Get a cash offer in 3 minutes
Find out how much your home could sell for in as little as 3 minutes with a no-obligation cash offer.
Estimated market value
$404,800
- Missouri
- Saint Louis County
- Brentwood
- 63144
- 2800 Manderly Dr
Nearby cities
Nearby zip codes
Other Brentwood Topics
