Welcome to this stunning 5-bedroom, 4-bathroom home with 3 half baths, set within an exclusive gated community of only 20 residences.
The grand living room showcases a striking stone fireplace flanked by custom built-in shelving. The chef’s kitchen boasts a large island with bar seating—perfect for casual dining or hosting gatherings.
The luxurious primary suite features an ensuite bath with dual vanities, a soaking tub, a spacious walk-in shower, and a massive closet. Attached to the primary is a private wing with its own bedroom, living area, and bath—ideal for a nursery, home office, or guest suite. A dedicated office offers the perfect space for working from home in comfort and privacy.
Upstairs, enjoy a media or game room complete with a wet bar, plus a third-story loft that’s perfect for a cozy reading nook, exercise or Yoga room .
Designed for exceptional living inside and out, this home’s backyard is a true private oasis—featuring a sparkling in-ground pool, fire pit, a fully equipped outdoor kitchen, a convenient poolside half bath, and a large covered patio for year-round entertaining and relaxation.
Located near Joe Pool Lake, scenic parks, and premier shopping and dining, you’ll enjoy both convenience and tranquility in this rare, private setting.
Sold
Price Unknown
2712 Neblina Ct, Grand Prairie, TX 75054
5beds
4,466sqft
Single Family Residence
Built in 2018
0.32 Acres Lot
$826,000 Zestimate®
$--/sqft
$6,427 Estimated rent
Home value
$826,000
$776,000 - $876,000
$6,427/mo
Zestimate® history
Owner options
List your home for rent
$6,427/mo
Rent Zestimate®
Find your next renter with Zillow Rental Manager. Plus, with online applications, you can quickly screen prospective tenants – for free.
$6,427/mo
Rent Zestimate®
Refinance and save
$259/mo
Est. payment
Refinancing to a lower rate could help reduce your monthly payments and save thousands over the life of the loan.
$259/mo
Est. payment
Explore your selling options
Work with a Zillow partner agent
Leverage their expertise and Zillow's premium Showcase listings to get your home seen by more buyers.
Get startedList with your own agent
Get your home in front of millions of buyers by listing it on Zillow.
Learn how to do itSell it yourself
Take full control of how buyers see your home on Zillow by listing For Sale by Owner (FSBO).
List your homeWhat's special
Stone fireplaceThird-story loftPoolside half bathSparkling in-ground poolPrivate wingOutdoor kitchenDedicated office
Zillow last checked:
Listing updated:
Listed by:
Rita Grover 0665282 972-523-1689,
Orchard Brokerage 844-819-1373,
Sera Moseley 0729187 816-695-4103,
Orchard Brokerage
Bought with:
Amira Allan
JPAR - Central Metro
Source: NTREIS,MLS#: 21028106
Facts & features
Interior
Bedrooms & bathrooms
- Bedrooms: 5
- Bathrooms: 7
- Full bathrooms: 4
- 1/2 bathrooms: 3
Primary bedroom
- Features: Ceiling Fan(s), Dual Sinks, Double Vanity, En Suite Bathroom, Garden Tub/Roman Tub, Separate Shower, Walk-In Closet(s)
- Level: First
- Dimensions: 17 x 17
Kitchen
- Features: Breakfast Bar, Built-in Features, Kitchen Island, Pantry, Walk-In Pantry
- Level: First
- Dimensions: 13 x 18
Living room
- Features: Built-in Features, Fireplace
- Level: First
- Dimensions: 19 x 21
Heating
- Central
Cooling
- Central Air, Ceiling Fan(s)
Appliances
- Included: Dishwasher, Gas Range, Microwave, Wine Cooler
- Laundry: Common Area, Washer Hookup, Dryer Hookup
Features
- Wet Bar, High Speed Internet, Kitchen Island, Loft, Pantry, Cable TV, Walk-In Closet(s)
- Flooring: Carpet, Other, Tile
- Windows: Window Coverings
- Has basement: No
- Number of fireplaces: 1
- Fireplace features: Living Room
Interior area
- Total interior livable area: 4,466 sqft
Property
Parking
- Total spaces: 2
- Parking features: Covered, Door-Single, Garage, Garage Door Opener
- Attached garage spaces: 2
Features
- Levels: Two
- Stories: 2
- Patio & porch: Patio, Covered
- Exterior features: Outdoor Kitchen, Rain Gutters
- Pool features: In Ground, Pool
- Fencing: Back Yard,Fenced,Wrought Iron
Lot
- Size: 0.32 Acres
- Features: Interior Lot, Subdivision
- Residential vegetation: Grassed
Details
- Parcel number: 42027185
Construction
Type & style
- Home type: SingleFamily
- Architectural style: Traditional,Detached
- Property subtype: Single Family Residence
Materials
- Brick, Rock, Stone
- Foundation: Slab
- Roof: Composition
Condition
- Year built: 2018
Utilities & green energy
- Sewer: Public Sewer
- Water: Public
- Utilities for property: Sewer Available, Water Available, Cable Available
Community & HOA
Community
- Subdivision: Mira Lagos #h Add
HOA
- Has HOA: Yes
- Services included: Maintenance Grounds
- HOA fee: $259 monthly
- HOA name: First Service Residential
- HOA phone: 214-871-9700
Location
- Region: Grand Prairie
Financial & listing details
- Tax assessed value: $724,375
- Annual tax amount: $14,265
- Date on market: 8/15/2025
- Cumulative days on market: 88 days
- Listing terms: Cash,Conventional,VA Loan
Price history
| Date | Event | Price |
|---|---|---|
| 12/15/2025 | Sold | -- |
Source: NTREIS #21028106 Report a problem | ||
| 11/18/2025 | Pending sale | $899,999$202/sqft |
Source: NTREIS #21028106 Report a problem | ||
| 11/17/2025 | Contingent | $899,999$202/sqft |
Source: NTREIS #21028106 Report a problem | ||
| 10/6/2025 | Price change | $899,999-3.2%$202/sqft |
Source: NTREIS #21028106 Report a problem | ||
| 8/15/2025 | Listed for sale | $930,000$208/sqft |
Source: NTREIS #21028106 Report a problem | ||
Public tax history
| Year | Property taxes | Tax assessment |
|---|---|---|
| 2025 | $8,944 +4.8% | $724,375 |
| 2024 | $8,537 +7.1% | $724,375 -10.3% |
| 2023 | $7,973 -14.4% | $807,509 +56.8% |
| 2022 | $9,319 -6.4% | $515,000 |
| 2021 | $9,955 +7.9% | $515,000 +9.3% |
| 2020 | $9,223 -13.5% | $471,000 -9.5% |
| 2019 | $10,658 +1040.4% | $520,272 +1462.4% |
| 2016 | $935 | $33,300 |
| 2015 | -- | -- |
Find assessor info on the county website
Neighborhood: Mira Lagos
Nearby homes
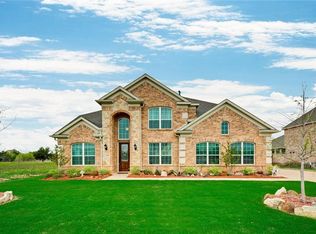
- $702,3005 bd5 ba4.3k sqft2708 Neblina Ct, Grand Prairie, TX 75054Off Market
- $--5 bd6 ba5.1k sqft2716 Neblina Ct, Grand Prairie, TX 75054Sold

- $953,8005 bd7 ba5.1k sqft2720 Neblina Ct, Grand Prairie, TX 75054Off Market
- $1,056,400-- bd-- ba5.5k sqft2704 Neblina Ct, Grand Prairie, TX 75054Off Market
- $22,800-- bd-- ba-- sqft841 E Seeton Rd, Grand Prairie, TX 75054Off Market
- $118,200-- bd-- ba-- sqft841 E Seeton Rd, Grand Prairie, TX 75054Off Market
- $763,400-- bd-- ba4.8k sqft2711 Neblina Ct, Grand Prairie, TX 75054Off Market
- $813,600-- bd-- ba4.2k sqft2715 Neblina Ct, Grand Prairie, TX 75054Off Market
Nearby schools
GreatSchools rating
- 10/10Cora Spencer Elementary SchoolGrades: PK-4Distance: 0.9 mi
- 9/10Danny Jones Middle SchoolGrades: 7-8Distance: 1.3 mi
- 8/10Mansfield Lake Ridge High SchoolGrades: 9-12Distance: 1.2 mi
Schools provided by the listing agent
- Elementary: Cora Spencer
- Middle: Jones
- High: Mansfield Lake Ridge
- District: Mansfield ISD
Source: NTREIS. This data may not be complete. We recommend contacting the local school district to confirm school assignments for this home.
Get a cash offer in 3 minutes
Find out how much your home could sell for in as little as 3 minutes with a no-obligation cash offer.
Estimated market value
$826,000
Get a cash offer in 3 minutes
Find out how much your home could sell for in as little as 3 minutes with a no-obligation cash offer.
Estimated market value
$826,000
- Texas
- Tarrant County
- Grand Prairie
- 75054
- Mira Lagos
- 2712 Neblina Ct
Nearby cities
Nearby neighborhoods
Nearby zip codes
Other Grand Prairie Topics
