Are you looking for a MULTI-GENERATIONAL or a LARGE HOUSE with plenty of open space? WELL, YOU HAVE FOUND HOME! Located in a gated community of less than 25 homes and on a third of an acre, this spacious floor plan HAS IT ALL. 3 Primary Suites, 1 en-suite guest bedroom and 1 bedroom large enough for 2 queen beds. The master bedroom is located on the first floor as well as the 2nd Primary bedroom, making it PERFECT AS AN IN-LAW SUITE! Both the first and second floors have large living areas complete with beverage bars. The office or flex room, is located downstairs with plenty of room to work and relax as the coffee bar is located in the butlers pantry, just a few steps away. The kitchen is a chef's delight and features a pot filler, walk-in 7 X 5 pantry, double ovens, lots of storage and counter space. If you love to entertain, the upstairs boasts a game room, wet bar with microwave, media room, and loft area perfect for a library or card or game table. If peace and privacy are what you seek, then you will love the large backyard that backs up to corp land. Enjoy the beautiful Texas sunsets while relaxing in the hot tub. If you love baseball, the portable batting cage awaits the baseball enthusiast. There is a double attached garage and a separate third car garage for added parking, storage, shop or man cave. The sellers spared no expense in upgrades in the construction of this quality home. Custom tile in the walk in showers of all 3 primary bathrooms, addition of the butlers pantry, desk, bookcase and window seat in the breakfast nook, a window seat in the master bedroom, and expansion of the walk in kitchen pantry. All 3 primary bedrooms are also hardwired for TV's. The Mira Lagos community has 3 pools, 2 club houses, a sand volleyball court, soccer field, walking paths and included with the HOA fees. Only minutes from Joe Pool Lake, what is not to LOVE!
Sold
Price Unknown
2716 Neblina Ct, Grand Prairie, TX 75054
5beds
5,125sqft
Single Family Residence
Built in 2018
0.35 Acres Lot
$904,800 Zestimate®
$--/sqft
$5,917 Estimated rent
Home value
$904,800
$851,000 - $959,000
$5,917/mo
Zestimate® history
Owner options
List your home for rent
$5,917/mo
Rent Zestimate®
Find your next renter with Zillow Rental Manager. Plus, with online applications, you can quickly screen prospective tenants – for free.
$5,917/mo
Rent Zestimate®
Refinance and save
$3,013/mo
Est. payment
Refinancing to a lower rate could help reduce your monthly payments and save thousands over the life of the loan.
$3,013/mo
Est. payment
Explore your selling options
Work with a Zillow partner agent
Leverage their expertise and Zillow's premium Showcase listings to get your home seen by more buyers.
Get startedList with your own agent
Get your home in front of millions of buyers by listing it on Zillow.
Learn how to do itSell it yourself
Take full control of how buyers see your home on Zillow by listing For Sale by Owner (FSBO).
List your homeWhat's special
Gated communityLoft areaDouble attached garageHot tubLarge backyardSeparate third car garageSpacious floor plan
Zillow last checked:
Listing updated:
Listed by:
Carrie Millett 0689390 817-875-4992,
INC Realty, LLC 972-351-1095
Bought with:
Brandon Yates
TDRealty
Source: NTREIS,MLS#: 20756185
Facts & features
Interior
Bedrooms & bathrooms
- Bedrooms: 5
- Bathrooms: 6
- Full bathrooms: 5
- 1/2 bathrooms: 1
Primary bedroom
- Features: Sitting Area in Primary, Separate Shower, Walk-In Closet(s)
- Level: First
- Dimensions: 23 x 12
Primary bedroom
- Features: Ceiling Fan(s), Dual Sinks, Double Vanity, En Suite Bathroom, Garden Tub/Roman Tub, Bath in Primary Bedroom, Sitting Area in Primary, Separate Shower, Walk-In Closet(s)
- Level: First
- Dimensions: 17 x 14
Primary bedroom
- Features: Ceiling Fan(s), Linen Closet, Sitting Area in Primary, Separate Shower, Walk-In Closet(s)
- Level: Second
- Dimensions: 22 x 13
Bedroom
- Features: Walk-In Closet(s)
- Level: Second
- Dimensions: 16 x 20
Bedroom
- Features: Ceiling Fan(s), En Suite Bathroom, Walk-In Closet(s)
- Level: Second
- Dimensions: 13 x 12
Primary bathroom
- Features: Linen Closet
- Level: Second
- Dimensions: 13 x 5
Primary bathroom
- Features: Built-in Features, En Suite Bathroom, Granite Counters
- Level: First
- Dimensions: 7 x 6
Primary bathroom
- Features: Built-in Features, Dual Sinks, Double Vanity, En Suite Bathroom, Garden Tub/Roman Tub, Bath in Primary Bedroom, Stone Counters, Separate Shower
- Level: First
- Dimensions: 11 x 10
Breakfast room nook
- Level: First
- Dimensions: 6 x 5
Dining room
- Features: Butler's Pantry
- Level: First
- Dimensions: 12 x 11
Other
- Features: Built-in Features, Stone Counters
- Level: Second
- Dimensions: 6 x 5
Other
- Features: Built-in Features, En Suite Bathroom, Granite Counters, Stone Counters
- Level: Second
- Dimensions: 6 x 5
Game room
- Features: Built-in Features, Ceiling Fan(s)
- Level: Second
- Dimensions: 23 x 17
Half bath
- Features: Granite Counters
- Level: First
- Dimensions: 5 x 4
Kitchen
- Features: Breakfast Bar, Built-in Features, Butler's Pantry, Eat-in Kitchen, Granite Counters, Kitchen Island, Pantry, Pot Filler, Walk-In Pantry
- Level: First
- Dimensions: 15 x 8
Laundry
- Features: Built-in Features
- Level: First
- Dimensions: 8 x 5
Living room
- Features: Built-in Features, Ceiling Fan(s), Fireplace
- Level: First
- Dimensions: 17 x 16
Loft
- Level: Second
- Dimensions: 13 x 8
Media room
- Level: Second
- Dimensions: 19 x 17
Office
- Level: First
- Dimensions: 14 x 12
Heating
- Central, Fireplace(s), Natural Gas
Cooling
- Central Air, Electric
Appliances
- Included: Double Oven, Dishwasher, Electric Oven, Gas Cooktop, Disposal, Gas Water Heater, Microwave, Wine Cooler
- Laundry: Washer Hookup, Electric Dryer Hookup, Laundry in Utility Room
Features
- Wet Bar, Chandelier, Dry Bar, Decorative/Designer Lighting Fixtures, Double Vanity, Eat-in Kitchen, Granite Counters, High Speed Internet, In-Law Floorplan, Kitchen Island, Loft, Multiple Master Suites, Multiple Staircases, Open Floorplan, Pantry, Cable TV, Vaulted Ceiling(s), Walk-In Closet(s), Wired for Sound
- Flooring: Carpet, Engineered Hardwood, Tile
- Has basement: No
- Number of fireplaces: 1
- Fireplace features: Family Room, Gas Log, Masonry
Interior area
- Total interior livable area: 5,125 sqft
Property
Parking
- Total spaces: 3
- Parking features: Door-Multi, Door-Single, Garage, Garage Door Opener, Gated, Garage Faces Side
- Attached garage spaces: 3
Features
- Levels: Two
- Stories: 2
- Patio & porch: Patio
- Pool features: None, Community
- Has spa: Yes
- Spa features: Hot Tub
- Fencing: Wood
Lot
- Size: 0.35 Acres
- Features: Back Yard, Lawn
- Residential vegetation: Grassed
Details
- Parcel number: 42027193
Construction
Type & style
- Home type: SingleFamily
- Architectural style: Detached
- Property subtype: Single Family Residence
Materials
- Brick
- Foundation: Slab
- Roof: Composition
Condition
- Year built: 2018
Utilities & green energy
- Sewer: Public Sewer
- Water: Public
- Utilities for property: Sewer Available, Water Available, Cable Available
Community & HOA
Community
- Features: Clubhouse, Fitness Center, Playground, Park, Pool, Sidewalks, Trails/Paths, Gated
- Security: Security System, Security Gate, Gated Community, Smoke Detector(s)
- Subdivision: Mira Lagos H Add
HOA
- Has HOA: Yes
- Services included: All Facilities, Maintenance Grounds
- HOA fee: $3,013 annually
- HOA name: Mira Lagos Homeowner's Association
- HOA phone: 817-473-6787
Location
- Region: Grand Prairie
Financial & listing details
- Tax assessed value: $700,190
- Annual tax amount: $18,017
- Date on market: 10/18/2024
- Cumulative days on market: 21 days
- Listing terms: Cash,Conventional,VA Loan
Price history
| Date | Event | Price |
|---|---|---|
| 12/6/2024 | Sold | -- |
Source: NTREIS #20756185 Report a problem | ||
| 11/15/2024 | Pending sale | $950,000$185/sqft |
Source: NTREIS #20756185 Report a problem | ||
| 11/8/2024 | Contingent | $950,000$185/sqft |
Source: NTREIS #20756185 Report a problem | ||
| 10/18/2024 | Listed for sale | $950,000$185/sqft |
Source: NTREIS #20756185 Report a problem | ||
Public tax history
| Year | Property taxes | Tax assessment |
|---|---|---|
| 2025 | $9,170 -5.8% | $700,190 |
| 2024 | $9,734 -32.9% | $700,190 -20.4% |
| 2023 | $14,510 +8.8% | $879,193 +26.1% |
| 2022 | $13,335 +6.5% | $697,007 +11.4% |
| 2021 | $12,524 -1.9% | $625,610 -0.2% |
| 2020 | $12,761 +4.7% | $627,070 +5.4% |
| 2019 | $12,192 +1204.6% | $595,161 +1687.3% |
| 2016 | $935 | $33,300 |
| 2015 | -- | -- |
Find assessor info on the county website
Neighborhood: Mira Lagos
Nearby homes
- $943,3005 bd7 ba5.1k sqft2720 Neblina Ct, Grand Prairie, TX 75054Off Market
- $--5 bd7 ba4.4k sqft2712 Neblina Ct, Grand Prairie, TX 75054Sold

- $695,0005 bd5 ba4.3k sqft2708 Neblina Ct, Grand Prairie, TX 75054Off Market
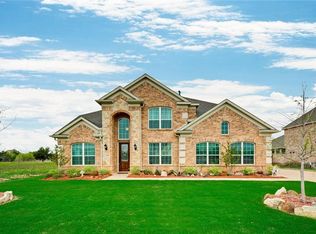
- $640,200-- bd-- ba3.5k sqft2724 Neblina Ct, Grand Prairie, TX 75054Off Market
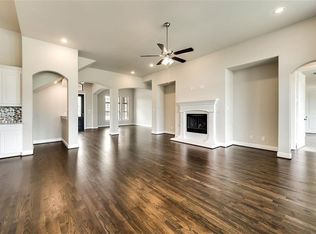
- $796,800-- bd-- ba4.2k sqft2715 Neblina Ct, Grand Prairie, TX 75054Off Market
- $812,900-- bd-- ba4.2k sqft2719 Neblina Ct, Grand Prairie, TX 75054Off Market
- $735,200-- bd-- ba4.8k sqft2711 Neblina Ct, Grand Prairie, TX 75054Off Market
- $--5 bd4 ba4.4k sqft2728 Neblina Ct, Grand Prairie, TX 75054Sold
Nearby schools
GreatSchools rating
- 10/10Cora Spencer Elementary SchoolGrades: PK-4Distance: 0.9 mi
- 9/10Danny Jones Middle SchoolGrades: 7-8Distance: 1.3 mi
- 8/10Mansfield Lake Ridge High SchoolGrades: 9-12Distance: 1.1 mi
Schools provided by the listing agent
- Elementary: Cora Spencer
- Middle: Jones
- High: Mansfield Lake Ridge
- District: Mansfield ISD
Source: NTREIS. This data may not be complete. We recommend contacting the local school district to confirm school assignments for this home.
Get a cash offer in 3 minutes
Find out how much your home could sell for in as little as 3 minutes with a no-obligation cash offer.
Estimated market value
$904,800
Get a cash offer in 3 minutes
Find out how much your home could sell for in as little as 3 minutes with a no-obligation cash offer.
Estimated market value
$904,800
- Texas
- Tarrant County
- Grand Prairie
- 75054
- Mira Lagos
- 2716 Neblina Ct
Nearby cities
Nearby neighborhoods
Nearby zip codes
Other Grand Prairie Topics
