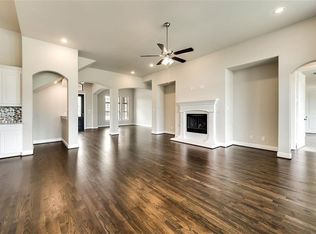
Absolutely stunning home with soaring ceilings, abundant space, and upgrades throughout! Nestled in a prestigious gated community, this home boasts a gated porte-cochère and a private courtyard for added charm. Inside, the gourmet kitchen is a chef’s dream, equipped with high-end appliances and ample prep space. The flexible floor plan includes 5 spacious bedrooms, an office, a media room, and a loft—plenty of room for any lifestyle. The primary suite is a true retreat, featuring an incredibly impressive ensuite with separate vanities, two large walk-in closets, extensive storage, a soaking tub, separate shower and bonus space. Step outside to an entertainer’s paradise! The backyard showcases a sparkling in-ground pool, an outdoor kitchen, a covered patio, and plenty of space to relax and entertain. Situated on an oversized lot with no rear neighbors for ultimate privacy, this home is perfectly located on a quiet cul-de-sac street near Joe Pool Lake, shopping, dining, and within the sought-after Mansfield ISD. Don't miss your chance to own this exceptional home—schedule your showing today! Discounted rate options and no lender fee future refinancing may be available for qualified buyers of this home.
Sold
Price Unknown
2728 Neblina Ct, Grand Prairie, TX 75054
5beds
4,464sqft
Single Family Residence
Built in 2017
0.33 Acres Lot
$909,500 Zestimate®
$--/sqft
$5,982 Estimated rent
Home value
$909,500
$837,000 - $991,000
$5,982/mo
Zestimate® history
Owner options
List your home for rent
$5,982/mo
Rent Zestimate®
Find your next renter with Zillow Rental Manager. Plus, with online applications, you can quickly screen prospective tenants – for free.
$5,982/mo
Rent Zestimate®
Refinance and save
$3,013/mo
Est. payment
Refinancing to a lower rate could help reduce your monthly payments and save thousands over the life of the loan.
$3,013/mo
Est. payment
Explore your selling options
Work with a Zillow partner agent
Leverage their expertise and Zillow's premium Showcase listings to get your home seen by more buyers.
Get startedList with your own agent
Get your home in front of millions of buyers by listing it on Zillow.
Learn how to do itSell it yourself
Take full control of how buyers see your home on Zillow by listing For Sale by Owner (FSBO).
List your homeWhat's special
Private courtyardOutdoor kitchenSpacious bedroomsFlexible floor planCovered patioSoaking tubSoaring ceilings
Zillow last checked:
Listing updated:
Listed by:
Ashley Weatherall 0748243 844-819-1373,
Orchard Brokerage 844-819-1373
Bought with:
Ruth Oday
Fathom Realty LLC
Source: NTREIS,MLS#: 20829074
Facts & features
Interior
Bedrooms & bathrooms
- Bedrooms: 5
- Bathrooms: 4
- Full bathrooms: 4
Primary bedroom
- Features: Ceiling Fan(s), Dual Sinks, Double Vanity, En Suite Bathroom, Garden Tub/Roman Tub, Linen Closet, Separate Shower, Walk-In Closet(s)
- Level: First
- Dimensions: 18 x 16
Kitchen
- Level: First
- Dimensions: 20 x 16
Living room
- Features: Ceiling Fan(s), Fireplace
- Level: First
- Dimensions: 18 x 17
Heating
- Central
Cooling
- Central Air
Appliances
- Included: Double Oven, Dishwasher, Gas Cooktop, Disposal, Microwave
- Laundry: Common Area, Laundry in Utility Room
Features
- Decorative/Designer Lighting Fixtures, High Speed Internet, Loft, Pantry, Cable TV, Walk-In Closet(s)
- Flooring: Carpet
- Windows: Window Coverings
- Has basement: No
- Number of fireplaces: 1
- Fireplace features: Living Room
Interior area
- Total interior livable area: 4,464 sqft
Property
Parking
- Total spaces: 3
- Parking features: Driveway, Garage
- Attached garage spaces: 3
- Has uncovered spaces: Yes
Features
- Levels: Two
- Stories: 2
- Patio & porch: Patio, Covered
- Exterior features: Outdoor Grill, Private Yard
- Pool features: In Ground, Outdoor Pool, Pool, Community
- Fencing: Back Yard,Fenced,Wood,Wrought Iron
Lot
- Size: 0.33 Acres
- Features: Back Yard, Interior Lot, Lawn, Landscaped, Subdivision
- Residential vegetation: Grassed
Details
- Additional structures: Pergola
- Parcel number: 42027223
Construction
Type & style
- Home type: SingleFamily
- Architectural style: Traditional,Detached
- Property subtype: Single Family Residence
Materials
- Brick, Rock, Stone
- Foundation: Slab
- Roof: Composition
Condition
- Year built: 2017
Utilities & green energy
- Sewer: Public Sewer
- Water: Public
- Utilities for property: Electricity Available, Phone Available, Sewer Available, Water Available, Cable Available
Community & HOA
Community
- Features: Clubhouse, Fitness Center, Gated, Playground, Park, Pool, Sidewalks, Trails/Paths
- Security: Smoke Detector(s)
- Subdivision: Mira Lagos H Add
HOA
- Has HOA: Yes
- Services included: All Facilities, Association Management
- HOA fee: $3,013 annually
- HOA name: Mira Lagos HOA
- HOA phone: 817-473-6787
Location
- Region: Grand Prairie
Financial & listing details
- Tax assessed value: $734,566
- Annual tax amount: $16,816
- Date on market: 2/1/2025
- Cumulative days on market: 12 days
- Listing terms: Cash,Conventional,FHA,VA Loan
- Electric utility on property: Yes
Price history
| Date | Event | Price |
|---|---|---|
| 3/26/2025 | Sold | -- |
Source: NTREIS #20829074 Report a problem | ||
| 2/21/2025 | Pending sale | $935,000$209/sqft |
Source: NTREIS #20829074 Report a problem | ||
| 2/12/2025 | Contingent | $935,000$209/sqft |
Source: NTREIS #20829074 Report a problem | ||
| 2/1/2025 | Listed for sale | $935,000$209/sqft |
Source: NTREIS #20829074 Report a problem | ||
Public tax history
| Year | Property taxes | Tax assessment |
|---|---|---|
| 2025 | $8,780 -11.4% | $734,566 |
| 2024 | $9,912 -1.9% | $734,566 -10.1% |
| 2023 | $10,109 -13% | $817,488 +27.6% |
| 2022 | $11,625 +3.7% | $640,580 +10.9% |
| 2021 | $11,212 -1.8% | $577,763 -0.2% |
| 2020 | $11,422 +8.7% | $579,056 +9.1% |
| 2019 | $10,513 +0.7% | $530,984 +4.7% |
| 2018 | $10,436 +722.8% | $506,944 +1026.5% |
| 2017 | $1,268 +0.4% | $45,000 |
| 2016 | $1,263 | $45,000 |
| 2015 | -- | -- |
Find assessor info on the county website
Neighborhood: Mira Lagos
Nearby homes
- $645,800-- bd-- ba3.5k sqft2724 Neblina Ct, Grand Prairie, TX 75054Off Market
- $796,9005 bd4 ba4.3k sqft2732 Neblina Ct, Grand Prairie, TX 75054Off Market
- $943,3005 bd7 ba5.1k sqft2720 Neblina Ct, Grand Prairie, TX 75054Off Market
- $617,500-- bd-- ba3.2k sqft2735 Neblina Ct, Grand Prairie, TX 75054Off Market
- $852,500-- bd-- ba3.9k sqft2731 Neblina Ct, Grand Prairie, TX 75054Off Market
- $760,800-- bd-- ba4.1k sqft2739 Neblina Ct, Grand Prairie, TX 75054Off Market
- $791,800-- bd-- ba4.4k sqft2727 Neblina Ct, Grand Prairie, TX 75054Off Market
- $--5 bd6 ba5.1k sqft2716 Neblina Ct, Grand Prairie, TX 75054Sold
Nearby schools
GreatSchools rating
- 10/10Cora Spencer Elementary SchoolGrades: PK-4Distance: 0.9 mi
- 9/10Danny Jones Middle SchoolGrades: 7-8Distance: 1.2 mi
- 8/10Mansfield Lake Ridge High SchoolGrades: 9-12Distance: 1.1 mi
Schools provided by the listing agent
- Elementary: Cora Spencer
- Middle: Jones
- High: Mansfield Lake Ridge
- District: Mansfield ISD
Source: NTREIS. This data may not be complete. We recommend contacting the local school district to confirm school assignments for this home.
Get a cash offer in 3 minutes
Find out how much your home could sell for in as little as 3 minutes with a no-obligation cash offer.
Estimated market value
$909,500
Get a cash offer in 3 minutes
Find out how much your home could sell for in as little as 3 minutes with a no-obligation cash offer.
Estimated market value
$909,500
- Texas
- Tarrant County
- Grand Prairie
- 75054
- Mira Lagos
- 2728 Neblina Ct
Nearby cities
Nearby neighborhoods
Nearby zip codes
Other Grand Prairie Topics
