Skip main navigation
Off market
  • $678,000

    2712 S 5th St #A, Austin, TX 78704

    3beds
    2baths
    1,931sqft
    Condo
    Built in 2013
    -- sqft lot
    $678,000 Zestimate®
    $351/sqft
    $4,806 Estimated rent

    Home value

    $678,000

    $617,000 - $746,000

    $4,806/mo

    Zestimate® history
    Loading
    Loading...

    Owner options

    List your home for rent

    $4,806/mo

    Rent Zestimate®

    Find your next renter with Zillow Rental Manager. Plus, with online applications, you can quickly screen prospective tenants – for free.

    Learn more

    $4,806/mo

    Rent Zestimate®

    Refinance and save

    $4,595/mo

    Est. payment

    Refinancing to a lower rate could help reduce your monthly payments and save thousands over the life of the loan.

    See today's rates

    $4,595/mo

    Est. payment

    Explore your selling options

    Work with a Zillow partner agent

    Leverage their expertise and Zillow's premium Showcase listings to get your home seen by more buyers.

    Get started

    List with your own agent

    Get your home in front of millions of buyers by listing it on Zillow.

    Learn how to do it

    Sell it yourself

    Take full control of how buyers see your home on Zillow by listing For Sale by Owner (FSBO).

    List your home

    What's special

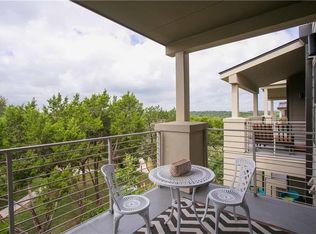
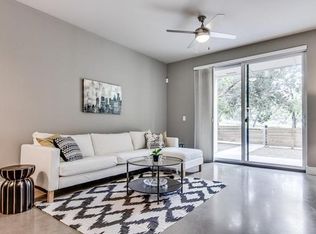
    78704 near South 1st, SoCo & 8 mins from heart of downtown & easy access to Ben White to airport. Beautiful 3 bd/2.5bth in Townhouse HOA living. Open kitchen/Dn'g/Lv'g: Kitchen Aid Stainless Steel appliances. All Bamboo wood flooring (NO carpet). Large private front porch & yard, 2 balconies, 1 off master overlooking downtown. 2 car garage. Addt'l 250 sq ft not included in 1930 sf condo for use as gym, storage, office, 'personal-cave'... GREAT community w/amenities: pool, clubhouse, 2 dog park areas.

    This property is off market, which means it's not currently listed for sale or rent on Zillow. This may be different from what's available on other websites or public sources.

    Facts & features

    Interior

    Bedrooms & bathrooms
    • Bedrooms: 3
    • Bathrooms: 2.5
    Heating
    • Other, Electric, Gas
    Cooling
    • Central
    Appliances
    • Included: Dishwasher, Dryer, Garbage disposal, Microwave, Range / Oven, Refrigerator, Washer
    • Laundry: In Unit
    Features
    • Flooring: Concrete
    Interior area
    • Total interior livable area: 1,931 sqft

    Property

    Parking
    • Total spaces: 2
    • Parking features: Carport, Garage - Attached
    Features
    • Exterior features: Stone, Stucco
    Lot
    • Size: 3,114 sqft
    Details
    • Parcel number: 851882

    Construction

    Type & style
    • Home type: Condo
    Materials
    • Foundation: Slab
    • Roof: Other
    Condition
    • Year built: 2013

    Community & neighborhood

    Location
    • Region: Austin

    HOA & financial

    HOA
    • Has HOA: Yes
    • HOA fee: $186 monthly

    Other

    Other facts
    • Appliances \ Appliances \ Dishwasher
    • Appliances \ Appliances \ Disposal
    • Appliances \ Appliances \ Dryer
    • Appliances \ Appliances \ ENERGY STAR Qualified Appliances
    • Appliances \ Appliances \ Free-Standing Range
    • Appliances \ Appliances \ Microwave
    • Appliances \ Appliances \ Oven
    • Appliances \ Appliances \ Refrigerator
    • Appliances \ Appliances \ Self Cleaning Oven
    • Appliances \ Appliances \ Stainless Steel Appliance(s)
    • Appliances \ Appliances \ Tankless Water Heater
    • Appliances \ Appliances \ Washer
    • Appliances \ ENERGY STAR Qualified Appliances
    • Appliances \ Self Cleaning Oven
    • Appliances \ Stainless Steel Appliance(s)
    • Appliances \ Tankless Water Heater
    • Balcony
    • Community Features \ CommunityFeatures \ Sidewalks
    • CommunityFeatures \ Sidewalks
    • ConstructionMaterials \ 3 Side Masonry
    • ConstructionMaterials \ Frame/Stone
    • ConstructionMaterials \ HardiPlank Type
    • ConstructionMaterials \ Stucco
    • CoolingYN \ true
    • CoveredSpaces \ 2
    • Elementary School: Dawson
    • EntryLevel \ 2
    • Exterior Type: Stone
    • Exterior Type: Stucco
    • ExteriorFeatures \ Dog Run
    • Flooring: Concrete
    • FoundationDetails \ Basement
    • Heating and Cooling \ Cooling \ Central Air
    • Heating and Cooling \ CoolingYN \ true
    • Heating and Cooling \ HeatingYN \ true
    • Heating system: Electric
    • Heating: Electric
    • Heating: Gas
    • HeatingYN \ true
    • High School: Travis
    • InteriorFeatures \ Living\Den
    • InteriorFeatures \ Utility
    • Kitchen \ RoomKitchenFeatures \ Breakfast Bar
    • Kitchen \ RoomKitchenFeatures \ Kitchen Island
    • Kitchen \ RoomKitchenFeatures \ Open to Family Room
    • Kitchen \ RoomKitchenFeatures \ Stone Counters
    • Laundry: In Unit
    • LeaseTerm \ Minimum Lease Months(13)
    • Lot \ LotFeatures \ Interior Lot
    • LotFeatures \ Interior Lot
    • MLS Listing ID: 2576635
    • MLS Name: Austin BOR ZDDP (Austin BOR ZDDP)
    • Materials \ FoundationDetails \ Basement
    • Materials \ Roof \ Membrane
    • Middle School: Fulmore
    • MlsStatus \ Active
    • Other Building Features \ PetsAllowed \ Dogs OK
    • Other Building Features \ PetsAllowed \ Negotiable/Call Agent
    • Other Building Features \ PetsAllowed \ Weight Limit - Medium
    • Other Building Features \ PetsAllowed \ Yes
    • Other Exterior Features \ ExteriorFeatures \ Dog Run
    • Other Interior Features \ EntryLevel \ 2
    • Other Interior Features \ Flooring \ Bamboo
    • Other Interior Features \ Flooring \ Concrete
    • Other Interior Features \ InteriorFeatures \ Living/Den
    • Other Interior Features \ InteriorFeatures \ Utility
    • Other Interior Features \ InteriorFeatures \ Walk-In Closet(s)
    • Parking \ CarportYN \ true
    • Parking \ CoveredSpaces \ 2
    • Parking \ ParkingFeatures \ 2 Car Carport
    • Parking \ ParkingFeatures \ Attached
    • Patio \ PatioAndPorchFeatures \ Covered
    • Patio \ PatioAndPorchFeatures \ Porch
    • PetsAllowed \ Dogs OK
    • PetsAllowed \ Negotiable\Call Agent
    • PetsAllowed \ Weight Limit - Medium
    • PetsAllowed \ Yes
    • PetsMaxWeight \ 35
    • Roof \ Membrane
    • RoomKitchenFeatures \ Breakfast Bar
    • RoomKitchenFeatures \ Kitchen Island
    • RoomKitchenFeatures \ Stone Counters
    • Safety \ SecurityFeatures \ Prewired
    • School District: Austin ISD
    • Utilities \ Phone Available
    • Utilities \ Utilities \ Electricity Available
    • Utilities \ Utilities \ Natural Gas Available
    • Utilities \ Utilities \ Phone Available
    • Vegetation \ Medium (20 Ft - 40 Ft))
    • Vegetation \ Trees(Large (Over 40 Ft)
    • Water \ PoolPrivateYN \ True
    • Yard \ Vegetation \ Medium (20 Ft - 40 Ft))
    • Yard \ Vegetation \ Trees(Large (Over 40 Ft)

    Price history

    DateEventPrice
    3/19/2024Listing removed--
    Source: Unlock MLS #2336500 Report a problem
    3/18/2024Listing removed--
    Source: Unlock MLS #8596854 Report a problem
    3/15/2024Listed for rent$4,200+17.5%$2/sqft
    Source: Unlock MLS #8596854 Report a problem
    7/3/2020Listing removed$3,575$2/sqft
    Source: eXp Realty LLC #2576635 Report a problem
    6/26/2020Price change$3,575-2.7%$2/sqft
    Source: eXp Realty LLC #2576635 Report a problem
    5/26/2020Listed for rent$3,675+8.1%$2/sqft
    Source: eXp Realty LLC #2576635 Report a problem
    4/3/2017Listing removed$3,400$2/sqft
    Source: Keller Williams - Austin SW #3710156 Report a problem
    3/5/2017Listed for rent$3,400$2/sqft
    Source: Keller Williams - Austin SW #3710156 Report a problem
    1/3/2014Sold--
    Source: Agent Provided Report a problem

    Public tax history

    YearProperty taxesTax assessment
    2025$12,242 -17.8%$598,177 -20.4%
    2024$14,900 -10.3%$751,823 -18.1%
    2023$16,609 +0.4%$918,000 -7.7%
    2022$16,535 $995,032 +84.9%
    2021-- $538,282 -9%
    2020$13,176 +3.8%$591,732
    2019$12,692 -3.2%$591,732 -2%
    2018$13,108 $604,082 +2%
    2017$13,108 $592,046 -1.5%
    2016-- $601,267 -6%
    2015-- $639,788

    Find assessor info on the county website

    Neighborhood: Galindo

    Nearby schools

    GreatSchools rating
    Schools provided by the listing agent
    • Elementary: Dawson
    • High: Travis

    Source: The MLS. This data may not be complete. We recommend contacting the local school district to confirm school assignments for this home.

    Get a cash offer in 3 minutes
    Find out how much your home could sell for in as little as 3 minutes with a no-obligation cash offer.
    Estimated market value
    $678,000
    Get a cash offer in 3 minutes
    Find out how much your home could sell for in as little as 3 minutes with a no-obligation cash offer.
    Estimated market value
    $678,000