Skip main navigation
Closed
  • Listing Provided by: Real Broker LLC
    Bought with: Wood Properties, Inc.
    Price Unknown

    2712 S Compton Ave, Saint Louis, MO 63118

    5beds
    2,997sqft
    Single Family Residence
    Built in 1896
    -- sqft lot
    $428,100 Zestimate®
    $--/sqft
    $3,504 Estimated rent

    Home value

    $428,100

    $372,000 - $488,000

    $3,504/mo

    Zestimate® history
    Loading
    Loading...

    Owner options

    List your home for rent

    $3,504/mo

    Rent Zestimate®

    Find your next renter with Zillow Rental Manager. Plus, with online applications, you can quickly screen prospective tenants – for free.

    Learn more

    $3,504/mo

    Rent Zestimate®

    Refinance and save

    Refinancing to a lower rate could help reduce your monthly payments and save thousands over the life of the loan.

    See today's rates

    Explore your selling options

    Work with a Zillow partner agent

    Leverage their expertise and Zillow's premium Showcase listings to get your home seen by more buyers.

    Get started

    List with your own agent

    Get your home in front of millions of buyers by listing it on Zillow.

    Learn how to do it

    Sell it yourself

    Take full control of how buyers see your home on Zillow by listing For Sale by Owner (FSBO).

    List your home

    What's special

    Intricate historical finishesGenerously sized bedroomsVintage charmMost with ensuite bathsTimeless eleganceOriginal millworkDining area
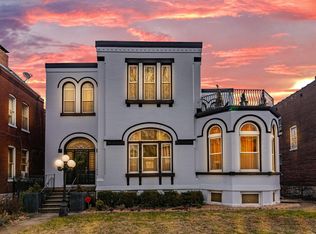
    ***New roof in progress***Charm abounds in this stunning historic home! Five bedrooms and four and one-half bathrooms provide room for the whole family or the possibility of owning your own Bed and Breakfast! With original millwork, intricate historical finishes, and vintage charm throughout, this home is perfect for a spacious family home or starting your own hospitality venture. Generously sized bedrooms, most with ensuite baths, provide a private retreat while the chef's kitchen and dining area are ideal for gatherings or entertaining guests. Curl up with your favorite book on the sunporch or use this space for your sun-drenched home office. Large windows, high ceilings, and timeless elegance make this home a one-in-a-million find. Conveniently located in the heart of the Tower Grove East neighborhood, this property combines historic charm with location convenience. Due to recent storm damage, a the roof will be replaced before closing, if possible or coordinated with a new owner. Additional Rooms: Sun Room

    Zillow last checked:

    Listing updated:

    Listing Provided by:

    Nick D McGeehon 314-886-7068,

    Real Broker LLC

    Bought with:

    Wendy E Vetter, 2005026322

    Wood Properties, Inc.

    Source: MARIS,MLS#: 24062720MLS LogoOriginating MLS: St. Louis Association of REALTORS

    Facts & features

    Interior

    Bedrooms & bathrooms
    • Bedrooms: 5
    • Bathrooms: 5
    • Full bathrooms: 4
    • 1/2 bathrooms: 1
    • Main level bathrooms: 1
    Primary bedroom
    • Features: Floor Covering: Carpeting, Wall Covering: Some
    • Level: Upper
    • Area: 300
    • Dimensions: 20 x 15
    Bedroom
    • Features: Floor Covering: Carpeting, Wall Covering: Some
    • Level: Upper
    • Area: 252
    • Dimensions: 14 x 18
    Bedroom
    • Features: Floor Covering: Wood, Wall Covering: Some
    • Level: Upper
    • Area: 120
    • Dimensions: 12 x 10
    Bedroom
    • Features: Floor Covering: Carpeting, Wall Covering: Some
    • Level: Upper
    • Area: 300
    • Dimensions: 20 x 15
    Bedroom
    • Features: Floor Covering: Carpeting, Wall Covering: Some
    • Level: Upper
    • Area: 294
    • Dimensions: 21 x 14
    Primary bathroom
    • Features: Floor Covering: Vinyl, Wall Covering: None
    • Level: Upper
    Bathroom
    • Features: Floor Covering: Ceramic Tile, Wall Covering: None
    • Level: Upper
    • Area: 63
    • Dimensions: 7 x 9
    Bathroom
    • Features: Floor Covering: Ceramic Tile, Wall Covering: None
    • Level: Upper
    • Area: 35
    • Dimensions: 7 x 5
    Bathroom
    • Features: Floor Covering: Ceramic Tile, Wall Covering: None
    • Level: Upper
    • Area: 78
    • Dimensions: 6 x 13
    Dining room
    • Features: Floor Covering: Luxury Vinyl Plank, Wall Covering: Some
    • Level: Main
    • Area: 315
    • Dimensions: 21 x 15
    Kitchen
    • Features: Floor Covering: Luxury Vinyl Plank, Wall Covering: Some
    • Level: Main
    • Area: 182
    • Dimensions: 14 x 13
    Laundry
    • Features: Floor Covering: Wood, Wall Covering: Some
    • Level: Upper
    • Area: 130
    • Dimensions: 10 x 13
    Living room
    • Features: Floor Covering: Luxury Vinyl Plank, Wall Covering: Some
    • Level: Main
    • Area: 252
    • Dimensions: 14 x 18
    Sunroom
    • Features: Floor Covering: Carpeting, Wall Covering: None
    • Level: Main
    • Area: 56
    • Dimensions: 7 x 8
    Heating
    • Radiant, Natural Gas, Steam
    Cooling
    • Ceiling Fan(s), Central Air, Electric
    Appliances
    • Included: Dishwasher, Gas Water Heater
    • Laundry: 2nd Floor
    Features
    • Separate Dining, High Ceilings, Historic Millwork, Special Millwork, Butler Pantry, Kitchen Island, Custom Cabinetry, Eat-in Kitchen, Granite Counters, Entrance Foyer
    • Windows: Window Treatments
    • Basement: Block,Unfinished,Walk-Out Access
    • Number of fireplaces: 3
    • Fireplace features: Decorative, Dining Room, Other, Living Room
    Interior area
    • Total structure area: 2,997
    • Total interior livable area: 2,997 sqft
    • Finished area above ground: 2,997

    Property

    Parking
    • Parking features: Alley Access, Off Street
    Features
    • Levels: Two and a Half
    Lot
    • Dimensions: 40 x 127 x 10
    Details
    • Parcel number: 14330000200
    • Special conditions: Standard

    Construction

    Type & style
    • Home type: SingleFamily
    • Architectural style: Historic,Other
    • Property subtype: Single Family Residence
    Materials
    • Brick, Frame
    Condition
    • Year built: 1896

    Utilities & green energy

    • Sewer: Public Sewer
    • Water: Public

    Community & neighborhood

    Location
    • Region: Saint Louis
    • Subdivision: Tower Grove East

    Other

    Other facts
    • Listing terms: Cash,Conventional,FHA,VA Loan
    • Ownership: Private
    • Road surface type: Paver Block

    Price history

    DateEventPrice
    6/2/2025Sold--
    Source: MARIS #24062720 Report a problem
    4/24/2025Contingent$440,000$147/sqft
    Source: MARIS #24062720 Report a problem
    4/22/2025Price change$440,000-2.2%$147/sqft
    Source: MARIS #24062720 Report a problem
    2/26/2025Price change$450,000-5.3%$150/sqft
    Source: MARIS #24062720 Report a problem
    1/30/2025Price change$475,000-5%$158/sqft
    Source: MARIS #24062720 Report a problem
    1/16/2025Listed for sale$500,000$167/sqft
    Source: MARIS #24062720 Report a problem
    7/7/1998Sold--
    Source: Public Record Report a problem

    Public tax history

    YearProperty taxesTax assessment
    2025$4,324 +7.9%$52,480 +10.4%
    2024$4,008 +5.1%$47,540
    2023$3,812 +7.1%$47,540 +11.3%
    2022$3,560 +0.1%$42,730
    2021$3,555 +7.7%$42,730 +6.5%
    2020$3,302 $40,110
    2019$3,302 $40,110 +1407.9%
    2018$3,302 +26.1%$2,660 -91.4%
    2017$2,618 +74.6%$30,760 +75.2%
    2016$1,500 +10.2%$17,560
    2015$1,361 +3.1%$17,560
    2014$1,320 $17,560 +3.1%
    2013$1,320 $17,040 -33.8%
    2012-- $25,750
    2011-- $25,750
    2010-- $25,750 +5.7%
    2009$1,646 -1.3%$24,350
    2008$1,669 $24,350 -0.7%
    2007$1,669 $24,510
    2006$1,669 +1%$24,510 +4.4%
    2005$1,652 +33.5%$23,470 +41.6%
    2004$1,238 +3%$16,570
    2003$1,202 -3%$16,570 -0.7%
    2002$1,239 $16,680
    2001-- $16,680 +3%
    2000-- $16,190

    Find assessor info on the county website

    Neighborhood: Tower Grove East

    Nearby schools

    GreatSchools rating
    Schools provided by the listing agent
    • Elementary: Shenandoah Elem.
    • Middle: Long Middle Community Ed. Center
    • High: Roosevelt High

    Source: MARIS. This data may not be complete. We recommend contacting the local school district to confirm school assignments for this home.