Skip main navigation
Off market
  • $306,000

    3153-3155 Magnolia Ave, Saint Louis, MO 63118

    3beds
    2baths
    2,000sqft
    SingleFamily
    Built in 1912
    5,875 Square Feet Lot
    $306,000 Zestimate®
    $153/sqft
    $2,400 Estimated rent

    Home value

    $306,000

    $230,000 - $389,000

    $2,400/mo

    Zestimate® history
    Loading
    Loading...

    Owner options

    List your home for rent

    $2,400/mo

    Rent Zestimate®

    Find your next renter with Zillow Rental Manager. Plus, with online applications, you can quickly screen prospective tenants – for free.

    Learn more

    $2,400/mo

    Rent Zestimate®

    Refinance and save

    $1,977/mo

    Est. payment

    Refinancing to a lower rate could help reduce your monthly payments and save thousands over the life of the loan.

    See today's rates

    $1,977/mo

    Est. payment

    Explore your selling options

    Work with a Zillow partner agent

    Leverage their expertise and Zillow's premium Showcase listings to get your home seen by more buyers.

    Get started

    List with your own agent

    Get your home in front of millions of buyers by listing it on Zillow.

    Learn how to do it

    Sell it yourself

    Take full control of how buyers see your home on Zillow by listing For Sale by Owner (FSBO).

    List your home

    What's special

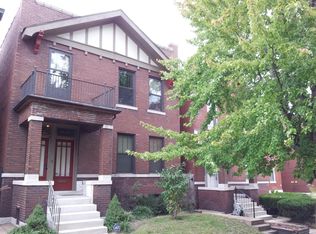
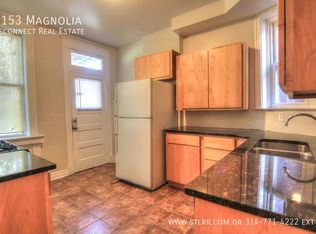
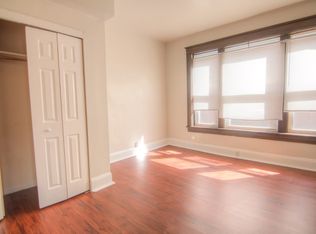
    Interior Features: HUGE Freshly painted 3 bedroom 2.5 bath 2 story Townhome with hardwood throughout and large master bed suite with private bath. This home is very spacious at over 2300 Sq. Ft! This townhouse conversion features separate living and dining rooms and lots of closet space. Also on the main level, the kitchen includes a separate dining area and breakfast bar overlooking the prep area. The kitchen features included gas range/oven, refrigerator, dishwasher and disposal with granite countertops, flat front modern wooden cabinetry with plenty of storage and lots of counter space. Just before the kitchen is a half bathroom and laundry room that accommodates normal washer/dryer setups. You can reach the second floor from either a front or side staircase. Upstairs you will find a master bedroom suite and two additional bedrooms. The master bedroom suite has new flooring, two closets, a master bath with shower and jet tub and a private balcony off the rear overlooking the yard. The 2nd and 3rd bedroom has hardwood or new vinyl plank flooring and larger than average closets. Also near the extra bedrooms is an office/storage room overlooking the front. An offset hallway connects the front and rear master bedroom leading to a full 2nd bathroom with shower and tub and ceramic tile. Additional features include a private basement for additional storage, updated systems forced air heat and central a/c, front and rear porches and a partially fenced yard. The tenant is responsible for a portion of the water/sewer/trash that amounts to $38/mo. Pet Policy: Pets ok with application approval, additional deposit or pet rent may be required. Qualifications, Deposit and Application Information: Applications are $40 for one adult $25 for each additional adult. The application process includes a review of rental history, income and credit. Deposit ranges from 1-2 months rent depending on qualifications. Exterior Features: Very well upkept brick 4 family conversion with private front porch area, rear master bedroom balcony and small front yard.This unit is located in south city just 3 blocks from Tower Grove park and all that Grand ave has to offer. Very well maintained brick with a large back yard with on street parking. Community: Centrally located with access to highway 44 or 55. Very convenient and just 4 blocks from Grand and Arsenal, located close to Tower Grove Park and South Grand shopping! TO SCHEDULE A SHOWING, COPY/PASTE... goo.gl/lM3kpa ...INTO YOUR BROWSER.

    This property is off market, which means it's not currently listed for sale or rent on Zillow. This may be different from what's available on other websites or public sources.
    Facts & features

    Interior

    Bedrooms & bathrooms
    • Bedrooms: 3
    • Bathrooms: 2.5
    Heating
    • Forced air
    Cooling
    • Other
    Appliances
    • Included: Dishwasher, Range / Oven, Refrigerator, Washer
    Features
    • Flooring: Tile, Hardwood
    Interior area
    • Total interior livable area: 2,000 sqft

    Property

    Parking
    • Parking features: None
    Features
    • Exterior features: Brick
    Lot
    • Size: 5,875 Square Feet
    Details
    • Parcel number: 14330000100

    Construction

    Type & style
    • Home type: SingleFamily
    Materials
    • brick
    Condition
    • Year built: 1912

    Community & HOA

    Location
    • Region: Saint Louis

    Financial & listing details

    • Price per square foot: $153/sqft
    • Tax assessed value: $30,060
    • Annual tax amount: $2,489

    Price history

    DateEventPrice
    11/6/2017Listing removed$1,300$1/sqft
    Source: Reconnect Realty Report a problem
    10/19/2017Price change$1,300-7.1%$1/sqft
    Source: Reconnect Realty Report a problem
    9/27/2017Price change$1,400-6.7%$1/sqft
    Source: Reconnect Realty Report a problem
    5/10/2017Listed for rent$1,500+42.9%$1/sqft
    Source: Reconnect, LLC. Report a problem
    5/20/2013Listing removed$1,050$1/sqft
    Source: Reconnect Realty Report a problem
    3/4/2013Listed for rent$1,050$1/sqft
    Source: Reconnect Realty Report a problem
    10/30/2012Listing removed$1,050$1/sqft
    Source: Reconnect Realty Report a problem
    9/5/2012Price change$1,050-4.5%$1/sqft
    Source: Reconnect, LLC. Report a problem
    8/8/2012Listed for rent$1,100+10.6%$1/sqft
    Source: Reconnect, LLC. Report a problem
    10/18/2011Listing removed$995
    Source: Reconnect, LLC. Report a problem
    9/19/2011Price change$995-5.2%
    Source: Reconnect, LLC. Report a problem
    8/20/2011Listed for rent$1,050$1/sqft
    Source: Reconnect, LLC. Report a problem
    5/21/2011Listing removed$1,050$1/sqft
    Source: Reconnect, LLC. Report a problem
    5/7/2011Listed for rent$1,050$1/sqft
    Source: Reconnect, LLC. Report a problem

    Public tax history

    YearProperty taxesTax assessment
    2025$2,489 +3%$30,060 +5.3%
    2024$2,417 +5.1%$28,540
    2023$2,300 +6.4%$28,540 +10.6%
    2022$2,161 +0.1%$25,810
    2021$2,158 +2.8%$25,810 +1.7%
    2020$2,099 $25,370
    2019$2,099 $25,370 -19.7%
    2018$2,099 +7.7%$31,600 +38.6%
    2017$1,948 +29.2%$22,800 +29.2%
    2016$1,507 +10.2%$17,650 -0.1%
    2015$1,368 +2.9%$17,660
    2014$1,330 $17,660 +2.9%
    2013$1,330 $17,160 -20.7%
    2012-- $21,640
    2011-- $21,640
    2010-- $21,640 -5.9%
    2009$1,556 +30.9%$22,990
    2008$1,189 $22,990 -10.2%
    2007$1,189 $25,590
    2006$1,189 +1%$25,590 +54.1%
    2005$1,177 +95.8%$16,610 +46%
    2004$601 +2.9%$11,380 +45%
    2003$584 -10%$7,850 -21.4%
    2002$649 $9,990
    2001-- --
    2000-- $9,860
    Find assessor info on the county website

    Neighborhood: Tower Grove East

    Nearby schools

    GreatSchools rating
    Get pre-qualified for a loan
    At Zillow Home Loans, we can pre-qualify you in as little as 5 minutes with no impact to your credit score.

    An equal housing lender. NMLS #10287.