**multiple offers highest and best due Sunday 3/23 at 5p**Love outdoor space? This is the condo for you with THREE PRIVATE outdoor spaces including a ROOF DECK WITH INTERIOR ACCES. Nestled in the highly desirable Ravenswood Manor, this 3-bedroom, 2-bath condo offers the pinnacle of luxury living. Enjoy breathtaking, unobstructed views of Horner Park and an extraordinary array of outdoor spaces, including a spacious patio off the primary bedroom, a front deck ideal for grilling, and a private rooftop deck with easy access from the unit and stunning city views. The gourmet kitchen boasts a premium Miele appliance package, custom cabinetry, and a breakfast island with beautiful Calcutta quartz countertops. Natural light floods the expansive living room, which seamlessly flows into the kitchen, with exquisite hardwood floors throughout. The primary suite is a true retreat, featuring a spa-like bathroom with dual vanities and an impressive Hansgrohe shower. The unit's closets are a standout, offering custom built-ins and abundant storage. Two additional generous bedrooms and a beautifully designed second bathroom complete this home.Plus you will love the completely revamped and renovated roofdeck! The location is perfect for commuting with a short walk to the train, and it's just steps from top-rated restaurants, parks, shopping, and more!
Closed
$727,500
2712 W Montrose Ave #3W, Chicago, IL 60618
3beds
--sqft
Condominium, Single Family Residence
Built in 2019
-- sqft lot
$782,300 Zestimate®
$--/sqft
$3,099 Estimated rent
Home value
$782,300
$696,000 - $876,000
$3,099/mo
Zestimate® history
Owner options
List your home for rent
$3,099/mo
Rent Zestimate®
Find your next renter with Zillow Rental Manager. Plus, with online applications, you can quickly screen prospective tenants – for free.
$3,099/mo
Rent Zestimate®
Refinance and save
$5,398/mo
Est. payment
Refinancing to a lower rate could help reduce your monthly payments and save thousands over the life of the loan.
$5,398/mo
Est. payment
Explore your selling options
Work with a Zillow partner agent
Leverage their expertise and Zillow's premium Showcase listings to get your home seen by more buyers.
Get startedList with your own agent
Get your home in front of millions of buyers by listing it on Zillow.
Learn how to do itSell it yourself
Take full control of how buyers see your home on Zillow by listing For Sale by Owner (FSBO).
List your homeWhat's special
Private rooftop deckPrimary suiteExquisite hardwood floorsPremium miele appliance packageGourmet kitchenImpressive hansgrohe showerCustom cabinetry
Zillow last checked:
Listing updated:
Listed by:
Haley Levine 312-733-7201,
Compass
Bought with:
Stephanie Poulos
@properties Christie's International Real Estate
Source: MRED as distributed by MLS GRID,MLS#: 12303085
Facts & features
Interior
Bedrooms & bathrooms
- Bedrooms: 3
- Bathrooms: 2
- Full bathrooms: 2
Rooms
- Room types: Balcony/Porch/Lanai, Deck, Storage
Primary bedroom
- Features: Flooring (Hardwood), Bathroom (Full)
- Level: Main
- Area: 182 Square Feet
- Dimensions: 14X13
Bedroom 2
- Features: Flooring (Hardwood)
- Level: Main
- Area: 120 Square Feet
- Dimensions: 12X10
Bedroom 3
- Features: Flooring (Hardwood)
- Level: Main
- Area: 120 Square Feet
- Dimensions: 12X10
Balcony porch lanai
- Level: Main
- Area: 68 Square Feet
- Dimensions: 17X4
Deck
- Level: Main
- Area: 136 Square Feet
- Dimensions: 17X8
Dining room
- Features: Flooring (Hardwood)
- Level: Main
- Dimensions: COMBO
Kitchen
- Features: Kitchen (Eating Area-Breakfast Bar, Island), Flooring (Hardwood)
- Level: Main
- Area: 104 Square Feet
- Dimensions: 13X8
Laundry
- Level: Main
- Area: 18 Square Feet
- Dimensions: 6X3
Living room
- Features: Flooring (Hardwood)
- Level: Main
- Area: 240 Square Feet
- Dimensions: 16X15
Storage
- Level: Basement
- Area: 12 Square Feet
- Dimensions: 4X3
Heating
- Natural Gas
Cooling
- Central Air
Appliances
- Included: Range, Microwave, Dishwasher, High End Refrigerator, Washer, Dryer, Stainless Steel Appliance(s), Range Hood
- Laundry: Washer Hookup, Main Level, In Unit, Laundry Closet
Features
- Storage, Walk-In Closet(s)
- Flooring: Hardwood
- Basement: None
Interior area
- Total structure area: 0
Property
Parking
- Total spaces: 1
- Parking features: On Site, Garage Owned, Detached, Garage
- Garage spaces: 1
Accessibility
- Accessibility features: No Disability Access
Features
- Patio & porch: Roof Deck, Deck
- Exterior features: Balcony
Lot
- Features: Common Grounds
Details
- Parcel number: 13132290371006
- Special conditions: None
Construction
Type & style
- Home type: Condo
- Property subtype: Condominium, Single Family Residence
Materials
- Brick, Limestone
Condition
- New construction: No
- Year built: 2019
Utilities & green energy
- Electric: Circuit Breakers
- Sewer: Public Sewer
- Water: Lake Michigan
Community & HOA
HOA
- Has HOA: Yes
- Services included: Water, Insurance, Exterior Maintenance, Lawn Care, Scavenger, Snow Removal
- HOA fee: $265 monthly
Location
- Region: Chicago
Financial & listing details
- Annual tax amount: $11,177
- Date on market: 3/20/2025
- Listing terms: Conventional
- Ownership: Condo
Price history
| Date | Event | Price |
|---|---|---|
| 5/8/2025 | Sold | $727,500+15.7% |
Source:  MRED as distributed by MLS GRID #12303085 Report a problem MRED as distributed by MLS GRID #12303085 Report a problem | ||
| 3/25/2025 | Contingent | $629,000 |
Source: MRED as distributed by MLS GRID #12303085 Report a problem | ||
| 3/20/2025 | Listed for sale | $629,000+18.9% |
Source: MRED as distributed by MLS GRID #12303085 Report a problem | ||
| 3/20/2020 | Sold | $529,000 |
Source: MRED as distributed by MLS GRID #10619856 Report a problem | ||
Public tax history
Tax history is unavailable.
Neighborhood: Ravenswood Manor
Nearby homes
- $727,500-- bd-- ba13k sqft2713 W Montrose Ave #3W, Chicago, IL 60618Sold
- $923,9004 bd3 ba2.8k sqft2712 W Montrose Ave #1E, Chicago, IL 60618Off Market

- $917,8004 bd3 ba2.8k sqft2712 W Montrose Ave #1W, Chicago, IL 60618Off Market
- $675,0003 bd2 ba-- sqft2712 W Montrose Ave #2E, Chicago, IL 60618Pending
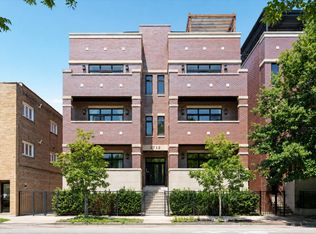
- $567,5003 bd2 ba-- sqft2712 W Montrose Ave #2W, Chicago, IL 60618Sold
- $616,100-- bd-- ba-- sqft2712 W Montrose Ave, Chicago, IL 60618Off Market
- $225,0002 bd1 ba1k sqft2716 W Montrose Ave APT 2C, Chicago, IL 60618Sold
- $291,900-- bd-- ba7.2k sqft2716 W Montrose Ave APT 2A, Chicago, IL 60618Off Market
- $330,1002 bd-- ba7.2k sqft2716 W Montrose Ave APT 3C, Chicago, IL 60618Off Market
Nearby schools
GreatSchools rating
- 7/10Waters Elementary SchoolGrades: PK-8Distance: 0.3 mi
- 1/10Roosevelt High SchoolGrades: 9-12Distance: 0.9 mi
Schools provided by the listing agent
- District: 299
Source: MRED as distributed by MLS GRID. This data may not be complete. We recommend contacting the local school district to confirm school assignments for this home.
Get a cash offer in 3 minutes
Find out how much your home could sell for in as little as 3 minutes with a no-obligation cash offer.
Estimated market value
$782,300
Get a cash offer in 3 minutes
Find out how much your home could sell for in as little as 3 minutes with a no-obligation cash offer.
Estimated market value
$782,300
- Illinois
- Cook County
- Chicago
- 60618
- Ravenswood Manor
- 2712 W Montrose Ave Unit 3W
Nearby cities
Nearby neighborhoods
Nearby zip codes
Other Chicago Topics
