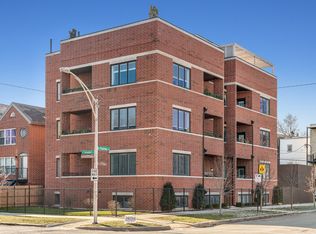
Spectacular south facing 3 bedroom, 2 bathroom condo in Ravenswood Manor with beautiful views of Horner Park and located in the Waters school district. Welcome to 2712 W. Montrose #2E, a 2019 construction home with soaring ceilings, 8 foot doors, hardwood floors throughout and designer caliber finishes. Enter the home and you will immediately notice the natural light, thoughtful layout and great sense of space. The heart of the home is the open kitchen, living and dining area, which connects seamlessly to a sunlit front patio overlooking Horner Park. The space is ideal for everyday living as well as entertaining, with room for a generous dining table and a comfortable living room setup. The kitchen features custom cabinetry with great storage, a premium Miele appliance package, Calacatta quartz countertops, custom lighting and pulls, and a large 10 foot eat in island with plenty of seating. Just off the main living area is a custom bar with beverage fridge, adding both function and style. Continue through the home to the spacious primary suite, complete with an oversized custom walk in closet and a spa quality bathroom with dual vanity, Hansgrohe shower fixtures and beautifully selected finishes. The second and third bedrooms are both well sized and include custom closets. An additional covered outdoor patio is accessible from the primary suite or hallway and includes a gas line, making it a great spot for grilling or relaxing. Other features include smart locks, side by side washer and dryer with storage, two additional large custom closets, one garage parking space, and a private storage room with floor to ceiling storage locker plus bike storage. Located directly across from Horner Park with access to the newly completed 312 RiverRun trail, and close to dining, shopping, the Francisco and Rockwell Brown Line stops, and everything that makes Ravenswood Manor such a wonderful neighborhood. A beautifully finished home in an incredible location.
Pending
Price cut: $25K (7/17)
$675,000
2712 W Montrose Ave #2E, Chicago, IL 60618
3beds
--sqft
:
Get pre-qualified$5,463/mo
Condominium, Single Family Residence
Built in 2019
-- sqft lot
$707,100 Zestimate®
$--/sqft
$336/mo HOA
What's special
- 23 days |
- 422 |
- 20 |
Zillow last checked:
Listing updated:
Listed by:
Daniel Glick, ABR,GRI 312-671-1516,
@properties Christie's International Real Estate
Source: MRED as distributed by MLS GRID,MLS#: 12708725
Facts & features
Interior
Bedrooms & bathrooms
- Bedrooms: 3
- Bathrooms: 2
- Full bathrooms: 2
Rooms
- Room types: Balcony/Porch/Lanai, Deck, Storage
Primary bedroom
- Features: Flooring (Hardwood), Bathroom (Full)
- Level: Main
- Area: 208 Square Feet
- Dimensions: 16X13
Bedroom 2
- Features: Flooring (Hardwood)
- Level: Main
- Area: 120 Square Feet
- Dimensions: 12X10
Bedroom 3
- Features: Flooring (Hardwood)
- Level: Main
- Area: 120 Square Feet
- Dimensions: 12X10
Balcony porch lanai
- Level: Main
- Area: 68 Square Feet
- Dimensions: 17X4
Deck
- Level: Main
- Area: 144 Square Feet
- Dimensions: 16X9
Dining room
- Features: Flooring (Hardwood)
- Level: Main
- Dimensions: COMBO
Kitchen
- Features: Kitchen (Eating Area-Breakfast Bar, Island), Flooring (Hardwood)
- Level: Main
- Area: 153 Square Feet
- Dimensions: 17X9
Laundry
- Level: Main
- Area: 18 Square Feet
- Dimensions: 6X3
Living room
- Features: Flooring (Hardwood)
- Level: Main
- Area: 238 Square Feet
- Dimensions: 17X14
Storage
- Level: Basement
- Area: 12 Square Feet
- Dimensions: 4X3
Heating
- Natural Gas
Cooling
- Central Air
Appliances
- Included: Range, Microwave, Dishwasher, High End Refrigerator, Washer, Dryer, Disposal, Stainless Steel Appliance(s), Wine Refrigerator, Range Hood
- Laundry: Main Level, Washer Hookup, In Unit, Laundry Closet
Features
- Storage, Walk-In Closet(s)
- Flooring: Hardwood
- Basement: None
Interior area
- Total structure area: 0
Property
Parking
- Total spaces: 1
- Parking features: Off Alley, Garage Door Opener, Yes, Garage Owned, Detached, Garage
- Garage spaces: 1
- Has uncovered spaces: Yes
Accessibility
- Accessibility features: No Disability Access
Features
- Patio & porch: Deck
- Exterior features: Balcony
Lot
- Features: Common Grounds
Details
- Parcel number: 13132290371003
- Special conditions: None
Construction
Type & style
- Home type: Condo
- Property subtype: Condominium, Single Family Residence
Materials
- Brick, Limestone
Condition
- New construction: No
- Year built: 2019
Utilities & green energy
- Electric: Circuit Breakers
- Sewer: Public Sewer
- Water: Lake Michigan
Community & HOA
HOA
- Has HOA: Yes
- Amenities included: Storage
- Services included: Water, Parking, Insurance, Exterior Maintenance, Lawn Care, Scavenger, Snow Removal
- HOA fee: $336 monthly
Location
- Region: Chicago
Financial & listing details
- Tax assessed value: $553,610
- Annual tax amount: $11,014
- Date on market: 7/17/2026
- Ownership: Condo
Estimated market value
$707,100
$672,000 - $742,000
$3,213/mo
Price history
| Date | Event | Price |
|---|---|---|
| 8/4/2026 | Pending sale | $675,000 |
Source:  MRED as distributed by MLS GRID #12708725 Report a problem MRED as distributed by MLS GRID #12708725 Report a problem | ||
| 7/20/2026 | Contingent | $675,000 |
Source: MRED as distributed by MLS GRID #12708725 Report a problem | ||
| 7/17/2026 | Price change | $675,000-3.6% |
Source: MRED as distributed by MLS GRID #12708725 Report a problem | ||
| 7/10/2026 | Listed for sale | $700,000+34.9% |
Source: MRED as distributed by MLS GRID #12700947 Report a problem | ||
| 8/22/2022 | Sold | $519,000-1.1% |
Source: MRED as distributed by MLS GRID #11430128 Report a problem | ||
| 8/2/2022 | Pending sale | $524,900 |
Source: MRED as distributed by MLS GRID #11430128 Report a problem | ||
| 7/5/2022 | Contingent | $524,900 |
Source: MRED as distributed by MLS GRID #11430128 Report a problem | ||
| 6/9/2022 | Listed for sale | $524,900 |
Source: MRED as distributed by MLS GRID #11430128 Report a problem | ||
| 6/9/2022 | Listing removed | -- |
Source: MRED as distributed by MLS GRID #11402650 Report a problem | ||
| 5/12/2022 | Listed for sale | $524,900-1.9% |
Source: MRED as distributed by MLS GRID #11402650 Report a problem | ||
| 5/12/2022 | Listing removed | -- |
Source: MRED as distributed by MLS GRID #11369122 Report a problem | ||
| 4/20/2022 | Price change | $535,000-1.8% |
Source: MRED as distributed by MLS GRID #11369122 Report a problem | ||
| 4/7/2022 | Listed for sale | $545,000+10.3% |
Source: MRED as distributed by MLS GRID #11369122 Report a problem | ||
| 4/24/2020 | Sold | $494,000 |
Source: MRED as distributed by MLS GRID #10654192 Report a problem | ||
| 4/24/2020 | Listed for sale | $494,000 |
Source: Compass #10654192 Report a problem | ||
| 3/12/2020 | Pending sale | $494,000 |
Source: Compass #10654192 Report a problem | ||
| 3/4/2020 | Price change | $494,000-1% |
Source: Compass #10654192 Report a problem | ||
| 10/10/2019 | Price change | $499,000-9.1% |
Source: Baird & Warner #10543661 Report a problem | ||
| 8/15/2019 | Listed for sale | $549,000 |
Source: Baird & Warner #10486707 Report a problem | ||
Public tax history
| Year | Property taxes | Tax assessment |
|---|---|---|
| 2024 | $11,015 +5% | $55,361 +17.4% |
| 2023 | $10,492 +10.7% | $47,139 |
| 2022 | $9,479 +2.2% | $47,139 |
| 2021 | $9,274 -15.7% | $47,139 -5.6% |
| 2020 | $10,995 | $49,936 |
Find assessor info on the county website
Monthly payment
Est. payment
Payment breakdown
Explore the cost of this home by adjusting the details. Changes won't be saved.Climate risks
Neighborhood: Ravenswood Manor
Nearby schools
GreatSchools rating
- 7/10Waters Elementary SchoolGrades: PK-8Distance: 0.3 mi
- 1/10Roosevelt High SchoolGrades: 9-12Distance: 0.9 mi
Schools provided by the listing agent
- District: 299
Source: MRED as distributed by MLS GRID. This data may not be complete. We recommend contacting the local school district to confirm school assignments for this home.
- $727,500-- bd-- ba13k sqft2713 W Montrose Ave #3W, Chicago, IL 60618Sold
- $915,7004 bd3 ba2.8k sqft2712 W Montrose Ave #1E, Chicago, IL 60618Off Market

- $908,1004 bd3 ba2.8k sqft2712 W Montrose Ave #1W, Chicago, IL 60618Off Market
- $567,5003 bd2 ba-- sqft2712 W Montrose Ave #2W, Chicago, IL 60618Sold

- $598,600-- bd-- ba-- sqft2712 W Montrose Ave, Chicago, IL 60618Off Market
- $225,0002 bd1 ba1k sqft2716 W Montrose Ave APT 2C, Chicago, IL 60618Sold
- $291,900-- bd-- ba7.2k sqft2716 W Montrose Ave APT 2A, Chicago, IL 60618Off Market
- $330,1002 bd-- ba7.2k sqft2716 W Montrose Ave APT 3C, Chicago, IL 60618Off Market
A local agent can set up tours, give advice and negotiate with sellers.
A local lender can help you make sure your offer is ready when you are.
Similar homes
- $675,0003 bd2 ba1.6k sqft2513 N Milwaukee Ave APT 3N, Chicago, IL 60647New
 MLS ID #12712282, Rachel Martell, Jameson Sotheby's Intl Realty. MRED as distributed by MLS GRID
 - $699,9003 bd3 ba2.2k sqft1253 N Bosworth Ave APT 1, Chicago, IL 60642New
 MLS ID #12722590, Mike Greco, Baird & Warner. MRED as distributed by MLS GRID
 - $699,0004 bd3 ba2.5k sqft2505 W Potomac Ave #1W, Chicago, IL 60622New
 MLS ID #12725795, Brian J Levitas, Fulton Grace Realty. MRED as distributed by MLS GRID
 - $675,0003 bd2 ba-- sqft3414 N Sheffield Ave APT 4, Chicago, IL 60657Active
 MLS ID #12711186, Karen Schwartz, Baird & Warner. MRED as distributed by MLS GRID
 - $669,0002 bd2 ba1.2k sqft4939 N Damen Ave #304, Chicago, IL 60625NewMLS ID #12719688, Madeline Flanagan, @properties Christie's International Real Estate. MRED as distributed by MLS GRID
- $749,0003 bd2 ba1.5k sqft2240 W North Ave Unit 2E, Chicago, IL 60647NewMLS ID #12721718, Christopher Crawford, @properties Christie's International Real Estate. MRED as distributed by MLS GRID
- $724,9003 bd3 ba2k sqft2438 N Western Ave #1, Chicago, IL 60647NewMLS ID #12724357, Sarah Robins, Rothman Real Estate. MRED as distributed by MLS GRID
- $699,9003 bd3 ba1.7k sqft1258 N Milwaukee Ave APT 2N, Chicago, IL 60622ActiveMLS ID #12718336, Ro Malik, RE/MAX Premier. MRED as distributed by MLS GRID
- $649,0002 bd2 ba-- sqft1760 W Wrightwood Ave APT 305, Chicago, IL 60614ActiveMLS ID #12722964, Jeffrey Beck, @properties Christie's International Real Estate. MRED as distributed by MLS GRID
- $739,0003 bd2 ba2.4k sqft2659 W Iowa St #3, Chicago, IL 60622NewMLS ID #12718486, Danny Lewis, Baird & Warner. MRED as distributed by MLS GRID
- $699,5002 bd2 ba-- sqft2446 W Augusta Blvd #3, Chicago, IL 60622ActiveMLS ID #12722447, Mario Greco, Compass. MRED as distributed by MLS GRID
- $800,0003 bd2 ba1.7k sqft1555 N Wood St Unit 403, Chicago, IL 60622NewMLS ID #12717217, Lauren Green, Baird & Warner. MRED as distributed by MLS GRID
- $639,9004 bd3 ba2.2k sqft1822 S Throop St #1, Chicago, IL 60608NewMLS ID #12727058, Josh Reighard, Baird & Warner. MRED as distributed by MLS GRID
- $575,0002 bd2 ba1.4k sqft1872 N Damen Ave APT 3S, Chicago, IL 60647NewMLS ID #12714340, Kate Gaffey, Fulton Grace Realty. MRED as distributed by MLS GRID
- $739,9003 bd3 ba-- sqft2003 W Superior St APT 1E, Chicago, IL 60612ActiveMLS ID #12720022, Giovanni Leopaldi, Compass. MRED as distributed by MLS GRID
- $550,0002 bd2 ba-- sqft2938 N Damen Ave Unit 2, Chicago, IL 60618Re-activatedMLS ID #12678057, Daniel Collins, @properties Christie's International Real Estate. MRED as distributed by MLS GRID
- $725,0003 bd3 ba2k sqft1355 W Erie St #1, Chicago, IL 60622ActiveMLS ID #12713670, Zachary Redden, Redden+McDaniel. MRED as distributed by MLS GRID
- $745,0002 bd2 ba-- sqft865 N Marshfield Ave #3, Chicago, IL 60622NewMLS ID #12723681, Melanie Carlson, @properties Christie's International Real Estate. MRED as distributed by MLS GRID
- $559,9993 bd3 ba1.8k sqft3573 W Wabansia Ave, Chicago, IL 60622NewMLS ID #12726981, Feras Abbas, Jameson Sotheby's Intl Realty. MRED as distributed by MLS GRID
- $637,0003 bd2 ba1.5k sqft2018 S Loomis St Unit 3, Chicago, IL 60608ActiveMLS ID #12718670, Marc Dumas, Baird & Warner. MRED as distributed by MLS GRID
