
Perfectly situated in the heart of Roscoe Village, this spacious 2-bedroom, 2-bath home offers the ideal blend of neighborhood charm and city convenience. Located on Damen Avenue just steps from Hamlin Park, the home features an inviting open-concept layout, generous living and dining spaces, and abundant natural light throughout. The thoughtfully designed floor plan includes a spacious primary suite with en-suite bath and a well-proportioned second bedroom. Additional highlights include garage parking and dedicated storage, providing convenience and extra space. Enjoy being just moments from Hamlin Park's tennis courts, pool, playground, and athletic fields, while also benefiting from easy access to Costco, shopping, dining, and everyday conveniences. Roscoe Village's beloved restaurants, coffee shops, boutiques, and neighborhood favorites are all nearby, making this an exceptional opportunity to enjoy one of Chicago's most sought-after neighborhoods.
Contingent
$550,000
2938 N Damen Ave Unit 2, Chicago, IL 60618
2beds
--sqft
:
Get pre-qualified$4,378/mo
Condominium, Single Family Residence
Built in 2002
-- sqft lot
$-- Zestimate®
$--/sqft
$200/mo HOA
What's special
Garage parkingWell-proportioned second bedroomAbundant natural light throughoutInviting open-concept layout
- 40 days |
- 1,241 |
- 57 |
Likely to sell faster than
Zillow last checked:
Listing updated:
Listed by:
Daniel Collins 773-580-7743,
@properties Christie's International Real Estate
Source: MRED as distributed by MLS GRID,MLS#: 12678057
Facts & features
Interior
Bedrooms & bathrooms
- Bedrooms: 2
- Bathrooms: 2
- Full bathrooms: 2
Rooms
- Room types: Deck, Storage
Primary bedroom
- Features: Flooring (Carpet), Bathroom (Full, Double Sink, Whirlpool)
- Level: Main
- Area: 143 Square Feet
- Dimensions: 13X11
Bedroom 2
- Features: Flooring (Carpet), Window Treatments (Blinds)
- Level: Main
- Area: 110 Square Feet
- Dimensions: 11X10
Deck
- Features: Flooring (Other)
- Level: Main
- Area: 85 Square Feet
- Dimensions: 17X5
Dining room
- Features: Flooring (Hardwood), Window Treatments (Blinds)
- Level: Main
- Area: 70 Square Feet
- Dimensions: 10X7
Kitchen
- Features: Kitchen (Eating Area-Table Space, Island, Granite Counters, Updated Kitchen), Flooring (Hardwood)
- Level: Main
- Area: 238 Square Feet
- Dimensions: 14X17
Living room
- Features: Flooring (Hardwood), Window Treatments (Blinds)
- Level: Main
- Area: 221 Square Feet
- Dimensions: 17X13
Storage
- Features: Flooring (Other)
- Level: Basement
- Area: 16 Square Feet
- Dimensions: 4X4
Heating
- Natural Gas, Forced Air
Cooling
- Central Air
Appliances
- Included: Range, Microwave, Dishwasher, Refrigerator, Washer, Dryer, Disposal, Stainless Steel Appliance(s), Humidifier
- Laundry: Main Level, Washer Hookup, Gas Dryer Hookup, In Unit
Features
- Storage
- Flooring: Hardwood
- Windows: Screens
- Basement: None
- Number of fireplaces: 1
- Fireplace features: Wood Burning, Gas Log, Gas Starter, Living Room
Interior area
- Total structure area: 0
Video & virtual tour
Property
Parking
- Total spaces: 1
- Parking features: Asphalt, Off Alley, Garage Door Opener, Yes, Garage Owned, Detached, Garage
- Garage spaces: 1
- Has uncovered spaces: Yes
Accessibility
- Accessibility features: No Disability Access
Features
- Patio & porch: Deck, Patio
Details
- Parcel number: 14301210471002
- Special conditions: None
Construction
Type & style
- Home type: Condo
- Property subtype: Condominium, Single Family Residence
Materials
- Brick, Block, Concrete, Limestone
- Foundation: Concrete Perimeter
- Roof: Asphalt
Condition
- New construction: No
- Year built: 2002
Utilities & green energy
- Electric: Circuit Breakers
- Sewer: Public Sewer
- Water: Lake Michigan
Community & HOA
Community
- Subdivision: Roscoe Village
HOA
- Has HOA: Yes
- Services included: Water, Parking, Insurance, Exterior Maintenance, Lawn Care, Scavenger, Snow Removal
- HOA fee: $200 monthly
Location
- Region: Chicago
Financial & listing details
- Tax assessed value: $429,900
- Annual tax amount: $7,975
- Date on market: 6/22/2026
- Ownership: Condo
Estimated market value
Not available
Estimated sales range
Not available
Not available
Price history
| Date | Event | Price |
|---|---|---|
| 7/22/2026 | Contingent | $550,000 |
Source:  MRED as distributed by MLS GRID #12678057 Report a problem MRED as distributed by MLS GRID #12678057 Report a problem | ||
| 6/22/2026 | Listed for sale | $550,000+26.7% |
Source: MRED as distributed by MLS GRID #12678057 Report a problem | ||
| 7/16/2021 | Sold | $434,000+3.4% |
Source: MRED as distributed by MLS GRID #11123856 Report a problem | ||
| 6/17/2021 | Pending sale | $419,900 |
Source:  RE/MAX International #11123856 Report a problem RE/MAX International #11123856 Report a problem | ||
| 6/17/2021 | Contingent | $419,900 |
Source: MRED as distributed by MLS GRID #11123856 Report a problem | ||
| 6/15/2021 | Listed for sale | $419,900+27.2% |
Source: MRED as distributed by MLS GRID #11123856 Report a problem | ||
| 10/20/2014 | Sold | $330,000-1.5% |
Source: MRED as distributed by MLS GRID #08647638 Report a problem | ||
| 8/28/2014 | Pending sale | $334,900 |
Source: CENTURY 21 Alonzo & Associates #08647638 Report a problem | ||
| 7/24/2014 | Price change | $334,900-2.3% |
Source: CENTURY 21 Alonzo & Associates #08647638 Report a problem | ||
| 6/18/2014 | Listed for sale | $342,900+0.3% |
Source: CENTURY 21 Alonzo & Associates #08647638 Report a problem | ||
| 7/12/2007 | Sold | $342,000+5.2% |
Source: Public Record Report a problem | ||
| 7/30/2002 | Sold | $325,000 |
Source: Public Record Report a problem | ||
Public tax history
| Year | Property taxes | Tax assessment |
|---|---|---|
| 2024 | $7,975 +0.3% | $42,990 +4.9% |
| 2023 | $7,951 +2.9% | $40,999 |
| 2022 | $7,729 +2% | $40,999 |
| 2021 | $7,575 +33.1% | $40,999 +43.1% |
| 2020 | $5,691 +0.6% | $28,650 -9.3% |
| 2019 | $5,658 +1.7% | $31,589 |
| 2018 | $5,561 -8.5% | $31,589 0% |
| 2017 | $6,075 +4.2% | $31,594 |
| 2016 | $5,828 -6.4% | $31,594 -7% |
| 2015 | $6,225 +23.5% | $33,972 +14.2% |
| 2014 | $5,041 +2.2% | $29,738 |
| 2013 | $4,930 +0.9% | $29,738 |
| 2012 | $4,889 -10.5% | $29,738 -11.8% |
| 2011 | $5,464 -0.4% | $33,717 |
| 2010 | $5,487 +4.4% | $33,717 |
| 2009 | $5,258 +16.9% | $33,717 +7.5% |
| 2008 | $4,499 +1% | $31,363 |
| 2007 | $4,454 -1.1% | $31,363 |
| 2006 | $4,502 -16.4% | $31,363 -4.9% |
| 2005 | $5,387 +1% | $32,970 |
| 2004 | $5,333 +2.2% | $32,970 |
| 2003 | $5,217 | $32,970 |
Find assessor info on the county website
Monthly payment
Est. payment
Payment breakdown
Explore the cost of this home by adjusting the details. Changes won't be saved.Climate risks
Neighborhood: Roscoe Village
Nearby schools
GreatSchools rating
- 4/10Jahn Elementary SchoolGrades: PK-8Distance: 0.3 mi
- 3/10Lake View High SchoolGrades: 9-12Distance: 1.5 mi
Schools provided by the listing agent
- District: 299
Source: MRED as distributed by MLS GRID. This data may not be complete. We recommend contacting the local school district to confirm school assignments for this home.
- $768,2004 bd3 ba2.4k sqft2938 N Damen Ave UNIT 1, Chicago, IL 60618Off Market

- $485,0002 bd2 ba-- sqft2938 N Damen Ave UNIT 3, Chicago, IL 60618Sold
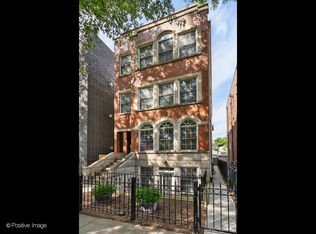
- $599,00010 bd8 ba4.9k sqft2936 N Damen Ave, Chicago, IL 60618Sold
- $505,0002 bd2 ba-- sqft2940 N Damen Ave APT 2N, Chicago, IL 60618Sold

- $775,6003 bd2 ba2.4k sqft2940 N Damen Ave APT 1S, Chicago, IL 60618Off Market
- $625,5002 bd2 ba1.2k sqft2940 N Damen Ave #3N, Chicago, IL 60618Off Market
- $615,9002 bd2 ba1.2k sqft2940 N Damen Ave APT 3S, Chicago, IL 60618Off Market
- $450,0002 bd2 ba-- sqft2940 N Damen Ave APT 2S, Chicago, IL 60618Sold
A local agent can set up tours, give advice and negotiate with sellers.
A local lender can help you make sure your offer is ready when you are.
Similar homes
- $530,0002 bd2 ba-- sqft2342 W Bloomingdale Ave APT 401, Chicago, IL 60647New
 MLS ID #12721330, Patrick Shino, Fulton Grace Realty. MRED as distributed by MLS GRID
 - $585,0002 bd2 ba1.6k sqft308 W Evergreen Ave APT 2, Chicago, IL 60610New
 MLS ID #12687405, Debra Dobbs, CCIM, Compass. MRED as distributed by MLS GRID
 - $515,0002 bd2 ba1.2k sqft2139 W Crystal St #2, Chicago, IL 60622New
 MLS ID #12717312, Oksana Suden, Jameson Sotheby's Intl Realty. MRED as distributed by MLS GRID
 - $615,0002 bd2 ba1.4k sqft2119 N Damen Ave APT 2, Chicago, IL 60647Active
 MLS ID #12713410, Stefania Campo, Coldwell Banker Realty. MRED as distributed by MLS GRID
 - $530,0002 bd1 ba1.3k sqft1407 N Mohawk St APT 1, Chicago, IL 60610Re-activatedMLS ID #12707332, Beth Repta, LPT Realty. MRED as distributed by MLS GRID
- $600,0003 bd2 ba-- sqft1717 N Humboldt Blvd #2S, Chicago, IL 60647NewMLS ID #12716314, Laura Bibbo Katlin, @properties Christie's International Real Estate. MRED as distributed by MLS GRID
- $495,0002 bd2 ba1.2k sqft922 N Wood St #2, Chicago, IL 60622ActiveMLS ID #12677762, Adam Bartosic, Keller Williams ONEChicago. MRED as distributed by MLS GRID
- $799,9003 bd2 ba-- sqft2309 W Belmont Ave #4, Chicago, IL 60618For SaleNextHome
- $725,0002 bd2 ba-- sqft3228 N Seminary Ave APT 2, Chicago, IL 60657NewMLS ID #12718339, Joel Halperin, Compass. MRED as distributed by MLS GRID
- $575,0002 bd2 ba1.7k sqft110 S Marion St Unit 201, Oak Park, IL 60302NewMLS ID #12681163, Robert Royals, @properties Christie's International Real Estate. MRED as distributed by MLS GRID
- $800,0003 bd3 ba2.4k sqft3111 N Seminary Ave APT 1N, Chicago, IL 60657NewMLS ID #12716993, Andrea Hebner, @properties Christie's International Real Estate. MRED as distributed by MLS GRID
- $599,0005 bd4 ba2k sqft5012 N Tripp Ave, Chicago, IL 60630NewMLS ID #12720720, Victoria Unger, Century 21 Langos & Christian. MRED as distributed by MLS GRID
- $499,9992 bd2 ba2k sqft2502 S Calumet Ave, Chicago, IL 60616NewMLS ID #12707918, Pamela Weathersby-Williams, Kale Realty. MRED as distributed by MLS GRID
- $649,0002 bd3 ba-- sqft1350 W Byron St Unit 7, Chicago, IL 60613ActiveMLS ID #12685068, Sarah England-Ortega, Baird & Warner. MRED as distributed by MLS GRID
- $499,9994 bd3 ba2.3k sqft2551 W Arthur Ave APT 1W, Chicago, IL 60645ActiveMLS ID #12675972, Ramsin Benjamin, American International Realty. MRED as distributed by MLS GRID
- $475,0003 bd2 ba-- sqft5945 N Campbell Ave #3, Chicago, IL 60659ActiveMLS ID #12672694, Susie Kanter, Baird & Warner. MRED as distributed by MLS GRID
- $800,0003 bd3 ba2.2k sqft1123 W Grace St APT 1E, Chicago, IL 60613ActiveMLS ID #12700599, Nancy Huetteman, Redfin Corporation. MRED as distributed by MLS GRID
- $615,0005 bd4 ba-- sqft5337 W Barry Ave, Chicago, IL 60641ActiveMLS ID #12709763, Tania Castrejon, OnPath Realty. MRED as distributed by MLS GRID
- $725,0003 bd3 ba-- sqft1355 W Erie St #1, Chicago, IL 60622ActiveMLS ID #12713670, Zachary Redden, Redden+McDaniel. MRED as distributed by MLS GRID
- $710,0004 bd3 ba2.5k sqft2505 W Potomac Ave #1W, Chicago, IL 60622ActiveMLS ID #12711903, Brian J Levitas, Fulton Grace Realty. MRED as distributed by MLS GRID
