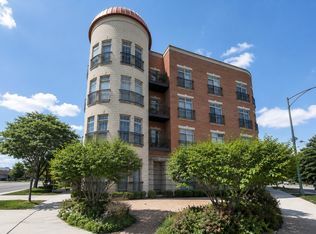
Move-in ready, sun-filled penthouse in Arcadia Terrace featuring soaring cathedral ceilings, abundant natural light from multiple exposures, and spacious open living areas. This 3-bedroom, 2-bath home offers a highly desirable layout with generous room sizes and excellent natural light throughout. Beautifully updated kitchen with refinished cabinetry, new quartz countertops, new tile backsplash, and new garbage disposal. Fresh paint throughout and new carpeting in all bedrooms. Primary suite features a cathedral ceiling and marble bathroom with whirlpool tub. Two additional spacious bedrooms provide flexibility for guest space, home office, or family use. Large private outdoor deck with a premium retractable awning, ideal for entertaining and seasonal outdoor living. Tandem parking for 2 vehicles included. Well-maintained self-managed association. See "Feature Sheet" under additional info tab for more highlights. Please note that select photos have been virtually staged and may depict various furnishing options for illustrative purposes only.
Active
$475,000
5945 N Campbell Ave #3, Chicago, IL 60659
3beds
--sqft
:
Get pre-qualified$3,778/mo
Condominium, Single Family Residence
Built in 2008
-- sqft lot
$-- Zestimate®
$--/sqft
$170/mo HOA
What's special
Sun-filled penthouseTwo additional spacious bedroomsLarge private outdoor deckFresh paint throughoutPremium retractable awningHighly desirable layoutBeautifully updated kitchen
- --
- on Zillow |
- 566
- views |
- 62
- saves |
Zillow last checked:
Listing updated:
Listed by:
Susie Kanter 773-520-5962,
Baird & Warner
Source: MRED as distributed by MLS GRID,MLS#: 12672694
Facts & features
Interior
Bedrooms & bathrooms
- Bedrooms: 3
- Bathrooms: 2
- Full bathrooms: 2
Rooms
- Room types: Balcony/Porch/Lanai, Other Room
Primary bedroom
- Features: Flooring (Carpet), Bathroom (Full)
- Level: Main
- Area: 234 Square Feet
- Dimensions: 18X13
Bedroom 2
- Features: Flooring (Carpet)
- Level: Main
- Area: 165 Square Feet
- Dimensions: 15X11
Bedroom 3
- Features: Flooring (Carpet)
- Level: Main
- Area: 150 Square Feet
- Dimensions: 15X10
Balcony porch lanai
- Level: Main
- Area: 126 Square Feet
- Dimensions: 14X9
Dining room
- Features: Flooring (Hardwood), Window Treatments (Shades)
- Level: Main
- Area: 108 Square Feet
- Dimensions: 12X9
Kitchen
- Features: Kitchen (Eating Area-Breakfast Bar, Island), Flooring (Hardwood)
- Level: Main
- Area: 130 Square Feet
- Dimensions: 13X10
Living room
- Features: Flooring (Hardwood)
- Level: Main
- Area: 225 Square Feet
- Dimensions: 15X15
Other
- Level: Main
- Area: 144 Square Feet
- Dimensions: 24X6
Heating
- Natural Gas
Cooling
- Central Air
Appliances
- Included: Range, Microwave, Dishwasher, Refrigerator, Washer, Dryer, Disposal, Stainless Steel Appliance(s)
- Laundry: Washer Hookup
Features
- Storage
- Flooring: Hardwood
- Basement: None
- Number of fireplaces: 1
- Fireplace features: Wood Burning, Living Room
Interior area
- Total structure area: 0
Video & virtual tour
Property
Parking
- Total spaces: 2
- Parking features: Assigned, Off Alley, Yes, Owned
Accessibility
- Accessibility features: No Disability Access
Features
- Exterior features: Balcony
Details
- Parcel number: 13014060391003
- Special conditions: List Broker Must Accompany
Construction
Type & style
- Home type: Condo
- Property subtype: Condominium, Single Family Residence
Materials
- Brick
Condition
- New construction: No
- Year built: 2008
Utilities & green energy
- Sewer: Public Sewer
- Water: Lake Michigan
Community & HOA
HOA
- Has HOA: Yes
- Services included: Water, Insurance, Scavenger
- HOA fee: $170 monthly
Location
- Region: Chicago
Financial & listing details
- Tax assessed value: $338,300
- Annual tax amount: $6,134
- Date on market: 6/9/2026
- Ownership: Condo
Estimated market value
Not available
Estimated sales range
Not available
Not available
Price history
| Date | Event | Price |
|---|---|---|
| 5/21/2021 | Sold | $359,000 |
Source:  MRED as distributed by MLS GRID #11048945 Report a problem MRED as distributed by MLS GRID #11048945 Report a problem | ||
| 4/12/2021 | Contingent | $359,000 |
Source: MRED as distributed by MLS GRID #11048945 Report a problem | ||
| 4/9/2021 | Listed for sale | $359,000+17.7% |
Source: MRED as distributed by MLS GRID #11048945 Report a problem | ||
| 7/19/2019 | Sold | $305,000 |
Source: MRED as distributed by MLS GRID #10357635 Report a problem | ||
| 6/7/2019 | Pending sale | $305,000 |
Source: @properties #10357635 Report a problem | ||
| 5/28/2019 | Price change | $305,000-3.2% |
Source: @properties #10357635 Report a problem | ||
| 4/26/2019 | Listed for sale | $315,000+18.4% |
Source: @properties #10357635 Report a problem | ||
| 8/1/2014 | Sold | $266,000+0.4% |
Source: Public Record Report a problem | ||
| 5/31/2014 | Price change | $265,000-3.6% |
Source: @properties #08609894 Report a problem | ||
| 5/9/2014 | Listed for sale | $275,000+1.1% |
Source: @properties #08609894 Report a problem | ||
| 3/17/2010 | Sold | $272,000 |
Source: Public Record Report a problem | ||
Public tax history
| Year | Property taxes | Tax assessment |
|---|---|---|
| 2024 | $6,135 -2% | $33,830 +2.5% |
| 2023 | $6,263 -7.7% | $32,999 |
| 2022 | $6,787 +2.3% | $32,999 |
| 2021 | $6,636 +0.5% | $32,999 +11.3% |
| 2020 | $6,603 +10.1% | $29,642 -10.9% |
| 2019 | $5,998 +1.7% | $33,285 |
| 2018 | $5,896 +5.5% | $33,285 +28.2% |
| 2017 | $5,591 +18.9% | $25,972 |
| 2016 | $4,702 -1.2% | $25,972 |
| 2015 | $4,759 +18.9% | $25,972 +7.6% |
| 2014 | $4,002 -8.8% | $24,139 |
| 2013 | $4,390 +1.4% | $24,139 |
| 2012 | $4,332 +2.3% | $24,139 -7.6% |
| 2011 | $4,234 +20.5% | $26,131 +21% |
| 2010 | $3,513 | $21,590 |
Find assessor info on the county website
Monthly payment
Est. payment
Payment breakdown
Explore the cost of this home by adjusting the details. Changes won't be saved.Climate risks
Neighborhood: Arcadia Terrace
Nearby schools
GreatSchools rating
- 6/10Jamieson Elementary SchoolGrades: PK-8Distance: 0.6 mi
- 2/10Mather High SchoolGrades: 9-12Distance: 0.5 mi
Schools provided by the listing agent
- District: 299
Source: MRED as distributed by MLS GRID. This data may not be complete. We recommend contacting the local school district to confirm school assignments for this home.
- $415,1003 bd2 ba1.6k sqft5945 N Campbell Ave #1, Chicago, IL 60659Off Market
- $434,9003 bd2 ba-- sqft5945 N Campbell Ave #G, Chicago, IL 60659Off Market
- $813,8009 bd6 ba-- sqft5945 N Campbell Ave, Chicago, IL 60659Off Market
- $480,8003 bd2 ba4.8k sqft5945 N Campbell Ave #2, Chicago, IL 60659Off Market

- $500,0005 bd2 ba2.9k sqft5941 N Campbell Ave, Chicago, IL 60659Off Market
- $635,7005 bd2 ba2.9k sqft5939 N Campbell Ave, Chicago, IL 60659Off Market
- $299,400-- bd-- ba-- sqft2457 W Peterson Ave STE 1, Chicago, IL 60659Off Market
- $622,0002 bd1 ba1.9k sqft5935 N Campbell Ave, Chicago, IL 60659Off Market
A local agent can set up tours, give advice and negotiate with sellers.
Similar homes
- $525,0003 bd2 ba-- sqft2930 N Elston Ave Unit 3, Chicago, IL 60618New
 MLS ID #12719629, Ken Jungwirth, @properties Christie's International Real Estate. MRED as distributed by MLS GRID
 - $449,0003 bd2 ba1.7k sqft6425 W Touhy Ave #2C, Chicago, IL 60646New
 MLS ID #12719583, Catalina Stoia, American International Realty. MRED as distributed by MLS GRID
 - $465,0002 bd2 ba1.2k sqft2739 W Thomas St APT 2, Chicago, IL 60622New
 MLS ID #12722136, Joe Kennedy, @properties Christie's International Real Estate. MRED as distributed by MLS GRID
 - $499,9994 bd3 ba2.3k sqft2551 W Arthur Ave APT 1W, Chicago, IL 60645Active
 MLS ID #12675972, Ramsin Benjamin, American International Realty. MRED as distributed by MLS GRID
 - $499,0002 bd2 ba-- sqft1347 N Ashland Ave APT 2N, Chicago, IL 60622NewMLS ID #12719197, Michael Shenfeld, Jameson Sotheby's Intl Realty. MRED as distributed by MLS GRID
- $500,0002 bd2 ba1.1k sqft1866 N Sheffield Ave APT C, Chicago, IL 60614NewMLS ID #12721237, Ilsa Conover, Jameson Sotheby's Intl Realty. MRED as distributed by MLS GRID
- $429,0002 bd2 ba1.1k sqft5 N Oakley Ave #308, Chicago, IL 60612NewMLS ID #12720793, Whitney Wang, Prospect Equities Real Estate. MRED as distributed by MLS GRID
- $540,0003 bd3 ba1.8k sqft4738 N Springfield Ave, Chicago, IL 60625NewMLS ID #12707828, Brian Moon, Keller Williams ONEChicago. MRED as distributed by MLS GRID
- $600,0002 bd2 ba-- sqft3416 N Sheffield Ave APT 2, Chicago, IL 60657NewMLS ID #12719611, Grigory Pekarsky, Vesta Preferred LLC. MRED as distributed by MLS GRID
- $539,9003 bd2 ba1.8k sqft2642 W Chicago Ave APT 3, Chicago, IL 60622ActiveMLS ID #12717322, Daniel Close, Redfin Corporation. MRED as distributed by MLS GRID
- $585,0002 bd2 ba1.6k sqft308 W Evergreen Ave APT 2, Chicago, IL 60610NewMLS ID #12687405, Debra Dobbs, CCIM, Compass. MRED as distributed by MLS GRID
- $584,9003 bd2 ba1.9k sqft2618 W Diversey Ave APT 402, Chicago, IL 60647ActiveMLS ID #12709506, Tatiana Rea, @properties Christie's International Real Estate. MRED as distributed by MLS GRID
- $599,9002 bd2 ba1.2k sqft1707 W George St, Chicago, IL 60657ActiveMLS ID #12716517, Matthew Engle, Fulton Grace Realty. MRED as distributed by MLS GRID
- $410,0002 bd2 ba779 sqft1875 N Winnebago Ave #7, Chicago, IL 60647ActiveMLS ID #12716555, Nicolas Iosco, @properties Christie's International Real Estate. MRED as distributed by MLS GRID
- $599,0005 bd4 ba2k sqft5012 N Tripp Ave, Chicago, IL 60630NewMLS ID #12720720, Victoria Unger, Century 21 Langos & Christian. MRED as distributed by MLS GRID
- $399,9002 bd2 ba1.1k sqft4753 N Beacon St #2, Chicago, IL 60640ActiveMLS ID #12692329, Garritt Cullerton, Compass. MRED as distributed by MLS GRID
- $550,0002 bd2 ba1.3k sqft1417 W Huron St APT 3E, Chicago, IL 60642NewMLS ID #12714897, Jacqueline Alter, Redfin Corporation. MRED as distributed by MLS GRID
- $674,9003 bd3 ba-- sqft4662 N Winthrop Ave APT 1S, Chicago, IL 60640ActiveMLS ID #12712436, Maribel Selva, Coldwell Banker Realty. MRED as distributed by MLS GRID
- $495,0002 bd2 ba1.2k sqft922 N Wood St #2, Chicago, IL 60622ActiveMLS ID #12677762, Adam Bartosic, Keller Williams ONEChicago. MRED as distributed by MLS GRID
- $469,9004 bd3 ba2.4k sqft2724 N Mobile Ave, Chicago, IL 60639ActiveMLS ID #12712796, Brenda Martinez, RE/MAX LOYALTY. MRED as distributed by MLS GRID
