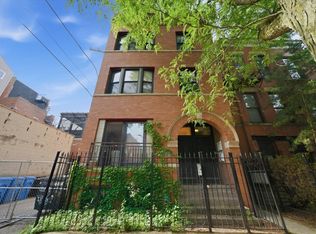
Located in the heart of Wicker Park, this beautifully appointed two-bedroom, two-bath residence offers an exceptional blend of generous living space, thoughtful design, an unbeatable walk-to-everything location within a boutique elevator building with garage parking included. Designed for both comfortable everyday living and effortless entertaining, the expansive open-concept floor plan is anchored by a beautifully updated chef's kitchen featuring 42-inch white cabinetry, granite countertops, stainless steel appliances, and a large peninsula with breakfast bar seating. The kitchen flows seamlessly into the spacious living and dining areas, highlighted by a striking granite-surround gas fireplace and direct access to a private front terrace-an inviting space to enjoy your morning coffee or unwind at the end of the day. The spacious primary suite serves as a private retreat, complete with a professionally organized walk-in closet and a luxurious en-suite bathroom featuring a steam shower, oversized jetted soaking tub, dual vanity, and timeless finishes. A generously sized second bedroom and beautifully appointed full guest bath provide exceptional flexibility for guests, a home office, or additional living space. A private rear deck further extends the home's outdoor living, while the newly renovated common rooftop deck offers breathtaking skyline views and an ideal setting for entertaining or relaxing above the city. Additional highlights include in-unit laundry, elevator access, attached garage parking with EV charging capabilities, and abundant storage throughout. Ideally situated just moments from Division Street's acclaimed restaurants, boutiques, cafes, nightlife, and less than a quarter mile from the Blue Line, this exceptional residence offers the very best of Wicker Park living.
New
$499,000
1347 N Ashland Ave APT 2N, Chicago, IL 60622
2beds
--sqft
:
Get pre-qualified$4,290/mo
Condominium, Single Family Residence
Built in 2004
-- sqft lot
$503,300 Zestimate®
$--/sqft
$500/mo HOA
What's special
Striking granite-surround gas fireplaceTimeless finishesGenerously sized second bedroomBreathtaking skyline viewsIn-unit laundryExpansive open-concept floor planGenerous living space
- 3 days |
- 779 |
- 74 |
Likely to sell faster than
Zillow last checked:
Listing updated:
Listed by:
Michael Shenfeld (312)399-5848,
Jameson Sotheby's Intl Realty
Source: MRED as distributed by MLS GRID,MLS#: 12719197
Facts & features
Interior
Bedrooms & bathrooms
- Bedrooms: 2
- Bathrooms: 2
- Full bathrooms: 2
Rooms
- Room types: Walk In Closet, Terrace, Deck
Primary bedroom
- Features: Flooring (Hardwood), Bathroom (Full, Double Sink, Tub & Separate Shwr)
- Level: Main
- Area: 255 Square Feet
- Dimensions: 17X15
Bedroom 2
- Features: Flooring (Hardwood), Window Treatments (Window Treatments)
- Level: Main
- Area: 132 Square Feet
- Dimensions: 12X11
Deck
- Features: Flooring (Other)
- Level: Main
- Area: 35 Square Feet
- Dimensions: 07X05
Dining room
- Features: Flooring (Hardwood)
- Level: Main
- Dimensions: COMBO
Kitchen
- Features: Kitchen (Eating Area-Breakfast Bar, Island, Granite Counters, SolidSurfaceCounter, Updated Kitchen), Flooring (Hardwood)
- Level: Main
- Area: 143 Square Feet
- Dimensions: 13X11
Laundry
- Features: Flooring (Other)
- Level: Main
- Area: 12 Square Feet
- Dimensions: 04X03
Living room
- Features: Flooring (Hardwood), Window Treatments (Window Treatments)
- Level: Main
- Area: 315 Square Feet
- Dimensions: 21X15
Other
- Features: Flooring (Other)
- Level: Main
- Area: 48 Square Feet
- Dimensions: 16X03
Walk in closet
- Features: Flooring (Hardwood)
- Level: Main
- Area: 36 Square Feet
- Dimensions: 09X04
Heating
- Natural Gas, Forced Air
Cooling
- Central Air
Appliances
- Included: Double Oven, Range, Microwave, Dishwasher, Refrigerator, Washer, Dryer, Disposal, Stainless Steel Appliance(s), Humidifier, Gas Water Heater
- Laundry: Main Level, Washer Hookup, In Unit, Laundry Closet
Features
- Elevator, 1st Floor Bedroom, 1st Floor Full Bath, Storage, Built-in Features, Walk-In Closet(s), High Ceilings, Open Floorplan, Dining Combo, Granite Counters
- Flooring: Hardwood
- Windows: Screens
- Basement: None
- Number of fireplaces: 1
- Fireplace features: Wood Burning, Gas Log, Gas Starter, Living Room
- Common walls with other units/homes: End Unit
Interior area
- Total structure area: 0
Video & virtual tour
Property
Parking
- Total spaces: 1
- Parking features: Yes, Garage Owned, Attached, Garage
- Attached garage spaces: 1
Accessibility
- Accessibility features: No Disability Access
Features
- Patio & porch: Roof Deck, Deck, Patio, Porch
- Exterior features: Balcony
Details
- Parcel number: 17051150901005
- Special conditions: None
- Other equipment: Ceiling Fan(s)
Construction
Type & style
- Home type: Condo
- Property subtype: Condominium, Single Family Residence
Materials
- Brick, Block, Limestone
Condition
- New construction: No
- Year built: 2004
- Major remodel year: 2026
Utilities & green energy
- Sewer: Public Sewer
- Water: Lake Michigan
Community & HOA
Community
- Security: Carbon Monoxide Detector(s)
HOA
- Has HOA: Yes
- Amenities included: Elevator in Residence, Sundeck, Receiving Room, Security Door Lock(s)
- Services included: Water, Parking, Insurance, Security, Exterior Maintenance, Lawn Care, Scavenger
- HOA fee: $500 monthly
Location
- Region: Chicago
Financial & listing details
- Tax assessed value: $421,300
- Annual tax amount: $8,739
- Date on market: 7/30/2026
- Ownership: Condo
Estimated market value
$503,300
$478,000 - $528,000
$3,499/mo
Price history
| Date | Event | Price |
|---|---|---|
| 7/30/2026 | Listed for sale | $499,000+28.3% |
Source:  MRED as distributed by MLS GRID #12719197 Report a problem MRED as distributed by MLS GRID #12719197 Report a problem | ||
| 4/28/2020 | Listing removed | $3,000 |
Source: Fulton Grace Realty #10682912 Report a problem | ||
| 4/15/2020 | Price change | $3,000-3.2% |
Source: Fulton Grace Realty #10682912 Report a problem | ||
| 4/4/2020 | Listed for rent | $3,100 |
Source: Fulton Grace Realty #10682912 Report a problem | ||
| 12/6/2016 | Sold | $389,000-2.5% |
Source: MRED as distributed by MLS GRID #09346211 Report a problem | ||
| 8/22/2016 | Pending sale | $399,000 |
Source: @properties #09318459 Report a problem | ||
| 8/17/2016 | Listed for sale | $399,000+60.9% |
Source: @properties #09318459 Report a problem | ||
| 9/24/2010 | Sold | $248,000-31.5% |
Source: MRED as distributed by MLS GRID #07412571 Report a problem | ||
| 2/15/2005 | Sold | $362,000 |
Source: Public Record Report a problem | ||
Public tax history
| Year | Property taxes | Tax assessment |
|---|---|---|
| 2024 | $8,740 +0.8% | $42,130 +5.7% |
| 2023 | $8,667 +2.9% | $39,841 |
| 2022 | $8,425 +2.3% | $39,841 |
| 2021 | $8,235 +98.1% | $39,841 +120.1% |
| 2020 | $4,158 +0.7% | $18,104 -9.2% |
| 2019 | $4,130 +1.7% | $19,938 |
| 2018 | $4,063 -23% | $19,938 -16% |
| 2017 | $5,279 +19.6% | $23,731 |
| 2016 | $4,412 -2.4% | $23,731 |
| 2015 | $4,520 +6.9% | $23,731 +8.4% |
| 2014 | $4,230 +1.7% | $21,894 |
| 2013 | $4,159 +1.1% | $21,894 |
| 2012 | $4,116 +13.2% | $21,894 +3% |
| 2011 | $3,635 +9% | $21,249 |
| 2010 | $3,335 +6.4% | $21,249 |
| 2009 | $3,133 -39.4% | $21,249 -42.4% |
| 2008 | $5,173 -5.3% | $36,885 |
| 2007 | $5,464 +0.3% | $36,885 |
| 2006 | $5,447 -13.5% | $36,885 |
| 2005 | $6,298 | $36,885 |
Find assessor info on the county website
Monthly payment
Est. payment
Payment breakdown
Explore the cost of this home by adjusting the details. Changes won't be saved.Climate risks
Neighborhood: Noble Square
Nearby schools
GreatSchools rating
- 2/10Lozano Elementary Bilingual & Intl CenterGrades: PK-8Distance: 0.2 mi
- 1/10Wells Community Academy High SchoolGrades: 9-12Distance: 0.5 mi
Schools provided by the listing agent
- Elementary: Lozano Elementary School Bilingu
- Middle: Lozano Elementary School Bilingu
- High: Wells Community Academy Senior H
- District: 299
Source: MRED as distributed by MLS GRID. This data may not be complete. We recommend contacting the local school district to confirm school assignments for this home.
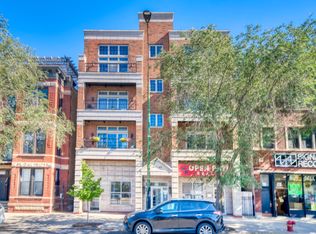
- $440,0002 bd2 ba1.1k sqft1347 N Ashland Ave APT 1N, Chicago, IL 60622Sold
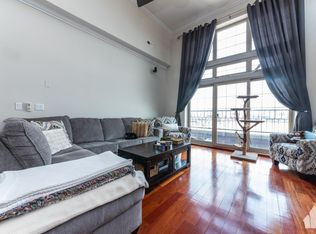
- $501,8002 bd2 ba1.2k sqft1347 N Ashland Ave APT 3N, Chicago, IL 60622Off Market
- $--2 bd2 ba1.2k sqft1347 N Ashland Ave, Chicago, IL 60622Off Market

- $--2 bd2 ba-- sqft1345 N Bosworth Ave #3R, Chicago, IL 60642Off Market

- $--2 bd2 ba-- sqft1345 N Bosworth Ave #3F, Chicago, IL 60642Off Market
- $--1 bd1 ba-- sqft1345 N Bosworth Ave #1F, Chicago, IL 60642Off Market
- $871,800-- bd-- ba3.7k sqft1345 N Bosworth Ave, Chicago, IL 60642Off Market
- $--2 bd2 ba1.2k sqft1347 N Ashland Ave #2, Chicago, IL 60622Off Market
A local agent can set up tours, give advice and negotiate with sellers.
Similar homes
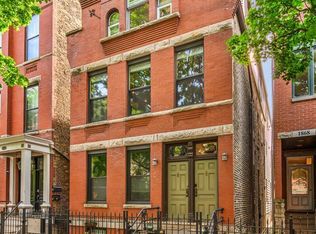
- $500,0002 bd2 ba1.1k sqft1866 N Sheffield Ave APT C, Chicago, IL 60614New
 MLS ID #12721237, Ilsa Conover, Jameson Sotheby's Intl Realty. MRED as distributed by MLS GRID
 - $530,0002 bd2 ba-- sqft2342 W Bloomingdale Ave APT 401, Chicago, IL 60647New
 MLS ID #12721330, Patrick Shino, Fulton Grace Realty. MRED as distributed by MLS GRID
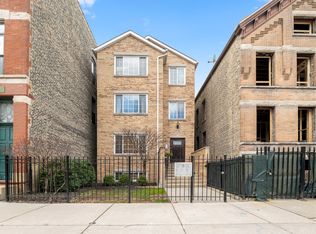
 - $500,0002 bd2 ba1.1k sqft1436 N Bosworth Ave #2, Chicago, IL 60642Active
 MLS ID #12706036, Phillip Judge, @properties Christie's International Real Estate. MRED as distributed by MLS GRID
 - $530,0002 bd3 ba-- sqft2013 W Crystal St APT 1F, Chicago, IL 60622Price Change
 MLS ID #12701002, Diana Bryl, Lori Bonarek Realty. MRED as distributed by MLS GRID
 - $379,0002 bd2 ba-- sqft1525 N Claremont Ave APT 1A, Chicago, IL 60622NewMLS ID #12718531, Grigory Pekarsky, Vesta Preferred LLC. MRED as distributed by MLS GRID
- $715,0003 bd3 ba2.5k sqft831 N Hermitage Ave APT 1, Chicago, IL 60622NewMLS ID #12696605, Karla Oberholtzer, @properties Christie's International Real Estate. MRED as distributed by MLS GRID
- $525,0003 bd2 ba-- sqft2930 N Elston Ave Unit 3, Chicago, IL 60618NewMLS ID #12719629, Ken Jungwirth, @properties Christie's International Real Estate. MRED as distributed by MLS GRID
- $429,0002 bd2 ba1.1k sqft5 N Oakley Ave #308, Chicago, IL 60612NewMLS ID #12720793, Whitney Wang, Prospect Equities Real Estate. MRED as distributed by MLS GRID
- $585,0002 bd2 ba1.6k sqft308 W Evergreen Ave APT 2, Chicago, IL 60610NewMLS ID #12687405, Debra Dobbs, CCIM, Compass. MRED as distributed by MLS GRID
- $330,0001 bd1 ba-- sqft1528 N Paulina St APT C, Chicago, IL 60622NewMLS ID #12717853, William Fisher, Compass. MRED as distributed by MLS GRID
- $449,9002 bd2 ba1.2k sqft4950 N Western Ave APT 4L, Chicago, IL 60625NewMLS ID #12716647, Tommy Choi, Keller Williams ONEChicago. MRED as distributed by MLS GRID
- $525,0003 bd2 ba1.8k sqft704 W Buena Ave #1E, Chicago, IL 60613NewMLS ID #12713555, Samuel Ciochon, @properties Christie's International Real Estate. MRED as distributed by MLS GRID
- $600,0002 bd2 ba1.4k sqft1890 N Milwaukee Ave APT 4C, Chicago, IL 60647NewMLS ID #12719660, Patrick Cogan, Compass. MRED as distributed by MLS GRID
- $599,0002 bd2 ba1.6k sqft1909 W North Ave APT 2, Chicago, IL 60622ActiveMLS ID #12657313, Lisa Long-Brown, @properties Christie's International Real Estate. MRED as distributed by MLS GRID
- $549,9003 bd2 ba1.8k sqft555 N Artesian Ave APT L, Chicago, IL 60612NewMLS ID #12719438, Michelle Paz, Worth Clark Realty. MRED as distributed by MLS GRID
- $530,0002 bd1 ba1.3k sqft1407 N Mohawk St APT 1, Chicago, IL 60610ActiveMLS ID #12707332, Beth Repta, LPT Realty. MRED as distributed by MLS GRID
- $475,0002 bd2 ba1.2k sqft333 W Hubbard St APT 1010, Chicago, IL 60654ActiveMLS ID #12715025, Matt Laricy, Americorp, Ltd. MRED as distributed by MLS GRID
- $600,0002 bd2 ba-- sqft3416 N Sheffield Ave APT 2, Chicago, IL 60657NewMLS ID #12719611, Grigory Pekarsky, Vesta Preferred LLC. MRED as distributed by MLS GRID
- $549,0002 bd2 ba1.4k sqft939 W Huron St Unit 201, Chicago, IL 60642ActiveMLS ID #12710803, Blaze Bilic, Mark Allen Realty ERA Powered. MRED as distributed by MLS GRID
- $600,0003 bd2 ba-- sqft1717 N Humboldt Blvd #2S, Chicago, IL 60647NewMLS ID #12716314, Laura Bibbo Katlin, @properties Christie's International Real Estate. MRED as distributed by MLS GRID
