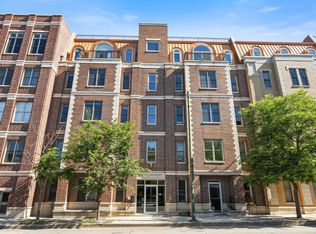
Sun-drenched, top floor, Avondale 3 bedroom/2-bathroom condo! An entertainer's dream, the unit boasts a coveted open-floor plan with a sizable kitchen with all new appliances and breakfast bar flowing into the large dining and living room. Great balcony off the dining room space, perfect for relaxing and grilling. Three spacious bedrooms provide great spaces to work! Luxurious primary suite with large & custom walk-in closet and spa-quality bathroom including a beautiful rain shower, dual sinks, and jetted tub. Newer stacked washer & dryer and attached parking included in price. Great location- just steps to amazing restaurants, coffee shops, breweries, Midtown Athletic Club, grocery and more! Reserves are 10K with no pending specials.
Active
$525,000
2930 N Elston Ave Unit 3, Chicago, IL 60618
3beds
--sqft
:
Get pre-qualified$4,188/mo
Condominium, Single Family Residence
Built in 2008
-- sqft lot
$-- Zestimate®
$--/sqft
$200/mo HOA
What's special
Three spacious bedroomsSpa-quality bathroomLuxurious primary suiteCoveted open-floor planBreakfast barJetted tubDual sinks
- --
- on Zillow |
- 507
- views |
- 34
- saves |
Likely to sell faster than
Zillow last checked:
Listing updated:
Listed by:
Ken Jungwirth 773-398-5585,
@properties Christie's International Real Estate
Source: MRED as distributed by MLS GRID,MLS#: 12719629
Facts & features
Interior
Bedrooms & bathrooms
- Bedrooms: 3
- Bathrooms: 2
- Full bathrooms: 2
Rooms
- Room types: Terrace
Primary bedroom
- Features: Flooring (Hardwood), Bathroom (Full)
- Level: Main
- Area: 240 Square Feet
- Dimensions: 16X15
Bedroom 2
- Features: Flooring (Hardwood)
- Level: Main
- Area: 156 Square Feet
- Dimensions: 13X12
Bedroom 3
- Features: Flooring (Hardwood)
- Level: Main
- Area: 110 Square Feet
- Dimensions: 11X10
Dining room
- Features: Flooring (Hardwood)
- Level: Main
- Dimensions: COMBO
Kitchen
- Features: Kitchen (Eating Area-Breakfast Bar), Flooring (Hardwood)
- Level: Main
- Area: 150 Square Feet
- Dimensions: 15X10
Living room
- Features: Flooring (Hardwood)
- Level: Main
- Area: 450 Square Feet
- Dimensions: 30X15
Other
- Level: Main
- Area: 60 Square Feet
- Dimensions: 15X04
Heating
- Forced Air
Cooling
- Central Air
Appliances
- Included: Range, Microwave, Dishwasher, Refrigerator, Washer, Dryer, Disposal, Stainless Steel Appliance(s)
- Laundry: Washer Hookup, Gas Dryer Hookup, In Unit, Laundry Closet
Features
- Flooring: Hardwood
- Basement: None
Interior area
- Total structure area: 0
Property
Parking
- Total spaces: 1
- Parking features: Off Alley, Garage Door Opener, Yes, Garage Owned, Attached, Garage
- Attached garage spaces: 1
- Has uncovered spaces: Yes
Accessibility
- Accessibility features: No Disability Access
Features
- Exterior features: Balcony
Details
- Parcel number: 13252200361003
- Special conditions: List Broker Must Accompany
Construction
Type & style
- Home type: Condo
- Property subtype: Condominium, Single Family Residence
Materials
- Brick
Condition
- New construction: No
- Year built: 2008
Utilities & green energy
- Sewer: Public Sewer
- Water: Lake Michigan
Community & HOA
HOA
- Has HOA: Yes
- Services included: Water, Parking, Insurance, Exterior Maintenance, Scavenger, Snow Removal
- HOA fee: $200 monthly
Location
- Region: Chicago
Financial & listing details
- Tax assessed value: $429,320
- Annual tax amount: $8,654
- Date on market: 7/30/2026
- Ownership: Condo
Estimated market value
Not available
Estimated sales range
Not available
Not available
Price history
| Date | Event | Price |
|---|---|---|
| 7/30/2026 | Listing removed | $525,000 |
Source:  MRED as distributed by MLS GRID #12697343 Report a problem MRED as distributed by MLS GRID #12697343 Report a problem | ||
| 7/12/2026 | Contingent | $525,000 |
Source: MRED as distributed by MLS GRID #12697343 Report a problem | ||
| 7/7/2026 | Listed for sale | $525,000+47.5% |
Source: MRED as distributed by MLS GRID #12697343 Report a problem | ||
| 9/18/2017 | Listing removed | $2,500 |
Source: Zillow Rental Manager Report a problem | ||
| 8/18/2017 | Listed for rent | $2,500 |
Source: Zillow Rental Manager Report a problem | ||
| 6/27/2016 | Listing removed | $2,500+4.2% |
Source: @properties #09263358 Report a problem | ||
| 4/11/2015 | Listing removed | $2,400 |
Source: @properties #08882472 Report a problem | ||
| 4/7/2015 | Listed for rent | $2,400+4.3% |
Source: @properties #08882472 Report a problem | ||
| 10/20/2014 | Listing removed | $2,300 |
Source: Lincoln Park #08681401 Report a problem | ||
| 9/24/2014 | Price change | $2,300-4.2% |
Source: Lincoln Park #08681401 Report a problem | ||
| 7/24/2014 | Listed for rent | $2,400 |
Source: Lincoln Park #08681401 Report a problem | ||
| 5/13/2009 | Sold | $356,000 |
Source: Public Record Report a problem | ||
Public tax history
| Year | Property taxes | Tax assessment |
|---|---|---|
| 2024 | $8,654 +24.8% | $42,932 +31.1% |
| 2023 | $6,937 +2.6% | $32,760 |
| 2022 | $6,761 +2.3% | $32,760 |
| 2021 | $6,609 -5.3% | $32,760 +5% |
| 2020 | $6,977 +0.3% | $31,206 -9.6% |
| 2019 | $6,959 +2.1% | $34,510 |
| 2018 | $6,817 -12.1% | $34,510 -4.2% |
| 2017 | $7,753 +7.5% | $36,016 |
| 2016 | $7,214 +9.3% | $36,016 |
| 2015 | $6,600 +12.9% | $36,016 +14.3% |
| 2014 | $5,847 +2% | $31,512 |
| 2013 | $5,731 +1.4% | $31,512 |
| 2012 | $5,655 +15.4% | $31,512 +4.3% |
| 2011 | $4,898 -0.4% | $30,226 |
| 2010 | $4,918 | $30,226 |
Find assessor info on the county website
Monthly payment
Est. payment
Payment breakdown
Explore the cost of this home by adjusting the details. Changes won't be saved.Climate risks
Neighborhood: Avondale
Nearby schools
GreatSchools rating
- 8/10Brentano Elementary Math & Science AcademyGrades: PK-8Distance: 0.3 mi
- 1/10Schurz High SchoolGrades: 9-12Distance: 2.4 mi
Schools provided by the listing agent
- District: 299
Source: MRED as distributed by MLS GRID. This data may not be complete. We recommend contacting the local school district to confirm school assignments for this home.
- $531,4003 bd2 ba1.8k sqft2930 N Elston Ave SUITE 1, Chicago, IL 60618Off Market
- $522,8003 bd2 ba1.8k sqft2930 N Elston Ave UNIT 2, Chicago, IL 60618Off Market

- $638,2005 bd3 ba1.7k sqft2932 N Elston Ave #1, Chicago, IL 60618Off Market
- $---- bd-- ba-- sqft2928 N Elston Ave #2, Chicago, IL 60618Off Market
- $336,0002 bd2 ba3.2k sqft2928 N Elston Ave, Chicago, IL 60618Sold
- $531,4003 bd2 ba1.2k sqft2934 N Elston Ave, Chicago, IL 60618Off Market
- $502,9003 bd1 ba1.2k sqft2938 N Elston Ave FLOOR 1, Chicago, IL 60618Off Market
- $721,3004 bd2 ba1.8k sqft2940 N Elston Ave #2, Chicago, IL 60618Off Market
A local agent can set up tours, give advice and negotiate with sellers.
A local lender can help you make sure your offer is ready when you are.
Similar homes
- $650,0003 bd2 ba1.5k sqft1927 W Irving Park Rd #4, Chicago, IL 60618New
 MLS ID #12724033, Jason Kilarski, @properties Christie's International Real Estate. MRED as distributed by MLS GRID
 - $584,9003 bd2 ba1.9k sqft2618 W Diversey Ave APT 402, Chicago, IL 60647Active
 MLS ID #12709506, Tatiana Rea, @properties Christie's International Real Estate. MRED as distributed by MLS GRID
 - $524,9002 bd2 ba-- sqft3133 N Lakewood Ave APT 3G, Chicago, IL 60657New
 MLS ID #12722613, Frank Polancic, RE/MAX Premier. MRED as distributed by MLS GRID
 - $575,0003 bd2 ba1.4k sqft1518 W Superior St APT 2, Chicago, IL 60642New
 MLS ID #12718051, Gabriela Loncar, Loncar Realty. MRED as distributed by MLS GRID
 - $585,0002 bd2 ba1.6k sqft308 W Evergreen Ave APT 2, Chicago, IL 60610NewMLS ID #12687405, Debra Dobbs, CCIM, Compass. MRED as distributed by MLS GRID
- $549,9003 bd2 ba1.8k sqft555 N Artesian Ave APT L, Chicago, IL 60612ActiveMLS ID #12719438, Michelle Paz, Worth Clark Realty. MRED as distributed by MLS GRID
- $599,9002 bd2 ba1.2k sqft1707 W George St, Chicago, IL 60657ActiveMLS ID #12716517, Matthew Engle, Fulton Grace Realty. MRED as distributed by MLS GRID
- $600,0002 bd2 ba1.4k sqft1890 N Milwaukee Ave APT 4C, Chicago, IL 60647ActiveMLS ID #12719660, Patrick Cogan, Compass. MRED as distributed by MLS GRID
- $719,0003 bd3 ba2.2k sqft1517 N Bosworth Ave APT 1, Chicago, IL 60642NewMLS ID #12723965, Jill Scott, Compass. MRED as distributed by MLS GRID
- $699,9003 bd3 ba2.2k sqft1253 N Bosworth Ave APT 1, Chicago, IL 60642NewMLS ID #12722590, Mike Greco, Baird & Warner. MRED as distributed by MLS GRID
- $739,9003 bd3 ba-- sqft2003 W Superior St APT 1E, Chicago, IL 60612NewMLS ID #12720022, Giovanni Leopaldi, Compass. MRED as distributed by MLS GRID
- $699,0003 bd2 ba1.5k sqft934 N California Ave Unit 4N, Chicago, IL 60622NewMLS ID #12723564, Svitlana Creadon, Compass. MRED as distributed by MLS GRID
- $600,0002 bd2 ba1.4k sqft3416 N Sheffield Ave APT 2, Chicago, IL 60657ActiveMLS ID #12719611, Grigory Pekarsky, Vesta Preferred LLC. MRED as distributed by MLS GRID
- $429,0002 bd2 ba1.1k sqft5 N Oakley Ave #308, Chicago, IL 60612NewMLS ID #12720793, Whitney Wang, Prospect Equities Real Estate. MRED as distributed by MLS GRID
- $530,0002 bd1 ba1.3k sqft1407 N Mohawk St APT 1, Chicago, IL 60610ActiveMLS ID #12707332, Beth Repta, LPT Realty. MRED as distributed by MLS GRID
- $635,0002 bd3 ba-- sqft920 N Wood St #A, Chicago, IL 60622NewMLS ID #12721547, Adam Wavrunek, Domain Realty. MRED as distributed by MLS GRID
- $599,0004 bd3 ba2.4k sqft5845 W Cornelia Ave, Chicago, IL 60634NewMLS ID #12701425, Alexandre Stoykov, Compass. MRED as distributed by MLS GRID
- $530,0002 bd3 ba-- sqft2013 W Crystal St APT 1F, Chicago, IL 60622ActiveMLS ID #12701002, Diana Bryl, Lori Bonarek Realty. MRED as distributed by MLS GRID
- $599,0003 bd2 ba1.2k sqft1719 N Western Ave APT 4, Chicago, IL 60647ActiveMLS ID #12621264, Nicole Flores, Baird & Warner. MRED as distributed by MLS GRID
- $625,0003 bd3 ba2.6k sqft4426 W Hutchinson St, Chicago, IL 60641NewMLS ID #12718899, Alexandre Stoykov, Compass. MRED as distributed by MLS GRID
