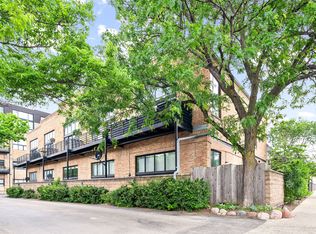
Exceptional, move-in-ready condo in an elevator building featuring a spacious 2-bedroom, 2-bath corner loft in the heart of Lakeview! This sun-filled home showcases 13-foot ceilings, Brazilian cherry hardwood floors, and exposed brick walls on three sides, creating the perfect blend of industrial character and modern comfort. The open-concept kitchen is designed for both everyday living and entertaining, offering 42-inch cherry cabinetry, granite countertops, stainless steel appliances, a glass tile backsplash, and a large center island with seating. The spacious primary suite features a luxurious marble bath with dual vanities, a frameless glass walk-in shower, and generous closet space. The second bedroom is conveniently located near the beautifully finished second marble bathroom, making it ideal for guests, family, or a home office. New custom carpet is being installed asap. Additional highlights include in-unit laundry and a private top-floor balcony overlooking vibrant Belmont Avenue. One heated garage parking space (#P8)is included in the price. Storage area in your parking space. Taxes listed include both the unit and parking space. Assessment includes both parking and unit. All building units are equipped with high-speed internet featuring symmetrical upload and download speeds of 50 mbps, with upgrade options available up to1 gig through everywhere wireless. Located in the highly sought-after burley school district. Pets and investors are welcome. Enjoy an unbeatable location surrounded by restaurants, coffee shops, bars, theaters, and comedy clubs. Just a short walk to the CTA brown, purple, and red lines, Wrigley Field, Southport Corridor, WholeFoods, Target, Jewel-Osco, and everything Lakeview has to offer.
New
$524,900
3133 N Lakewood Ave APT 3G, Chicago, IL 60657
2beds
--sqft
:
Get pre-qualified$4,373/mo
Condominium, Apartment, Single Family Residence
Built in 1896
-- sqft lot
$532,100 Zestimate®
$--/sqft
$386/mo HOA
What's special
Brazilian cherry hardwood floorsIn-unit laundryOpen-concept kitchenGranite countertopsSun-filled homeStainless steel appliancesGlass tile backsplash
- 4 days |
- 1,435 |
- 94 |
Likely to sell faster than
Zillow last checked:
Listing updated:
Listed by:
Frank Polancic (312)286-4706,
RE/MAX Premier
Source: MRED as distributed by MLS GRID,MLS#: 12722613
Facts & features
Interior
Bedrooms & bathrooms
- Bedrooms: 2
- Bathrooms: 2
- Full bathrooms: 2
Rooms
- Room types: Utility Room-1st Floor
Primary bedroom
- Features: Flooring (Carpet), Bathroom (Full, Double Sink, Shower Only)
- Level: Main
- Area: 130 Square Feet
- Dimensions: 13X10
Bedroom 2
- Features: Flooring (Carpet)
- Level: Main
- Area: 80 Square Feet
- Dimensions: 10X8
Dining room
- Features: Flooring (Hardwood)
- Level: Main
- Dimensions: COMBO
Kitchen
- Features: Kitchen (Island), Flooring (Hardwood), Window Treatments (Blinds, Double Pane Windows, Screens)
- Level: Main
- Area: 144 Square Feet
- Dimensions: 16X9
Laundry
- Level: Main
- Area: 9 Square Feet
- Dimensions: 3X3
Living room
- Features: Flooring (Hardwood), Window Treatments (Blinds, Double Pane Windows, Screens)
- Level: Main
- Area: 224 Square Feet
- Dimensions: 16X14
Other
- Level: Main
- Area: 12 Square Feet
- Dimensions: 3X4
Heating
- Natural Gas, Forced Air
Cooling
- Central Air
Appliances
- Included: Range, Microwave, Dishwasher, Refrigerator, Washer, Dryer, Disposal, Stainless Steel Appliance(s), Humidifier
- Laundry: Washer Hookup, Gas Dryer Hookup, In Unit
Features
- Cathedral Ceiling(s), 1st Floor Bedroom, 1st Floor Full Bath
- Flooring: Hardwood
- Windows: Screens
- Basement: None
- Common walls with other units/homes: End Unit
Interior area
- Total structure area: 0
Property
Parking
- Total spaces: 1
- Parking features: Asphalt, Garage Door Opener, Heated Garage, Yes, Garage Owned, Attached, Garage
- Attached garage spaces: 1
- Has uncovered spaces: Yes
Accessibility
- Accessibility features: Accessible Entrance, Accessible Elevator Installed, Disability Access
Features
- Exterior features: Balcony
Lot
- Features: Corner Lot, Landscaped
Details
- Additional parcels included: 14291030321034
- Parcel number: 14291030321017
- Special conditions: None
- Other equipment: Intercom, Ceiling Fan(s)
Construction
Type & style
- Home type: Condo
- Property subtype: Condominium, Apartment, Single Family Residence
Materials
- Brick, Stone, Limestone
- Foundation: Concrete Perimeter
- Roof: Rubber
Condition
- New construction: No
- Year built: 1896
- Major remodel year: 2008
Utilities & green energy
- Electric: Circuit Breakers, 150 Amp Service
- Sewer: Public Sewer
- Water: Lake Michigan
Community & HOA
Community
- Security: Security System, Fire Sprinkler System, Carbon Monoxide Detector(s)
- Subdivision: Southport Corridor
HOA
- Has HOA: Yes
- Amenities included: Bike Room/Bike Trails, Elevator in Residence, Intercom
- Services included: Water, Parking, Insurance, Security, Exterior Maintenance, Lawn Care, Scavenger, Snow Removal, Internet
- HOA fee: $386 monthly
Location
- Region: Chicago
Financial & listing details
- Tax assessed value: $427,030
- Annual tax amount: $9,675
- Date on market: 8/4/2026
- Ownership: Condo
Estimated market value
$532,100
$505,000 - $559,000
$4,507/mo
Price history
| Date | Event | Price |
|---|---|---|
| 8/4/2026 | Listed for sale | $524,900+41.5% |
Source: MRED as distributed by MLS GRID #12722613 Report a problem | ||
| 4/25/2022 | Sold | $371,000-1.1% |
Source:  MRED as distributed by MLS GRID #11340138 Report a problem MRED as distributed by MLS GRID #11340138 Report a problem | ||
| 3/30/2022 | Contingent | $375,000 |
Source: MRED as distributed by MLS GRID #11340138 Report a problem | ||
| 3/6/2022 | Listed for sale | $375,000 |
Source: MRED as distributed by MLS GRID #11340138 Report a problem | ||
| 11/23/2021 | Contingent | $375,000 |
Source: MRED as distributed by MLS GRID #11164287 Report a problem | ||
| 9/27/2021 | Listed for sale | $375,000+5.6% |
Source: MRED as distributed by MLS GRID #11164287 Report a problem | ||
| 5/31/2016 | Sold | $355,000+6% |
Source: MRED as distributed by MLS GRID #09148678 Report a problem | ||
| 2/26/2016 | Listed for sale | $335,000-2.9% |
Source: Redfin Corporation #09148678 Report a problem | ||
| 12/19/2008 | Sold | $345,000 |
Source: Agent Provided Report a problem | ||
Public tax history
| Year | Property taxes | Tax assessment |
|---|---|---|
| 2024 | $8,808 +30.9% | $42,703 +37.8% |
| 2023 | $6,727 +15.4% | $30,999 |
| 2022 | $5,831 +2% | $30,999 |
| 2021 | $5,716 -8.7% | $30,999 +1.7% |
| 2020 | $6,261 +2.1% | $30,468 -8% |
| 2019 | $6,134 +1.7% | $33,113 |
| 2018 | $6,030 -1.1% | $33,113 +7.2% |
| 2017 | $6,099 +4% | $30,896 |
| 2016 | $5,865 +9.6% | $30,896 |
| 2015 | $5,353 -2.4% | $30,896 -0.7% |
| 2014 | $5,484 +2.2% | $31,101 |
| 2013 | $5,368 -3.2% | $31,101 -3.5% |
| 2012 | $5,543 +1.2% | $32,225 -6.7% |
| 2011 | $5,480 -0.4% | $34,543 |
| 2010 | $5,500 +39.9% | $34,543 +40.9% |
| 2009 | $3,930 | $24,510 |
Find assessor info on the county website
Monthly payment
Est. payment
Payment breakdown
Explore the cost of this home by adjusting the details. Changes won't be saved.Climate risks
Neighborhood: Lake View
Nearby schools
GreatSchools rating
- 8/10Burley Elementary SchoolGrades: K-8Distance: 0.5 mi
- 3/10Lake View High SchoolGrades: 9-12Distance: 1.2 mi
Schools provided by the listing agent
- Elementary: Burley Elementary School
- High: Lake View High School
- District: 299
Source: MRED as distributed by MLS GRID. This data may not be complete. We recommend contacting the local school district to confirm school assignments for this home.
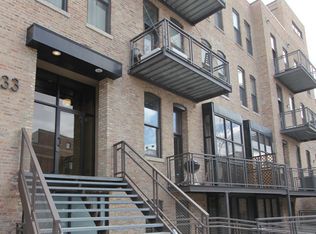
- $386,2001 bd1 ba800 sqft3133 N Lakewood Ave APT 2I, Chicago, IL 60657Off Market
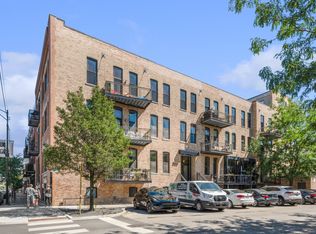
- $327,0001 bd1 ba-- sqft3133 N Lakewood Ave APT 3I, Chicago, IL 60657Sold
- $356,000-- bd-- ba-- sqft3133 N Lakewood Ave UNIT P1, Chicago, IL 60657Off Market
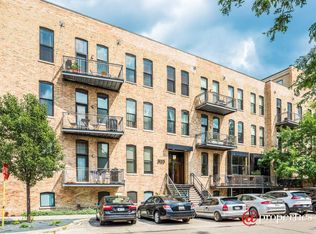
- $1,039,1004 bd3 ba3.2k sqft3133 N Lakewood Ave APT 2B, Chicago, IL 60657Off Market
- $737,200-- bd-- ba-- sqft3133 N Lakewood Ave APT 2C, Chicago, IL 60657Off Market
- $475,0002 bd2 ba959 sqft3133 N Lakewood Ave APT 2E, Chicago, IL 60657Sold
- $576,8002 bd2 ba-- sqft3133 N Lakewood Ave APT 3E, Chicago, IL 60657Off Market
- $541,600-- bd-- ba-- sqft3133 N Lakewood Ave APT 3F, Chicago, IL 60657Off Market
- $606,2002 bd2 ba1.4k sqft3133 N Lakewood Ave APT 4B, Chicago, IL 60657Off Market
A local agent can set up tours, give advice and negotiate with sellers.
Similar homes
- $599,0002 bd2 ba1.2k sqft3151 N Lincoln Ave APT 514, Chicago, IL 60657New
 MLS ID #12715606, Joanne Swanson, Berkshire Hathaway HomeServices Chicago. MRED as distributed by MLS GRID
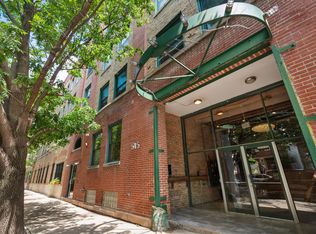
 - $550,0002 bd2 ba2k sqft515 N Noble St APT 106, Chicago, IL 60642New
 MLS ID #12725445, Cara Buffa, Berkshire Hathaway HomeServices Chicago. MRED as distributed by MLS GRID
 - $549,5002 bd2 ba1.6k sqft2117 W Belmont Ave Unit 2, Chicago, IL 60618New
 MLS ID #12720118, Emily Smart LeMire, Compass. MRED as distributed by MLS GRID
 - $559,0002 bd2 ba1.6k sqft2620 N Clybourn Ave APT 101, Chicago, IL 60614Active
 MLS ID #12711157, Len Altimari, Berkshire Hathaway HomeServices Chicago. MRED as distributed by MLS GRID
 - $499,9002 bd2 ba1.3k sqft1200 W Monroe St APT 502, Chicago, IL 60607NewMLS ID #12725802, Leticia Jimenez, @properties Christie's International Real Estate. MRED as distributed by MLS GRID
- $499,0002 bd2 ba-- sqft2833 W Lyndale St #2, Chicago, IL 60647NewMLS ID #12722712, Deborah Miller Cohen, Baird & Warner. MRED as distributed by MLS GRID
- $460,0002 bd2 ba-- sqft1033 N Wood St #3, Chicago, IL 60622NewMLS ID #12723994, Elizabeth Caya, Redfin Corporation. MRED as distributed by MLS GRID
- $495,0002 bd2 ba-- sqft2231 N Lister Ave #D, Chicago, IL 60614NewMLS ID #12727564, Chris McGary, eXp Realty. MRED as distributed by MLS GRID
- $550,0002 bd2 ba-- sqft1530 S State St APT 12N, Chicago, IL 60605NewMLS ID #12725462, Brian Murphy, Jameson Sotheby's Intl Realty. MRED as distributed by MLS GRID
- $450,0002 bd2 ba1.2k sqft2418 W Cortez St #2, Chicago, IL 60622NewMLS ID #12726155, Owen Duffy, Fulton Grace Realty. MRED as distributed by MLS GRID
- $544,0002 bd2 ba1.4k sqft520 W Huron St APT 414, Chicago, IL 60654ActiveMLS ID #12690273, Sandra Wright, ELLSBURY GROUP LLC. MRED as distributed by MLS GRID
- $635,0002 bd2 ba-- sqft2300 W Wabansia Ave APT 308, Chicago, IL 60647NewMLS ID #12713248, Martha Klein, Baird & Warner. MRED as distributed by MLS GRID
- $524,9002 bd3 ba1.5k sqft331 S Peoria St APT 105, Chicago, IL 60607ActiveMLS ID #12714476, Edward Colatorti, Compass. MRED as distributed by MLS GRID
- $530,0002 bd2 ba1.2k sqft350 W Dickens Ave #G, Chicago, IL 60614Price ChangeMLS ID #12690321, Matt Becker, @properties Christie's International Real Estate. MRED as distributed by MLS GRID
- $675,0003 bd2 ba-- sqft3414 N Sheffield Ave APT 4, Chicago, IL 60657ActiveMLS ID #12711186, Karen Schwartz, Baird & Warner. MRED as distributed by MLS GRID
- $530,0002 bd3 ba-- sqft2013 W Crystal St APT 1F, Chicago, IL 60622ActiveMLS ID #12701002, Diana Bryl, Lori Bonarek Realty. MRED as distributed by MLS GRID
- $415,0002 bd2 ba-- sqft700 N Larrabee St APT 1002, Chicago, IL 60654NewMLS ID #12724593, Jennifer Barnes, @properties Christie's International Real Estate. MRED as distributed by MLS GRID
- $424,5002 bd2 ba1.5k sqft1508 W Cortez St #2, Chicago, IL 60642NewMLS ID #12724673, Dustin Queen, Real Broker, LLC. MRED as distributed by MLS GRID
- $465,0002 bd2 ba1.2k sqft333 W Hubbard St APT 1010, Chicago, IL 60654ActiveMLS ID #12722565, Matt Laricy, Americorp, Ltd. MRED as distributed by MLS GRID
- $699,9992 bd2 ba1.6k sqft626 W Wrightwood Ave Side 1E, Chicago, IL 60614NewMLS ID #12727098, Cory Tanzer, Option Premier LLC. MRED as distributed by MLS GRID
