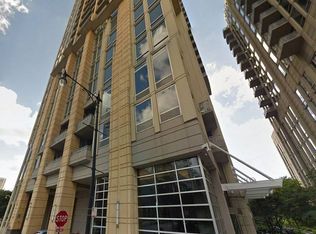
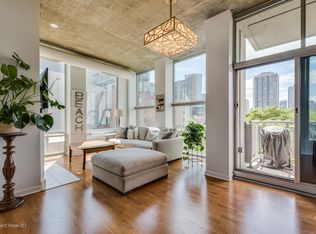
Don't miss this upgraded home in a great pocket of River North, next to Montgomery Ward Park and a picturesque river walk. An open concept kitchen and living/dining area offer a great place to entertain and relax. The kitchen features granite countertops, a glass subway tile backsplash, flat-panel cabinets, and an island with overhang for seating. The living room has a gas fireplace with a marble accent wall, and floor to ceiling windows for one-of-a-kind northwest views of the city and river. A large primary suite includes two closets, floor to ceiling windows, and a primary bath with double vanity and large shower with built-in bench. The recessed balcony is accessible from both the living room and primary suite. The second bedroom makes a great guest space and/or office and hall bath has a shower/tub combo. Great storage throughout, thanks to 4 closets with organizers. Soaring concrete ceilings not only make for a dramatic aesthetic, but also provide great sound insulation, making this an exceptionally quiet home. Many updates including floors in the living areas, newer carpet in the 2nd bedroom, and custom window treatments. This is a high amenity building with 24/7 door staff, fitness room, and onsite management/maintenance. Monthly assessments cover everything except electricity. It's also pet friendly (2 pet limit), and pooch paradise with a dog park right next door. Close to all River North shopping and dining, 90/94, and the Chicago/Franklin Brown Line stop is a 10 minute walk. Extra large deeded garage space for 30K.
Contingent
$415,000
700 N Larrabee St APT 1002, Chicago, IL 60654
2beds
--sqft
Condominium, Single Family Residence
Built in 2006
-- sqft lot
$-- Zestimate®
$--/sqft
$795/mo HOA
What's special
Picturesque river walkFloor to ceiling windowsDramatic aestheticCustom window treatmentsGreat sound insulationGranite countertopsGlass subway tile backsplash
- 78 days
- 356
- 19
Likely to sell faster than
Zillow last checked:
Listing updated:
Listed by:
Jennifer Barnes 312-399-0470,
@properties Christie's International Real Estate,
DiAne Boese 708-595-8748,
@properties Christie's International Real Estate
Source: MRED as distributed by MLS GRID,MLS#: 12724593
Facts & features
Interior
Bedrooms & bathrooms
- Bedrooms: 2
- Bathrooms: 2
- Full bathrooms: 2
Rooms
- Room types: Foyer, Balcony/Porch/Lanai
Primary bedroom
- Features: Flooring (Carpet), Window Treatments (Blinds, Curtains/Drapes), Bathroom (Full, Double Sink, Shower Only)
- Level: Main
- Area: 176 Square Feet
- Dimensions: 16X11
Bedroom 2
- Features: Flooring (Carpet)
- Level: Main
- Area: 121 Square Feet
- Dimensions: 11X11
Balcony porch lanai
- Level: Main
- Area: 55 Square Feet
- Dimensions: 11X5
Dining room
- Features: Flooring (Hardwood)
- Level: Main
- Dimensions: COMBO
Foyer
- Features: Flooring (Hardwood)
- Level: Main
- Area: 56 Square Feet
- Dimensions: 7X8
Kitchen
- Features: Kitchen (Island, Granite Counters), Flooring (Hardwood)
- Level: Main
- Area: 135 Square Feet
- Dimensions: 15X9
Living room
- Features: Flooring (Hardwood), Window Treatments (Blinds, Curtains/Drapes)
- Level: Main
- Area: 260 Square Feet
- Dimensions: 13X20
Heating
- Forced Air
Cooling
- Central Air
Appliances
- Included: Range, Microwave, Dishwasher, Refrigerator, Washer, Dryer, Disposal
- Laundry: Washer Hookup, In Unit, Laundry Closet
Features
- Storage
- Flooring: Hardwood
- Basement: None
- Number of fireplaces: 1
- Fireplace features: Gas Log, Gas Starter, Living Room
Interior area
- Total structure area: 0
Property
Parking
- Total spaces: 1
- Parking features: Heated Garage, Yes, Garage Owned, Attached, Garage
- Attached garage spaces: 1
Accessibility
- Accessibility features: No Disability Access
Features
- Exterior features: Balcony
- Has view: Yes
- View description: Front of Property
- Has water view: Yes
- Water view: Front of Property
- Body of water: CHICAGO RIVER NORTH BRANCH
Details
- Additional parcels included: 17091130181333
- Parcel number: 17091130181057
- Special conditions: List Broker Must Accompany
Construction
Type & style
- Home type: Condo
- Property subtype: Condominium, Single Family Residence
Materials
- Glass, Concrete
Condition
- New construction: No
- Year built: 2006
Utilities & green energy
- Sewer: Public Sewer
- Water: Lake Michigan, Public
Community & HOA
Community
- Subdivision: River Place On The Park
HOA
- Has HOA: Yes
- Amenities included: Door Person, Elevator in Residence, Exercise Room, Storage, On Site Manager/Engineer
- Services included: Heat, Air Conditioning, Water, Gas, Parking, Insurance, Doorman, Cable TV, Exercise Facilities, Exterior Maintenance, Lawn Care, Scavenger, Snow Removal, Internet
- HOA fee: $795 monthly
Location
- Region: Chicago
Financial & listing details
- Tax assessed value: $345,200
- Annual tax amount: $7,027
- Date on market: 8/5/2026
- Ownership: Condo
Estimated market value
Not available
Estimated sales range
Not available
Not available
Price history
| Date | Event | Price |
|---|---|---|
| 10/5/2026 | Contingent | $415,000 |
Source:  MRED as distributed by MLS GRID #12724593 Report a problem MRED as distributed by MLS GRID #12724593 Report a problem | ||
| 8/5/2026 | Listed for sale | $415,000+1.2% |
Source: MRED as distributed by MLS GRID #12724593 Report a problem | ||
| 11/8/2021 | Listing removed | -- |
Source: MRED as distributed by MLS GRID #11156685 Report a problem | ||
| 10/6/2021 | Listed for sale | $410,000+39% |
Source: MRED as distributed by MLS GRID #11156685 Report a problem | ||
| 9/12/2018 | Listing removed | $2,975 |
Source: Fulton Grace Realty Report a problem | ||
| 9/11/2018 | Price change | $2,975-4% |
Source: Fulton Grace Realty Report a problem | ||
| 8/15/2018 | Listed for rent | $3,100 |
Source: Fulton Grace Realty Report a problem | ||
| 9/6/2006 | Sold | $295,000 |
Source: Public Record Report a problem | ||
Public tax history
| Year | Property taxes | Tax assessment |
|---|---|---|
| 2024 | $6,273 +0.1% | $34,520 +4.5% |
| 2023 | $6,269 +2.9% | $33,028 |
| 2022 | $6,090 -5.1% | $33,028 -6.3% |
| 2021 | $6,419 +0.5% | $35,249 +10.9% |
| 2020 | $6,389 +2.3% | $31,784 -7.9% |
| 2019 | $6,244 +1.7% | $34,506 |
| 2018 | $6,138 +8.9% | $34,506 +16.8% |
| 2017 | $5,635 +4% | $29,550 |
| 2016 | $5,418 -1.6% | $29,550 -9.5% |
| 2015 | $5,505 +31.1% | $32,666 +29.6% |
| 2014 | $4,198 +2.3% | $25,197 |
| 2013 | $4,104 -5.5% | $25,197 -5.6% |
| 2012 | $4,344 +12.7% | $26,704 +12.3% |
| 2011 | $3,854 -9.1% | $23,785 -8.7% |
| 2010 | $4,240 +11.6% | $26,059 -9.7% |
| 2009 | $3,800 -0.4% | $28,866 +8.5% |
| 2008 | $3,816 +1% | $26,604 |
| 2007 | $3,778 | $26,604 |
Find assessor info on the county website
Monthly payment
Est. payment
Payment breakdown
Explore the cost of this home by adjusting the details. Changes won't be saved.Climate risks
Neighborhood: River North
Nearby schools


Similar homes
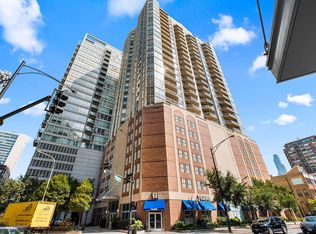
- $440,0002 bd2 ba1.2k sqft645 N Kingsbury St APT 2201, Chicago, IL 60654Active
 MLS ID #12786073, Brittany Strale, Redfin Corporation. MRED as distributed by MLS GRID
 - $459,0002 bd2 ba-- sqft720 N Larrabee St APT 1509, Chicago, IL 60654Active
 MLS ID #12761279, Maritza Sowell, Coldwell Banker Realty. MRED as distributed by MLS GRID
 - $399,9002 bd2 ba1k sqft849 N Franklin St Unit 1009, Chicago, IL 60610Active
 MLS ID #12715782, Amy Duong, Compass. MRED as distributed by MLS GRID
 - $465,0002 bd2 ba1.2k sqft333 W Hubbard St APT 1010, Chicago, IL 60654Active
 MLS ID #12722565, Matt Laricy, Americorp, Ltd. MRED as distributed by MLS GRID
