Welcome to 600 N Kingsbury #101, a truly unique duplex up residence offering incredible character, dramatic space, and beautiful views of the Chicago River. From the moment you walk in, this home feels completely different from the typical condo, with a layout and setting that make it feel like you are living in another city. The two level floor plan creates a great sense of separation and gives the home a much more residential feel, while oversized windows bring in natural light and frame the river views throughout. The combination of open living space, architectural character, and the waterfront setting makes this an incredibly inviting home for both everyday living and entertaining. Located in a full amenity building with doorstaff and additional conveniences, you can enjoy all the benefits of high rise living while still having a home that feels private and distinctive. Two side by side parking spaces are also available, an especially rare find in River North. Perfectly situated near some of the best dining, nightlife, and entertainment in the city, this is a rare opportunity for anyone looking for something with more personality than the typical high rise condo.
Active
$599,000
600 N Kingsbury St APT 101, Chicago, IL 60654
2beds
--sqft
Condominium, Single Family Residence
Built in 2003
-- sqft lot
$-- Zestimate®
$--/sqft
$1,104/mo HOA
What's special
Incredible characterWaterfront settingRiver views throughoutArchitectural characterUnique duplex up residenceOversized windowsDramatic space
- --
- 574
- views
- 60
- saves
Likely to sell faster than
Zillow last checked:
Listing updated:
Listed by:
Jacob Reiner (312)836-4263,
Redfin Corporation
Source: MRED as distributed by MLS GRID,MLS#: 12754768
Facts & features
Interior
Bedrooms & bathrooms
- Bedrooms: 2
- Bathrooms: 2
- Full bathrooms: 2
Rooms
- Room types: No additional rooms
Primary bedroom
- Features: Bathroom (Full)
- Level: Main
- Area: 198 Square Feet
- Dimensions: 18X11
Bedroom 2
- Level: Main
- Area: 196 Square Feet
- Dimensions: 14X14
Dining room
- Level: Main
- Dimensions: COMBO
Kitchen
- Features: Kitchen (Eating Area-Breakfast Bar, Custom Cabinetry, SolidSurfaceCounter)
- Level: Main
- Area: 294 Square Feet
- Dimensions: 21X14
Living room
- Level: Main
- Area: 198 Square Feet
- Dimensions: 18X11
Heating
- Electric
Cooling
- Central Air
Appliances
- Included: Range, Microwave, Dishwasher, Refrigerator
- Laundry: Main Level, Washer Hookup, Electric Dryer Hookup, In Unit
Features
- Flooring: Laminate
- Windows: Blinds
- Basement: None
- Number of fireplaces: 1
- Fireplace features: Gas Log, Gas Starter, Living Room
Interior area
- Total structure area: 0
Property
Parking
- Total spaces: 2
- Parking features: Garage Door Opener, Yes, Garage Owned, Attached, Garage
- Attached garage spaces: 2
- Has uncovered spaces: Yes
Accessibility
- Accessibility features: No Disability Access
Features
- Patio & porch: Deck, Patio
- Has view: Yes
- View description: Back of Property
- Has water view: Yes
- Water view: Back of Property
Details
- Parcel number: 17091260221281
- Special conditions: None
Construction
Type & style
- Home type: Condo
- Property subtype: Condominium, Single Family Residence
Materials
- Brick, Concrete
- Foundation: Brick/Mortar, Concrete Perimeter
- Roof: Rubber
Condition
- New construction: No
- Year built: 2003
- Major remodel year: 2025
Details
- Builder model: HIGHRISE
Utilities & green energy
- Electric: Circuit Breakers
- Sewer: Public Sewer
- Water: Lake Michigan
Community & HOA
Community
- Subdivision: Park Place
HOA
- Has HOA: Yes
- Amenities included: Bike Room/Bike Trails, Door Person, Elevator in Residence, Exercise Room, Storage, Park, Indoor Pool, Spa/Hot Tub
- Services included: Water, Parking
- HOA fee: $1,104 monthly
Location
- Region: Chicago
Financial & listing details
- Tax assessed value: $492,670
- Annual tax amount: $10,230
- Date on market: 9/17/2026
- Ownership: Condo
Estimated market value
Not available
Estimated sales range
Not available
Not available
Price history
| Date | Event | Price |
|---|---|---|
| 7/10/2024 | Sold | $659,000+10% |
Source:  MRED as distributed by MLS GRID #12055068 Report a problem MRED as distributed by MLS GRID #12055068 Report a problem | ||
| 6/5/2024 | Contingent | $599,000 |
Source: MRED as distributed by MLS GRID #12055068 Report a problem | ||
| 5/13/2024 | Listed for sale | $599,000+26.1% |
Source: MRED as distributed by MLS GRID #12055068 Report a problem | ||
| 1/28/2014 | Sold | $475,000-4.8% |
Source: MRED as distributed by MLS GRID #08472618 Report a problem | ||
| 12/12/2013 | Pending sale | $499,000 |
Source: Baird & Warner Real Estate #08472618 Report a problem | ||
| 10/23/2013 | Price change | $499,000-16.1% |
Source: Baird & Warner Real Estate #08472618 Report a problem | ||
| 9/24/2013 | Listed for sale | $595,000+19% |
Source: Baird & Warner #08451524 Report a problem | ||
| 9/1/2004 | Sold | $500,000 |
Source: Public Record Report a problem | ||
Public tax history
| Year | Property taxes | Tax assessment |
|---|---|---|
| 2024 | $9,236 -6.6% | $49,267 -1.9% |
| 2023 | $9,893 +2.8% | $50,206 |
| 2022 | $9,623 +2.1% | $50,206 |
| 2021 | $9,426 -0.1% | $50,206 +10.5% |
| 2020 | $9,433 +2.2% | $45,448 -7.9% |
| 2019 | $9,227 +1.7% | $49,355 |
| 2018 | $9,071 +11.1% | $49,355 +19.5% |
| 2017 | $8,165 +5% | $41,306 |
| 2016 | $7,773 +2.7% | $41,306 |
| 2015 | $7,569 +27.1% | $41,306 +19.2% |
| 2014 | $5,953 +2.2% | $34,655 |
| 2013 | $5,825 +0.9% | $34,655 |
| 2012 | $5,771 +0.8% | $34,655 -7.2% |
| 2011 | $5,727 -1% | $37,359 |
| 2010 | $5,783 | $37,359 |
Find assessor info on the county website
Monthly payment
Est. payment
Payment breakdown
Explore the cost of this home by adjusting the details. Changes won't be saved.Climate risks
Neighborhood: River North
Nearby schools
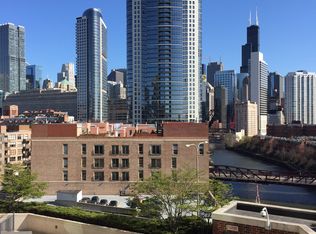
- $539,7002 bd2 ba1.1k sqft600 N Kingsbury St APT 911, Chicago, IL 60654Off Market
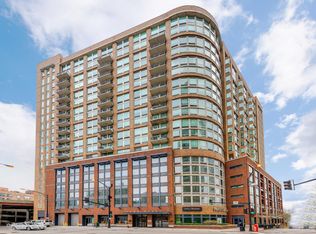
- $885,0003 bd3 ba2k sqft600 N Kingsbury St APT 309, Chicago, IL 60654Sold
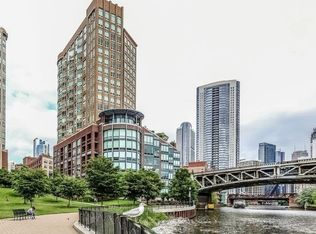
- $514,3002 bd2 ba1.2k sqft600 N Kingsbury St APT 1803, Chicago, IL 60654Off Market
- $614,3002 bd2 ba1.2k sqft600 N Kingsbury St APT 1809, Chicago, IL 60654Off Market

Similar homes
- $599,0003 bd2 ba-- sqft3414 N Sheffield Ave APT 4, Chicago, IL 60657New
 MLS ID #12775323, Karen Schwartz, Baird & Warner. MRED as distributed by MLS GRID
 - $470,0002 bd2 ba1.5k sqft747 N Sedgwick St APT 4RS, Chicago, IL 60654Active
 MLS ID #12768433, Gabriel Martinez, Iconic Real Estate of Illinois Inc. MRED as distributed by MLS GRID
 - $450,0002 bd2 ba1.2k sqft645 N Kingsbury St APT 2201, Chicago, IL 60654Active
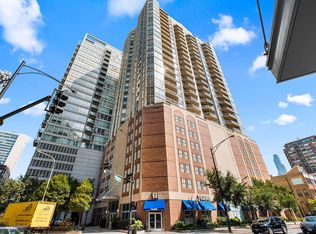 MLS ID #12735122, Brittany Strale, Redfin Corporation. MRED as distributed by MLS GRID
 - $519,0002 bd2 ba1.5k sqft758 N Larrabee St APT 418, Chicago, IL 60654Price Change
 MLS ID #12735714, Danielle Dowell, Berkshire Hathaway HomeServices Chicago. MRED as distributed by MLS GRID
