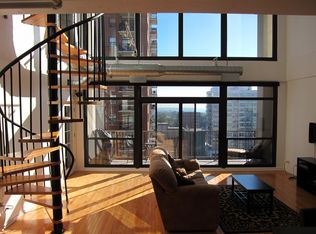
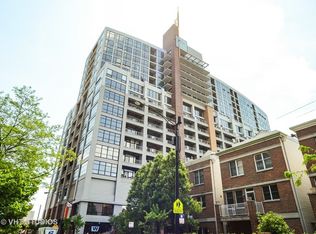
Rarely available and move-in ready, this sun-soaked 2 bed / 2 bath residence in the heart of the South Loop features an extraordinary 400+ sq ft private terrace-an exceptionally rare outdoor space that truly sets this home apart. Plenty of room to host friends on warm summer nights while watching the city light up-or enjoy front-row views of Fourth of July fireworks from your own private outdoor retreat. With ample space for seating, dining, and gardening; this terrace offers the feel of a true backyard in the sky. Inside, the home is filled with natural light from floor-to-ceiling windows and offers a seamless flow from the living and dining areas to the terrace-perfect for both entertaining and quiet moments. Start your mornings with coffee in the sun or unwind in the evening with a glass of wine as the city settles around you. Thoughtfully updated throughout, including newly refinished floors (2024), fresh paint (2026), and a beautifully renovated primary bathroom (2025). The kitchen is equipped with newer appliances, while electric blinds (2025) add both comfort and convenience. The spacious primary suite features a walk-in closet and updated en-suite bath, while the second bedroom and full guest bath offer flexibility for guests, a home office, or both. Located in a well-managed, full-amenity building with easy access to the lakefront, parks, dining, and everything the South Loop has to offer. Exterior secured parking available for purchase and a private storage cage on the same floor is included.
Active
$525,000
1530 S State St APT 12N, Chicago, IL 60605
2beds
--sqft
Condominium, Apartment, Single Family Residence
Built in 2001
-- sqft lot
$-- Zestimate®
$--/sqft
$990/mo HOA
What's special
Updated en-suite bathPrivate outdoor retreatExterior secured parking availableExceptionally rare outdoor spaceThoughtfully updated throughoutBeautifully renovated primary bathroomNewly refinished floors
- 7 days
- 135
- 9
Zillow last checked:
Listing updated:
Listed by:
Brian Murphy (773)550-1045,
Jameson Sotheby's Intl Realty
Source: MRED as distributed by MLS GRID,MLS#: 12774376
Facts & features
Interior
Bedrooms & bathrooms
- Bedrooms: 2
- Bathrooms: 2
- Full bathrooms: 2
Rooms
- Room types: Balcony/Porch/Lanai, Walk In Closet
Primary bedroom
- Features: Flooring (Hardwood), Bathroom (Full, Double Sink)
- Level: Main
- Area: 168 Square Feet
- Dimensions: 14X12
Bedroom 2
- Features: Flooring (Hardwood)
- Level: Main
- Area: 110 Square Feet
- Dimensions: 11X10
Balcony porch lanai
- Level: Main
- Area: 405 Square Feet
- Dimensions: 27X15
Dining room
- Features: Flooring (Hardwood)
- Level: Main
- Dimensions: COMBO
Kitchen
- Features: Kitchen (Eating Area-Breakfast Bar, Galley, Island, Pantry-Closet, Updated Kitchen), Flooring (Hardwood)
- Level: Main
- Area: 119 Square Feet
- Dimensions: 17X7
Laundry
- Level: Main
- Area: 25 Square Feet
- Dimensions: 5X5
Living room
- Features: Flooring (Hardwood)
- Level: Main
- Area: 390 Square Feet
- Dimensions: 26X15
Walk in closet
- Level: Main
- Area: 84 Square Feet
- Dimensions: 12X7
Heating
- Natural Gas, Forced Air
Cooling
- Central Air
Appliances
- Included: Range, Microwave, Dishwasher, Refrigerator, Washer, Dryer, Disposal, Stainless Steel Appliance(s), Gas Cooktop, Electric Oven, Oven
- Laundry: Washer Hookup, Gas Dryer Hookup, Electric Dryer Hookup, In Unit, Laundry Closet
Features
- Storage
- Flooring: Hardwood
- Windows: Screens
- Basement: None
Interior area
- Total structure area: 0
Property
Parking
- Total spaces: 1
- Parking features: Asphalt, Circular Driveway, Yes, Deeded
- Has uncovered spaces: Yes
Accessibility
- Accessibility features: Door Width 32 Inches or More, Hall Width 36 Inches or More, Lever Door Handles, Entry Slope less than 1 foot, No Interior Steps, Disability Access
Features
- Patio & porch: Roof Deck, Deck, Patio
- Exterior features: Balcony
Lot
- Features: Landscaped
Details
- Additional parcels included: 17212101481394
- Parcel number: 17212101481224
- Special conditions: None
- Other equipment: TV-Cable, TV-Dish, Ceiling Fan(s)
Construction
Type & style
- Home type: Condo
- Property subtype: Condominium, Apartment, Single Family Residence
Materials
- Brick, Glass, Concrete
Condition
- New construction: No
- Year built: 2001
- Major remodel year: 2023
Utilities & green energy
- Electric: Circuit Breakers
- Sewer: Public Sewer
- Water: Lake Michigan
- Utilities for property: Cable Available
Community & HOA
Community
- Security: Fire Sprinkler System, Carbon Monoxide Detector(s)
- Subdivision: Dearborn Tower
HOA
- Has HOA: Yes
- Amenities included: Bike Room/Bike Trails, Door Person, Elevator in Residence, Exercise Room, Storage, On Site Manager/Engineer, Party Room, Sundeck, Receiving Room, Restaurant, Service Elevator(s), Valet/Cleaner
- Services included: Heat, Air Conditioning, Water, Gas, Parking, Insurance, Doorman, Cable TV, Exercise Facilities, Exterior Maintenance, Lawn Care, Scavenger, Snow Removal, Internet
- HOA fee: $990 monthly
Location
- Region: Chicago
Financial & listing details
- Tax assessed value: $453,120
- Annual tax amount: $8,427
- Date on market: 10/1/2026
- Ownership: Condo
Estimated market value
Not available
Estimated sales range
Not available
Not available
Price history
| Date | Event | Price |
|---|---|---|
| 10/1/2026 | Listed for sale | $525,000-4.5% |
Source:  MRED as distributed by MLS GRID #12774376 Report a problem MRED as distributed by MLS GRID #12774376 Report a problem | ||
| 10/1/2026 | Listing removed | $550,000 |
Source: MRED as distributed by MLS GRID #12725462 Report a problem | ||
| 8/5/2026 | Listed for sale | $550,000 |
Source: MRED as distributed by MLS GRID #12725462 Report a problem | ||
| 8/5/2026 | Listing removed | $550,000 |
Source: MRED as distributed by MLS GRID #12688384 Report a problem | ||
| 6/15/2026 | Listed for sale | $550,000 |
Source: MRED as distributed by MLS GRID #12668058 Report a problem | ||
| 6/15/2026 | Contingent | $550,000 |
Source: MRED as distributed by MLS GRID #12668058 Report a problem | ||
| 6/4/2026 | Listed for sale | $550,000-8.3% |
Source: MRED as distributed by MLS GRID #12668058 Report a problem | ||
| 6/4/2026 | Listing removed | $600,000 |
Source: MRED as distributed by MLS GRID #12647377 Report a problem | ||
| 5/13/2026 | Price change | $600,000-4% |
Source: MRED as distributed by MLS GRID #12647377 Report a problem | ||
| 4/25/2026 | Listed for sale | $625,000+15.7% |
Source: MRED as distributed by MLS GRID #12625299 Report a problem | ||
| 6/24/2019 | Sold | $540,000-1.6% |
Source: MRED as distributed by MLS GRID #10357717 Report a problem | ||
| 4/26/2019 | Pending sale | $549,000 |
Source: Jameson Sothebys Intl Realty #10357717 Report a problem | ||
| 4/26/2019 | Listed for sale | $549,000+33.9% |
Source: Jameson Sothebys Intl Realty #10357717 Report a problem | ||
| 5/11/2016 | Sold | $410,000-4.7% |
Source: MRED as distributed by MLS GRID #09156215 Report a problem | ||
| 4/30/2016 | Pending sale | $430,000 |
Source: @properties #09156215 Report a problem | ||
| 4/14/2016 | Price change | $430,000-1.1% |
Source: @properties #09156215 Report a problem | ||
| 3/5/2016 | Listed for sale | $435,000+48.7% |
Source: @properties #09156215 Report a problem | ||
| 9/13/2012 | Sold | $292,500-3.1% |
Source: Public Record Report a problem | ||
| 8/9/2001 | Sold | $302,000 |
Source: Public Record Report a problem | ||
Public tax history
| Year | Property taxes | Tax assessment |
|---|---|---|
| 2024 | -- | $45,312 +7.3% |
| 2023 | $8,235 +2.9% | $42,217 |
| 2022 | $8,005 +2.1% | $42,217 |
| 2021 | $7,843 -1.6% | $42,217 +8.5% |
| 2020 | $7,973 +2% | $38,894 -8.2% |
| 2019 | $7,819 +1.7% | $42,349 |
| 2018 | $7,687 +3.9% | $42,349 +23.2% |
| 2017 | $7,397 +7.5% | $34,361 |
| 2016 | $6,882 +9.3% | $34,361 |
| 2015 | $6,296 +19.3% | $34,361 +20.7% |
| 2014 | $5,280 +2% | $28,457 |
| 2013 | $5,176 | $28,457 |
Find assessor info on the county website
Monthly payment
Est. payment
Payment breakdown
Explore the cost of this home by adjusting the details. Changes won't be saved.Climate risks
Neighborhood: Dearborn Park
Nearby schools
Schools provided by the listing agent
- Elementary: South Loop Elementary School
- Middle: South Loop Elementary School
- High: Phillips Academy High School
- District: 299
Source: MRED as distributed by MLS GRID. This data may not be complete. We recommend contacting the local school district to confirm school assignments for this home.
- $464,1003 bd2 ba1.6k sqft1530 S State St APT 16R, Chicago, IL 60605Off Market
- $1,285,0003 bd3 ba3.1k sqft1530 S State St APT 12A, Chicago, IL 60605Off Market
- $30,450-- bd-- ba-- sqft1530 S State St #B14, Chicago, IL 60605Off Market
- $386,1002 bd2 ba1.2k sqft1530 S State St APT 417, Chicago, IL 60605Off Market

Similar homes
- $515,0002 bd2 ba1.6k sqft728 W Jackson Blvd APT 302, Chicago, IL 60661New
 MLS ID #12779893, Jonathan Darin, Coldwell Banker Real Estate Group. MRED as distributed by MLS GRID
 - $399,9002 bd2 ba1.2k sqft520 S State St APT 1211, Chicago, IL 60605New
 MLS ID #12779809, Elias Masud, Compass. MRED as distributed by MLS GRID
 - $379,9002 bd2 ba1.2k sqft1600 S Indiana Ave #1308, Chicago, IL 60605Active
 MLS ID #12769546, Danny Lewis, Baird & Warner. MRED as distributed by MLS GRID
 - $599,0002 bd2 ba1.5k sqft360 E Randolph St APT 405, Chicago, IL 60601Active
 MLS ID #12753885, Greg Viti, Keller Williams ONEChicago. MRED as distributed by MLS GRID
