** Highest and best due Monday August 3rd 5pm ** Welcome home to this exceptional Lakeview residence, built in 2015 with all-brick construction and low-density concrete between units. An ideal layout featuring an oversized balcony off the living room overlooking tree-lined Seminary Ave. Custom chef's kitchen with Viking appliances, Wolf range, and quartz counters. Additional upgrades include a gas fireplace, hardwood floors throughout, built-in surround sound, custom closet build-outs, crown moulding, and sleek millwork. Nest-controlled HVAC, with new in-unit washer/dryer. On the balcony, enjoy low-maintenance Trex decking with gas/electric hookup, perfect for grilling and entertaining. Garage parking included. Unbeatable location 4 blocks to the El, steps to parks and the lake, minutes to Wrigley Field, grocery stores, and Lakeview's best restaurants and nightlife.
Contingent
$725,000
3228 N Seminary Ave APT 2, Chicago, IL 60657
2beds
--sqft
Condominium, Single Family Residence
Built in 2015
-- sqft lot
$754,800 Zestimate®
$--/sqft
$198/mo HOA
What's special
Gas fireplaceBuilt-in surround soundAll-brick constructionCrown mouldingNest-controlled hvacQuartz countersHardwood floors throughout
- 29 days |
- 806 |
- 72 |
Likely to sell faster than
Zillow last checked:
Listing updated:
Listed by:
Joel Halperin 312-319-1168,
Compass
Source: MRED as distributed by MLS GRID,MLS#: 12718339
Facts & features
Interior
Bedrooms & bathrooms
- Bedrooms: 2
- Bathrooms: 2
- Full bathrooms: 2
Rooms
- Room types: Terrace
Primary bedroom
- Features: Flooring (Hardwood), Window Treatments (Shades), Bathroom (Full)
- Level: Main
- Area: 154 Square Feet
- Dimensions: 14X11
Bedroom 2
- Features: Flooring (Hardwood), Window Treatments (Shades)
- Level: Main
- Area: 110 Square Feet
- Dimensions: 11X10
Dining room
- Features: Flooring (Hardwood), Window Treatments (Shades)
- Level: Main
- Area: 126 Square Feet
- Dimensions: 14X9
Family room
- Features: Window Treatments (Shades)
Kitchen
- Features: Kitchen (Eating Area-Breakfast Bar), Flooring (Hardwood)
- Level: Main
- Area: 100 Square Feet
- Dimensions: 10X10
Living room
- Features: Flooring (Hardwood), Window Treatments (Shades)
- Level: Main
- Area: 140 Square Feet
- Dimensions: 14X10
Other
- Level: Main
- Area: 108 Square Feet
- Dimensions: 18X6
Heating
- Natural Gas, Forced Air, Radiant Floor
Cooling
- Central Air
Appliances
- Included: Range, Microwave, Dishwasher, Refrigerator, High End Refrigerator, Freezer, Washer, Dryer, Disposal, Stainless Steel Appliance(s), Range Hood, Gas Cooktop
- Laundry: Washer Hookup, In Unit
Features
- Storage, Walk-In Closet(s)
- Flooring: Hardwood
- Basement: None
- Number of fireplaces: 1
- Fireplace features: Gas Starter, Living Room
Interior area
- Total structure area: 0
Property
Parking
- Total spaces: 1
- Parking features: No Garage, Yes, Detached, Garage
- Garage spaces: 1
Accessibility
- Accessibility features: No Disability Access
Features
- Patio & porch: Deck
Details
- Parcel number: 14204220681002
- Special conditions: List Broker Must Accompany
- Other equipment: Ceiling Fan(s)
Construction
Type & style
- Home type: Condo
- Property subtype: Condominium, Single Family Residence
Materials
- Brick, Limestone
Condition
- New construction: No
- Year built: 2015
Utilities & green energy
- Sewer: Public Sewer
- Water: Lake Michigan
Community & HOA
HOA
- Has HOA: Yes
- Services included: Water, Insurance, Exterior Maintenance
- HOA fee: $198 monthly
Location
- Region: Chicago
Financial & listing details
- Tax assessed value: $599,320
- Annual tax amount: $11,379
- Date on market: 7/29/2026
- Ownership: Condo
Estimated market value
$754,800
$717,000 - $793,000
$4,040/mo
Price history
| Date | Event | Price |
|---|---|---|
| 8/5/2026 | Contingent | $725,000 |
Source:  MRED as distributed by MLS GRID #12718339 Report a problem MRED as distributed by MLS GRID #12718339 Report a problem | ||
| 7/29/2026 | Listed for sale | $725,000+12.4% |
Source: MRED as distributed by MLS GRID #12718339 Report a problem | ||
| 4/29/2024 | Sold | $645,000+15.2% |
Source: MRED as distributed by MLS GRID #11988490 Report a problem | ||
| 4/29/2019 | Sold | $560,000+2% |
Source: MRED as distributed by MLS GRID #10255266 Report a problem | ||
| 6/29/2015 | Sold | $549,000 |
Source: Berkshire Hathaway HomeServices Koenig Rubloff #08910686_60657_2 Report a problem | ||
Public tax history
| Year | Property taxes | Tax assessment |
|---|---|---|
| 2024 | $11,379 +23.5% | $59,932 +27.5% |
| 2023 | $9,217 +2.8% | $46,999 |
| 2022 | $8,963 +2.1% | $46,999 |
| 2021 | $8,781 -17.5% | $46,999 -7.6% |
| 2020 | $10,641 +1.9% | $50,868 -8.2% |
| 2019 | $10,444 +1.7% | $55,411 |
| 2018 | $10,267 -6.8% | $55,411 +1.5% |
| 2017 | $11,022 +5.7% | $54,574 |
| 2016 | $10,430 | $54,574 |
Find assessor info on the county website
Monthly payment
Est. payment
Payment breakdown
Explore the cost of this home by adjusting the details. Changes won't be saved.Climate risks
Neighborhood: Lake View
Nearby schools
GreatSchools rating
- 8/10Nettelhorst Elementary SchoolGrades: PK-8Distance: 0.6 mi
- 3/10Lake View High SchoolGrades: 9-12Distance: 1.2 mi
Schools provided by the listing agent
- Elementary: Nettelhorst Elementary School
- Middle: Nettelhorst Elementary School
- High: Lake View High School
- District: 299
Source: MRED as distributed by MLS GRID. This data may not be complete. We recommend contacting the local school district to confirm school assignments for this home.
- $---- bd-- ba-- sqft3244 N Seminary Ave #2, Chicago, IL 60657Off Market
- $792,0002 bd2 ba1.3k sqft3228 N Seminary Ave APT 3, Chicago, IL 60657Sold
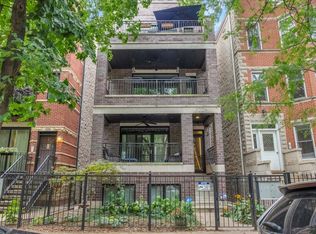
- $1,122,9002 bd2 ba7.8k sqft3228 N Seminary Ave APT 1, Chicago, IL 60657Off Market
- $809,6002 bd2 ba3.9k sqft3226 N Seminary Ave #3, Chicago, IL 60657Off Market
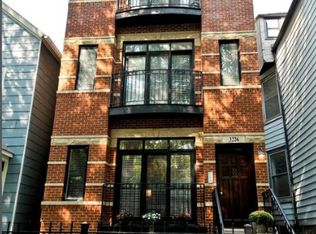
- $727,7002 bd2 ba3.9k sqft3226 N Seminary Ave #2, Chicago, IL 60657Off Market
- $1,056,5003 bd3 ba3.9k sqft3226 N Seminary Ave #1, Chicago, IL 60657Off Market
- $--2 bd2 ba1.2k sqft3230 N Seminary Ave #2, Chicago, IL 60657Off Market
- $6,0004 bd3 ba2.5k sqft3230 N Seminary Ave #1, Chicago, IL 60657For Rent
A local agent can set up tours, give advice and negotiate with sellers.
Similar homes
- $799,0002 bd3 ba2.3k sqft1719 W George St, Chicago, IL 60657New
 MLS ID #12703491, Nancy Tassone, Jameson Sotheby's Intl Realty. MRED as distributed by MLS GRID
 - $675,0003 bd2 ba-- sqft3414 N Sheffield Ave APT 4, Chicago, IL 60657Active
 MLS ID #12711186, Karen Schwartz, Baird & Warner. MRED as distributed by MLS GRID
 - $600,0002 bd2 ba1.4k sqft3416 N Sheffield Ave APT 2, Chicago, IL 60657Active
 MLS ID #12719611, Grigory Pekarsky, Vesta Preferred LLC. MRED as distributed by MLS GRID
 - $725,0003 bd2 ba-- sqft1947 W Erie St #3, Chicago, IL 60622New
 MLS ID #12741595, Bari Levine, @properties Christie's International Real Estate. MRED as distributed by MLS GRID
 - $599,9002 bd2 ba1.2k sqft1707 W George St, Chicago, IL 60657ActiveMLS ID #12716517, Matthew Engle, Fulton Grace Realty. MRED as distributed by MLS GRID
- $855,0003 bd3 ba2k sqft626 W Buckingham Pl APT 1E, Chicago, IL 60657ActiveMLS ID #12705214, Yakov Dvora, Berkshire Hathaway HomeServices Chicago. MRED as distributed by MLS GRID
- $650,0002 bd2 ba-- sqft(Undisclosed Address), Chicago, IL 60622NewMLS ID #12743744, Erik Sachs, @properties Christie's International Real Estate. MRED as distributed by MLS GRID
- $549,0002 bd2 ba-- sqft1836 W Belmont Ave APT 4, Chicago, IL 60657ActiveMLS ID #12703873, Brad Zibung, Compass. MRED as distributed by MLS GRID
- $699,9992 bd2 ba1.6k sqft626 W Wrightwood Ave Side 1E, Chicago, IL 60614ActiveMLS ID #12727098, Cory Tanzer, Option Premier LLC. MRED as distributed by MLS GRID
- $665,0002 bd2 ba1.3k sqft319 W Webster Ave #1, Chicago, IL 60614NewMLS ID #12741090, Matthew Engle, Fulton Grace Realty. MRED as distributed by MLS GRID
- $729,0003 bd2 ba1.5k sqft2240 W North Ave Unit 2E, Chicago, IL 60647Price ChangeMLS ID #12721718, Christopher Crawford, @properties Christie's International Real Estate. MRED as distributed by MLS GRID
- $799,0004 bd4 ba2.7k sqft3033 N Clybourn Ave #1, Chicago, IL 60618ActiveMLS ID #12719914, Jim Streff, Berkshire Hathaway HomeServices Chicago. MRED as distributed by MLS GRID
- $899,0002 bd2 ba-- sqft2147 N Southport Ave #3, Chicago, IL 60614NewMLS ID #12741659, Jeffrey Lowe, Compass. MRED as distributed by MLS GRID
- $875,0003 bd3 ba2k sqft1887 N Poe St APT 1R, Chicago, IL 60614NewMLS ID #12740544, Daniel Pape, HUDSON PARKER. MRED as distributed by MLS GRID
- $750,0004 bd3 ba2.1k sqft3340 N Lawndale Ave #1N, Chicago, IL 60618ActiveMLS ID #12730966, Jennifer Downey Piehl, ABR, Compass. MRED as distributed by MLS GRID
- $739,0003 bd2 ba2.4k sqft2659 W Iowa St #3, Chicago, IL 60622ActiveMLS ID #12718486, Danny Lewis, Baird & Warner. MRED as distributed by MLS GRID
- $529,9902 bd2 ba1.2k sqft2625 N Ashland Ave APT 1A, Chicago, IL 60614ActiveMLS ID #12739789, Gustavo Ruvalcaba, eXp Realty. MRED as distributed by MLS GRID
- $749,9004 bd3 ba-- sqft1457 W Fry St APT 1, Chicago, IL 60642ActiveMLS ID #12726126, Tim Lorimer, Compass. MRED as distributed by MLS GRID
- $549,0002 bd2 ba1.3k sqft2127 W Rice St APT 2E, Chicago, IL 60622NewMLS ID #12738071, Joseph Rosenthal, Joseph Rosenthal. MRED as distributed by MLS GRID
- $699,0003 bd3 ba1.8k sqft1024 Washington Blvd #301, Oak Park, IL 60302NewMLS ID #12743505, Zachary Knebel, ABR,e-PRO,SFR,SRS, @properties Christie's International Real Estate. MRED as distributed by MLS GRID
