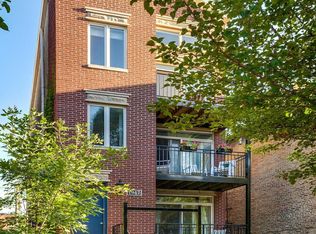
Beautifully updated penthouse duplex-up situated on one of West Town's most desirable tree-lined streets. The open-concept main level features hardwood floors throughout, a spacious living room with vaulted ceilings, a fireplace, a private balcony overlooking Erie Street, and a dedicated dining area. The stylish kitchen is appointed with 42-inch cabinetry, quartz countertops, breakfast bar seating, a custom backsplash, and 3 year new stainless steel appliances. The primary suite offers its own private deck and a spa-like bath with a dual vanity and soaking tub. A second bedroom and marble guest bath with a walk-in shower complete the main level. Upstairs, an expansive third bedroom, lofted den, and rooftop deck with city views provide exceptional flexibility and additional living space. Furnace new 2022, Air Conditioner new 2021 Extra storage and one parking space are included, all just moments from Mariano's, Nettare, Altar, Brasero, Noble Thai, Kasama, and more.
Pending
$725,000
1947 W Erie St #3, Chicago, IL 60622
3beds
--sqft
Condominium, Duplex, Single Family Residence
Built in 2004
-- sqft lot
$-- Zestimate®
$--/sqft
$227/mo HOA
What's special
Lofted denBeautifully updated penthouse duplex-upExpansive third bedroomBreakfast bar seatingOpen-concept main levelCustom backsplashStylish kitchen
- --
- 34
- views
- 3
- saves
Likely to sell faster than
Zillow last checked:
Listing updated:
Listed by:
Bari Levine 847-858-3782,
@properties Christie's International Real Estate,
Elena Theodoros 219-718-0061,
@properties Christie's International Real Estate
Source: MRED as distributed by MLS GRID,MLS#: 12741595
Facts & features
Interior
Bedrooms & bathrooms
- Bedrooms: 3
- Bathrooms: 2
- Full bathrooms: 2
Rooms
- Room types: Office, Deck, Balcony/Porch/Lanai
Primary bedroom
- Features: Flooring (Hardwood), Bathroom (Full)
- Level: Main
- Area: 182 Square Feet
- Dimensions: 14X13
Bedroom 2
- Features: Flooring (Hardwood)
- Level: Main
- Area: 100 Square Feet
- Dimensions: 10X10
Bedroom 3
- Features: Flooring (Hardwood)
- Level: Second
- Area: 204 Square Feet
- Dimensions: 12X17
Balcony porch lanai
- Level: Main
- Area: 40 Square Feet
- Dimensions: 8X5
Deck
- Level: Second
- Area: 187 Square Feet
- Dimensions: 17X11
Deck
- Level: Second
- Area: 187 Square Feet
- Dimensions: 17X11
Dining room
- Features: Flooring (Hardwood)
- Level: Main
- Area: 84 Square Feet
- Dimensions: 12X7
Kitchen
- Features: Kitchen (Eating Area-Breakfast Bar, Galley, Granite Counters, Updated Kitchen), Flooring (Hardwood)
- Level: Main
- Area: 150 Square Feet
- Dimensions: 15X10
Living room
- Features: Flooring (Hardwood)
- Level: Main
- Area: 288 Square Feet
- Dimensions: 18X16
Office
- Features: Flooring (Hardwood)
- Level: Second
- Area: 144 Square Feet
- Dimensions: 16X9
Heating
- Natural Gas
Cooling
- Central Air
Appliances
- Included: Range, Microwave, Dishwasher, Refrigerator, Freezer, Washer, Dryer, Disposal, Stainless Steel Appliance(s), Gas Cooktop, Gas Oven
- Laundry: Washer Hookup, In Unit
Features
- Vaulted Ceiling(s), Storage, Built-in Features, Walk-In Closet(s), Open Floorplan
- Flooring: Hardwood
- Basement: None
- Number of fireplaces: 1
- Fireplace features: Gas Log, Living Room
Interior area
- Total structure area: 0
Property
Parking
- Total spaces: 1
- Parking features: Assigned, Yes, Owned
Accessibility
- Accessibility features: No Disability Access
Features
- Patio & porch: Deck
- Exterior features: Balcony
Details
- Parcel number: 17072120501003
- Special conditions: None
Construction
Type & style
- Home type: Condo
- Property subtype: Condominium, Duplex, Single Family Residence
Materials
- Brick, Block
Condition
- New construction: No
- Year built: 2004
Utilities & green energy
- Sewer: Public Sewer
- Water: Lake Michigan
Community & HOA
HOA
- Has HOA: Yes
- Amenities included: Storage, Security Door Lock(s)
- Services included: Water, Parking, Insurance, Exterior Maintenance, Scavenger
- HOA fee: $227 monthly
Location
- Region: Chicago
Financial & listing details
- Tax assessed value: $534,980
- Annual tax amount: $10,116
- Date on market: 8/25/2026
- Ownership: Condo
Estimated market value
Not available
Estimated sales range
Not available
Not available
Price history
| Date | Event | Price |
|---|---|---|
| 10/7/2020 | Sold | $485,000 |
Source: Public Record Report a problem | ||
| 8/3/2020 | Sold | $485,000-3% |
Source:  MRED as distributed by MLS GRID #10740643 Report a problem MRED as distributed by MLS GRID #10740643 Report a problem | ||
| 6/17/2020 | Pending sale | $499,900 |
Source: Sergio & Banks Real Estate #10740643 Report a problem | ||
| 6/9/2020 | Listed for sale | $499,900+11.6% |
Source: Sergio & Banks Real Estate #10740643 Report a problem | ||
| 11/30/2017 | Sold | $448,000-5.7% |
Source: MRED as distributed by MLS GRID #09778311 Report a problem | ||
| 9/21/2017 | Price change | $474,900-3.1% |
Source: Dream Town Realty #09743256 Report a problem | ||
| 9/7/2017 | Price change | $489,900-2% |
Source: Dream Town Realty #09743256 Report a problem | ||
| 8/7/2017 | Listed for sale | $499,900+31.6% |
Source: Dream Town Realty #09713657 Report a problem | ||
| 9/29/2004 | Sold | $380,000 |
Source: Public Record Report a problem | ||
Public tax history
| Year | Property taxes | Tax assessment |
|---|---|---|
| 2024 | $10,116 +29% | $53,498 +32.5% |
| 2023 | $7,841 +3.2% | $40,368 |
| 2022 | $7,599 +2% | $40,368 |
| 2021 | $7,448 -4.8% | $40,368 +5.7% |
| 2020 | $7,820 -7.5% | $38,206 -9.2% |
| 2019 | $8,453 +1.7% | $42,075 |
| 2018 | $8,311 +6.1% | $42,075 +5.8% |
| 2017 | $7,836 +4.9% | $39,777 |
| 2016 | $7,467 +9.7% | $39,777 |
| 2015 | $6,808 +73.5% | $39,777 +67.7% |
| 2014 | $3,923 +2.3% | $23,714 |
| 2013 | $3,835 +0.7% | $23,714 |
| 2012 | $3,808 -13.7% | $23,714 -18.9% |
| 2011 | $4,411 -1.1% | $29,243 |
| 2010 | $4,463 +4.2% | $29,243 |
| 2009 | $4,282 -8.3% | $29,243 -15% |
| 2008 | $4,670 +0.7% | $34,404 |
| 2007 | $4,637 -0.8% | $34,404 |
| 2006 | $4,674 -12.2% | $34,404 +0% |
| 2005 | $5,322 | $34,403 |
Find assessor info on the county website
Monthly payment
Est. payment
Payment breakdown
Explore the cost of this home by adjusting the details. Changes won't be saved.Climate risks
Neighborhood: West Town
Nearby schools
Schools provided by the listing agent
- Elementary: Talcott Elementary School
- District: 299
Source: MRED as distributed by MLS GRID. This data may not be complete. We recommend contacting the local school district to confirm school assignments for this home.

Similar homes
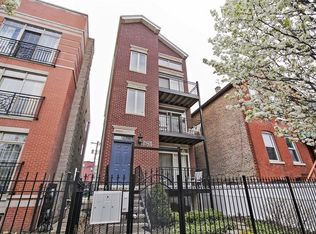
- $650,0002 bd2 ba-- sqft864 N Paulina St #3, Chicago, IL 60622Active
 MLS ID #12778854, Erik Sachs, @properties Christie's International Real Estate. MRED as distributed by MLS GRID
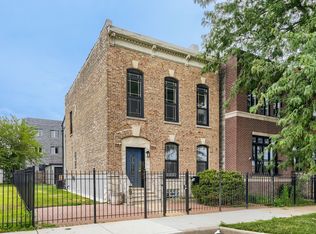
 - $699,9003 bd3 ba2.4k sqft2335 W Maypole Ave, Chicago, IL 60612New
 MLS ID #12786549, Nancy Doherty, Keller Williams Success Realty. MRED as distributed by MLS GRID
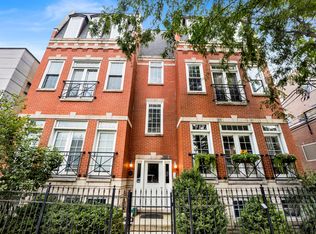
 - $669,0002 bd2 ba1.4k sqft1617 N Hermitage Ave APT 3N, Chicago, IL 60622Price Change
 MLS ID #12762714, Alexandre Stoykov, Compass. MRED as distributed by MLS GRID
 - $585,0002 bd2 ba-- sqft1450 W Chestnut St #2, Chicago, IL 60622Active
 MLS ID #12777615, Brooke Vanderbok, @properties Christie's International Real Estate. MRED as distributed by MLS GRID
