Penthouse living in the heart of Lakeview. Soaring 10.5-foot ceilings and abundant natural light create an open, airy feel throughout this 2 bed / 2 bath home. The front living space offers leafy views and a Juliet balcony for a treehouse like feel, while the kitchen's oversized granite peninsula accommodates several bar stools with plenty of room for a full size dining table. Two private outdoor spaces include an approximately 1,200-sq. ft. rooftop deck with interior access and skyline views, plus a large rear deck just off the hallway. A custom lofted office with built-in cabinetry and desk space creates a true work from home setup without sacrificing a bedroom. The primary suite features a walk-in closet and spa-like bath with dual vanities, steam shower, and jetted tub. A gas fireplace, in-unit laundry, garage parking, additional storage, and low HOA complete the home. Ideally positioned on a quiet, tree lined one way street, yet moments from the Southport Corridor, Wrigley Field, CTA, the lakefront, dining, shopping, and a newly opened coffee shop just a two minute walk away. Southport favorites Itoko and Coda di Volpe are both just a nine minute walk away. Located within the Nettelhorst Elementary attendance area.
Contingent
$800,000
3241 N Clifton Ave #3, Chicago, IL 60657
2beds
--sqft
Condominium, Single Family Residence
Built in 2005
-- sqft lot
$-- Zestimate®
$--/sqft
$223/mo HOA
What's special
Gas fireplaceJuliet balconyLeafy viewsAbundant natural lightSkyline viewsIn-unit laundryOversized granite peninsula
- 40 days
- 1,325
- 133
Likely to sell faster than
Zillow last checked:
Listing updated:
Listed by:
Jill Silverstein (312)877-1784,
Compass,
Jatnna Idonije 646-659-0129,
Compass
Source: MRED as distributed by MLS GRID,MLS#: 12772350
Facts & features
Interior
Bedrooms & bathrooms
- Bedrooms: 2
- Bathrooms: 2
- Full bathrooms: 2
Rooms
- Room types: Office, Balcony/Porch/Lanai, Deck
Primary bedroom
- Features: Flooring (Hardwood), Window Treatments (Blinds), Bathroom (Full, Double Sink, Tub & Separate Shwr)
- Level: Main
- Area: 156 Square Feet
- Dimensions: 13X12
Bedroom 2
- Features: Flooring (Hardwood), Window Treatments (Blinds)
- Level: Main
- Area: 99 Square Feet
- Dimensions: 9X11
Balcony porch lanai
- Level: Main
- Area: 198 Square Feet
- Dimensions: 11X18
Deck
- Level: Third
- Area: 960 Square Feet
- Dimensions: 64X15
Dining room
- Features: Flooring (Hardwood), Window Treatments (Blinds)
- Level: Main
- Dimensions: COMBO
Kitchen
- Features: Kitchen (Eating Area-Breakfast Bar, Eating Area-Table Space, Island, Pantry-Closet), Flooring (Hardwood), Window Treatments (Blinds)
- Level: Main
- Area: 126 Square Feet
- Dimensions: 09X14
Living room
- Features: Flooring (Hardwood), Window Treatments (Blinds)
- Level: Main
- Area: 324 Square Feet
- Dimensions: 18X18
Office
- Features: Flooring (Hardwood)
- Level: Second
- Area: 90 Square Feet
- Dimensions: 6X15
Heating
- Forced Air
Cooling
- Central Air
Appliances
- Included: Range, Microwave, Dishwasher, Refrigerator, Washer, Dryer, Disposal, Stainless Steel Appliance(s), Range Hood, Humidifier
- Laundry: Washer Hookup, In Unit
Features
- Storage, Walk-In Closet(s)
- Flooring: Hardwood
- Windows: Blinds
- Basement: None
- Number of fireplaces: 1
- Fireplace features: Gas Log, Gas Starter, Living Room
Interior area
- Total structure area: 0
Property
Parking
- Total spaces: 1
- Parking features: Garage Door Opener, Yes, Detached, Garage
- Garage spaces: 1
- Has uncovered spaces: Yes
Accessibility
- Accessibility features: No Disability Access
Features
- Patio & porch: Roof Deck, Deck
- Exterior features: Balcony
- Fencing: Fenced
Details
- Parcel number: 14204220601003
- Special conditions: None
- Other equipment: Ceiling Fan(s)
Construction
Type & style
- Home type: Condo
- Property subtype: Condominium, Single Family Residence
Materials
- Brick
- Roof: Rubber
Condition
- New construction: No
- Year built: 2005
Utilities & green energy
- Electric: Circuit Breakers, Fuses
- Sewer: Public Sewer
- Water: Lake Michigan, Public, Other
Community & HOA
Community
- Security: Security System, Carbon Monoxide Detector(s)
HOA
- Has HOA: Yes
- Amenities included: Storage
- Services included: Water, Parking, Insurance, Exterior Maintenance
- HOA fee: $223 monthly
Location
- Region: Chicago
Financial & listing details
- Tax assessed value: $623,720
- Annual tax amount: $12,952
- Date on market: 10/6/2026
- Ownership: Condo
Estimated market value
Not available
Estimated sales range
Not available
Not available
Price history
| Date | Event | Price |
|---|---|---|
| 11/5/2026 | Contingent | $800,000 |
Source:  MRED as distributed by MLS GRID #12772350 Report a problem | ||
| 10/6/2026 | Listed for sale | $800,000+33.3% |
Source: MRED as distributed by MLS GRID #12772350 Report a problem | ||
| 6/12/2020 | Sold | $600,000-4% |
Source: MRED as distributed by MLS GRID #10679042 Report a problem | ||
| 6/12/2020 | Listed for sale | $624,900 |
Source: RE/MAX Suburban #10679042 Report a problem | ||
| 5/8/2020 | Pending sale | $624,900 |
Source: RE/MAX Suburban #10679042 Report a problem | ||
| 3/9/2020 | Listed for sale | $624,900+20.3% |
Source: RE/MAX Suburban #10661563 Report a problem | ||
| 11/27/2017 | Sold | $519,482-5.5% |
Source: MRED as distributed by MLS GRID #09762488 Report a problem | ||
| 10/3/2017 | Pending sale | $549,900 |
Source: @properties #09762488 Report a problem | ||
| 9/27/2017 | Price change | $549,900-4.4% |
Source: @properties #09762488 Report a problem | ||
| 9/6/2017 | Listed for sale | $575,000+37.7% |
Source: @properties #09762488 Report a problem | ||
| 3/9/2012 | Sold | $417,500-4.9% |
Source: Public Record Report a problem | ||
| 11/17/2011 | Price change | $439,000-6.4% |
Source: d'aprile realty, inc. #07945606 Report a problem | ||
| 9/20/2011 | Price change | $469,000-5.3% |
Source: d'aprile realty, inc. #07945606 Report a problem | ||
| 8/10/2011 | Price change | $495,000-2.8% |
Source: d'aprile realty, inc. #07945606 Report a problem | ||
| 7/9/2011 | Price change | $509,000-3% |
Source: d'aprile realty, inc. #07945606 Report a problem | ||
| 5/7/2011 | Listed for sale | $524,900-1% |
Source: d'aprile realty #07800106 Report a problem | ||
| 12/28/2007 | Sold | $530,000-0.9% |
Source: Public Record Report a problem | ||
| 9/20/2005 | Sold | $535,000+18.9% |
Source: Public Record Report a problem | ||
| 12/16/2004 | Sold | $450,000-20.9% |
Source: Public Record Report a problem | ||
| 12/19/2000 | Sold | $569,000 |
Source: Public Record Report a problem | ||
Public tax history
| Year | Property taxes | Tax assessment |
|---|---|---|
| 2024 | $12,531 -1% | $62,372 +4% |
| 2023 | $12,654 +2.6% | $59,974 |
| 2022 | $12,336 +2.3% | $59,974 |
| 2021 | $12,060 +27.2% | $59,974 +31.3% |
| 2020 | $9,481 +1.9% | $45,660 -8.2% |
| 2019 | $9,304 +1.7% | $49,738 |
| 2018 | $9,146 +3.9% | $49,738 +12.4% |
| 2017 | $8,803 +5.2% | $44,267 |
| 2016 | $8,366 +9.6% | $44,267 |
| 2015 | $7,631 +10.9% | $44,267 +11.6% |
| 2014 | $6,882 -4.6% | $39,661 |
| 2013 | $7,213 +8.2% | $39,661 |
| 2012 | $6,669 -12.9% | $39,661 -19.5% |
| 2011 | $7,660 -0.8% | $49,290 |
| 2010 | $7,725 +0.5% | $49,290 |
| 2009 | $7,686 +1.8% | $49,290 -6.4% |
| 2008 | $7,552 +1% | $52,643 |
| 2007 | $7,477 -1.1% | $52,643 |
| 2006 | $7,557 | $52,643 |
Find assessor info on the county website
Monthly payment
Est. payment
Payment breakdown
Explore the cost of this home by adjusting the details. Changes won't be saved.Climate risks
Neighborhood: Lake View
Nearby schools
Schools provided by the listing agent
- Elementary: Nettelhorst Elementary School
- High: Lake View High School
- District: 299
Source: MRED as distributed by MLS GRID. This data may not be complete. We recommend contacting the local school district to confirm school assignments for this home.


Similar homes
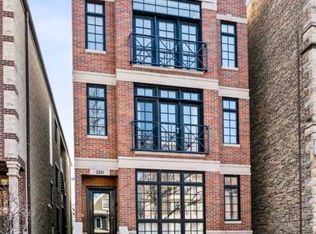
- $625,0002 bd2 ba1.2k sqft1125 W Belmont Ave #3, Chicago, IL 60657New
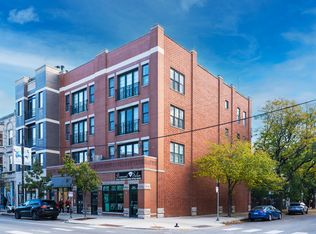 MLS ID #12809114, Joshua Krish, Compass. MRED as distributed by MLS GRID
- $595,0002 bd2 ba1.2k sqft659 W Cornelia Ave #3, Chicago, IL 60657Active
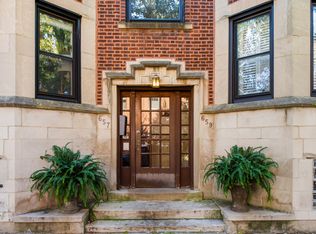 MLS ID #12801396, Feras Abbas, Jameson Sotheby's Intl Realty. MRED as distributed by MLS GRID
- $849,9002 bd2 ba1.3k sqft863 W Wrightwood Ave #2, Chicago, IL 60614Active
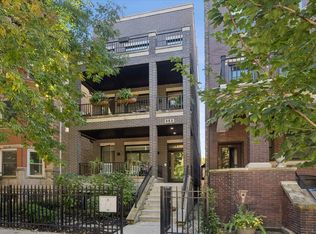 MLS ID #12804604, Sarah Jaffe, Cross Street Real Estate. MRED as distributed by MLS GRID
- $574,9003 bd2 ba-- sqft3414 N Sheffield Ave APT 4, Chicago, IL 60657Active
 MLS ID #12791081, Karen Schwartz, Baird & Warner. MRED as distributed by MLS GRID
