Beautifully maintained Belmont-Cragin home situated on an oversized lot, offering 4 bedrooms, 4 full bathrooms, and an optional 5th bedroom or office in the finished basement. The sun-filled main level features rich hardwood floors, recessed lighting, oversized windows, and an open-concept layout perfect for everyday living and entertaining. The chef's kitchen boasts marble countertops, custom 42" cabinetry, stainless steel appliances, a large center island with seating, and an expansive eat-in dining area with direct access to the oversized deck. The spacious primary suite offers room for a king-sized bed, generous closet space, and a spa-inspired ensuite featuring a double vanity, soaking tub, and separate glass shower. All bathrooms are tastefully updated with modern finishes. The fully finished basement provides an incredible amount of additional living space with a massive recreation room, dual-zone HVAC, full bathroom, optional 5th bedroom, laundry room, and abundant storage-ideal for entertaining, a home gym, playroom, or related living. Outside, enjoy a beautifully fenced backyard with a maintenance-free vinyl privacy fence, newer concrete, oversized deck and a 2.5-car garage. Additional highlights include Conveniently located near schools, parks, shopping, restaurants, public transportation, and expressways, this home offers the perfect blend of space, style, and functionality.
Active
$615,000
5337 W Barry Ave, Chicago, IL 60641
5beds
--sqft
Single Family Residence
Built in ----
3,750 Square Feet Lot
$-- Zestimate®
$--/sqft
$-- HOA
What's special
Fully finished basementBeautifully fenced backyardRecessed lightingRich hardwood floorsOversized windowsExpansive eat-in dining areaOpen-concept layout
- --
- on Zillow |
- 440
- views |
- 33
- saves |
Zillow last checked:
Listing updated:
Listed by:
Tania Castrejon 773-946-6258,
OnPath Realty,
Jocelyne Rivas 815-764-7245,
OnPath Realty Inc
Source: MRED as distributed by MLS GRID,MLS#: 12709763
Facts & features
Interior
Bedrooms & bathrooms
- Bedrooms: 5
- Bathrooms: 4
- Full bathrooms: 4
Rooms
- Room types: Bedroom 5
Primary bedroom
- Features: Flooring (Carpet), Bathroom (Full)
- Level: Second
- Area: 252 Square Feet
- Dimensions: 14X18
Bedroom 2
- Features: Flooring (Carpet)
- Level: Second
- Area: 130 Square Feet
- Dimensions: 13X10
Bedroom 3
- Features: Flooring (Carpet)
- Level: Second
- Area: 144 Square Feet
- Dimensions: 12X12
Bedroom 4
- Features: Flooring (Carpet)
- Level: Second
- Area: 140 Square Feet
- Dimensions: 14X10
Bedroom 5
- Features: Flooring (Ceramic Tile)
- Level: Basement
- Area: 90 Square Feet
- Dimensions: 10X9
Dining room
- Features: Flooring (Hardwood)
- Level: Main
- Area: 180 Square Feet
- Dimensions: 15X12
Family room
- Features: Flooring (Ceramic Tile)
- Level: Basement
- Area: 300 Square Feet
- Dimensions: 20X15
Kitchen
- Features: Kitchen (Eating Area-Breakfast Bar, Eating Area-Table Space, Island, Pantry-Closet), Flooring (Hardwood)
- Level: Main
- Area: 204 Square Feet
- Dimensions: 17X12
Laundry
- Features: Flooring (Ceramic Tile)
- Level: Basement
- Area: 168 Square Feet
- Dimensions: 14X12
Living room
- Features: Flooring (Hardwood)
- Level: Main
- Area: 240 Square Feet
- Dimensions: 20X12
Heating
- Natural Gas, Forced Air
Cooling
- Central Air, Zoned
Appliances
- Included: Range, Microwave, Dishwasher, High End Refrigerator, Disposal, Stainless Steel Appliance(s)
- Laundry: Laundry Closet
Features
- 1st Floor Full Bath
- Flooring: Hardwood
- Basement: Finished,Exterior Entry,Full
Interior area
- Total structure area: 0
Property
Parking
- Total spaces: 2
- Parking features: Off Alley, Garage Door Opener, Yes, Garage Owned, Detached, Garage
- Garage spaces: 2
- Has uncovered spaces: Yes
Accessibility
- Accessibility features: No Disability Access
Features
- Stories: 2
- Patio & porch: Deck, Patio
Lot
- Size: 3,750 Square Feet
- Dimensions: 30 X 125
Details
- Parcel number: 13281120080000
- Special conditions: None
Construction
Type & style
- Home type: SingleFamily
- Architectural style: Farmhouse
- Property subtype: Single Family Residence
Materials
- Vinyl Siding
- Foundation: Concrete Perimeter
- Roof: Asphalt
Condition
- New construction: No
- Major remodel year: 2014
Utilities & green energy
- Electric: Circuit Breakers
- Sewer: Public Sewer
- Water: Lake Michigan, Public
Community & HOA
HOA
- Services included: None
Location
- Region: Chicago
Financial & listing details
- Tax assessed value: $530,010
- Date on market: 7/22/2026
- Ownership: Fee Simple
Estimated market value
Not available
Estimated sales range
Not available
Not available
Price history
| Date | Event | Price |
|---|---|---|
| 8/28/2020 | Sold | $480,000-3.8% |
Source:  MRED as distributed by MLS GRID #10696702 Report a problem MRED as distributed by MLS GRID #10696702 Report a problem | ||
| 7/2/2020 | Pending sale | $499,000 |
Source: Urban Real Estate #10696702 Report a problem | ||
| 6/26/2020 | Price change | $499,000-2% |
Source: Urban Real Estate #10696702 Report a problem | ||
| 6/18/2020 | Price change | $509,000-3% |
Source: Urban Real Estate #10696702 Report a problem | ||
| 5/9/2020 | Price change | $525,000-4.4% |
Source: Urban Real Estate #10696702 Report a problem | ||
| 4/23/2020 | Listed for sale | $549,000+23.4% |
Source: Urban Real Estate #10696702 Report a problem | ||
| 3/16/2017 | Sold | $445,000-1.1% |
Source: MRED as distributed by MLS GRID #09492595 Report a problem | ||
| 2/15/2017 | Pending sale | $450,000 |
Source: Keller Williams - Chicago - Lincoln Park #09492595 Report a problem | ||
| 2/2/2017 | Listed for sale | $450,000+10.3% |
Source: Keller Williams - Chicago - Lincoln Park #09492595 Report a problem | ||
| 9/8/2015 | Sold | $408,000-4% |
Source: Public Record Report a problem | ||
| 6/11/2015 | Listed for sale | $424,900+297.1% |
Source: RE/MAX Vision 212 #08950044 Report a problem | ||
| 7/11/2013 | Sold | $107,000+19% |
Source: Public Record Report a problem | ||
| 5/17/2013 | Price change | $89,900-10% |
Source: Homepath #08266399 Report a problem | ||
| 2/9/2013 | Price change | $99,900-16.7% |
Source: Homepath #08266399 Report a problem | ||
| 12/7/2012 | Price change | $119,900+13.2% |
Source: Homepath #08149823 Report a problem | ||
| 10/4/2012 | Price change | $105,900-11.7% |
Source: Homepath #08149823 Report a problem | ||
| 8/31/2012 | Price change | $119,900-26% |
Source: Homepath Report a problem | ||
| 8/17/2012 | Listed for sale | -- |
Source: Homepath Report a problem | ||
| 2/20/2001 | Sold | $162,000+36.7% |
Source: Public Record Report a problem | ||
| 12/13/1995 | Sold | $118,500 |
Source: Public Record Report a problem | ||
Public tax history
| Year | Property taxes | Tax assessment |
|---|---|---|
| 2024 | -- | $53,001 +8.2% |
| 2023 | -- | $49,003 |
| 2022 | -- | $49,003 |
| 2021 | $2,007 -69.2% | $49,003 +67.9% |
| 2020 | $6,507 -1.3% | $29,192 -11% |
| 2019 | $6,594 +1.7% | $32,800 |
| 2018 | $6,483 +35.7% | $32,800 +47.9% |
| 2017 | $4,776 +7.5% | $22,173 |
| 2016 | $4,443 +9.3% | $22,173 |
| 2015 | $4,066 +10.3% | $22,173 +11.7% |
| 2014 | $3,685 +6.3% | $19,848 +4.2% |
| 2013 | $3,468 +1.3% | $19,052 |
| 2012 | $3,421 -16.4% | $19,052 -24.5% |
| 2011 | $4,095 -0.4% | $25,249 |
| 2010 | $4,112 +45.3% | $25,249 |
| 2009 | $2,829 -7.2% | $25,249 -13.8% |
| 2008 | $3,050 +30.3% | $29,303 |
| 2007 | $2,340 +20.1% | $29,303 |
| 2006 | $1,949 -5.9% | $29,303 +44.7% |
| 2005 | $2,071 -36.8% | $20,252 |
| 2004 | $3,278 +2.2% | $20,252 |
| 2003 | $3,208 +25.1% | $20,252 +42.1% |
| 2002 | $2,563 +3.7% | $14,254 |
| 2001 | $2,473 +1.9% | $14,254 |
| 2000 | $2,428 -0.7% | $14,254 +13% |
| 1999 | $2,444 | $12,614 |
Find assessor info on the county website
Monthly payment
Est. payment
Payment breakdown
Explore the cost of this home by adjusting the details. Changes won't be saved.Climate risks
Neighborhood: Cragin
Nearby schools
GreatSchools rating
- 4/10Camras Elementary SchoolGrades: PK-8Distance: 0.5 mi
- 1/10Foreman High SchoolGrades: 9-12Distance: 0.4 mi
Schools provided by the listing agent
- District: 299
Source: MRED as distributed by MLS GRID. This data may not be complete. We recommend contacting the local school district to confirm school assignments for this home.
- $405,0004 bd3 ba1.3k sqft5335 W Barry Ave, Chicago, IL 60641Sold

- $474,6006 bd3 ba1.7k sqft5341 W Barry Ave, Chicago, IL 60641Off Market
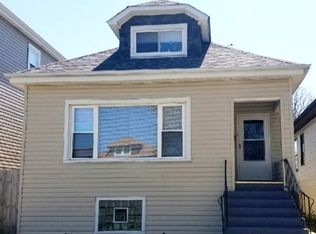
- $392,9003 bd1 ba1.1k sqft5343 W Barry Ave, Chicago, IL 60641Off Market
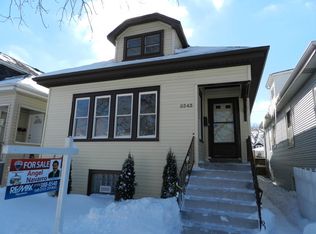
- $463,4003 bd2 ba1.2k sqft5331 W Barry Ave #2, Chicago, IL 60641Off Market

- $429,3002 bd1 ba1k sqft5331 W Barry Ave #1, Chicago, IL 60641Off Market
- $511,7005 bd3 ba2.4k sqft5331 W Barry Ave, Chicago, IL 60641Off Market
- $440,5004 bd2 ba1.6k sqft5329 W Barry Ave, Chicago, IL 60641Off Market
- $423,6003 bd2 ba1.3k sqft5347 W Barry Ave, Chicago, IL 60641Off Market
A local agent can set up tours, give advice and negotiate with sellers.
Similar homes
- $619,9004 bd4 ba3.6k sqft2045 N La Crosse Ave, Chicago, IL 60639Active
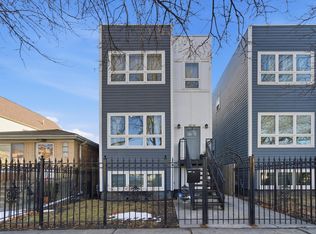 MLS ID #12709152, Francisco Ayala, Chicagoland Brokers Inc.. MRED as distributed by MLS GRID
 - $670,0005 bd4 ba3k sqft2811 N 75th Ave, Elmwood Park, IL 60707Active
 MLS ID #12725394, Logan Monette, Redfin Corporation. MRED as distributed by MLS GRID
 - $535,0004 bd3 ba1.8k sqft2651 Oak St, River Grove, IL 60171New
 MLS ID #12735880, Janusz Kulesza, Beaulieu Real Estate. MRED as distributed by MLS GRID
 - $700,0005 bd3 ba2.5k sqft4656 N Leamington Ave, Chicago, IL 60630Active
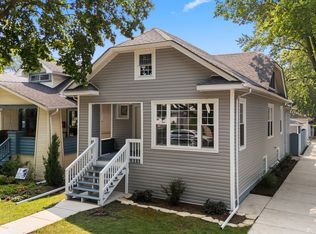 MLS ID #12716013, Christina Ezzo-Gonzalez, RE/MAX SAWA. MRED as distributed by MLS GRID
 - $725,0005 bd4 ba-- sqft5811 W Patterson Ave, Chicago, IL 60634ActiveMLS ID #12725094, Martina Osorio, Chicagoland Brokers, Inc.. MRED as distributed by MLS GRID
- $550,0004 bd4 ba-- sqft6336 N Sacramento Ave, Chicago, IL 60659NewMLS ID #12735323, Chaya Benhiyoun, Jameson Sotheby's Intl Realty. MRED as distributed by MLS GRID
- $590,0004 bd3 ba1.4k sqft(Undisclosed Address), Skokie, IL 60076NewMLS ID #12724754, Santiago Valdez, Compass. MRED as distributed by MLS GRID
- $489,0004 bd3 ba2k sqft218 N Mason Ave, Chicago, IL 60644ActiveMLS ID #12729887, Sandra Araiza, Smart Home Realty. MRED as distributed by MLS GRID
- $625,0004 bd4 ba2.2k sqft2819 Cuyler Ave, Berwyn, IL 60402ActiveMLS ID #12724990, Paula Calzolari, CIPS,CSC, Berkshire Hathaway HomeServices Starck Real Estate. MRED as distributed by MLS GRID
- $650,0005 bd4 ba3.3k sqft3201 Highland Ave, Berwyn, IL 60402Price ChangeMLS ID #12728495, Todd Szwajkowski, Baird & Warner. MRED as distributed by MLS GRID
- $485,0004 bd3 ba1.8k sqft1040 Dunlop Ave, Forest Park, IL 60130NewMLS ID #12736646, William Mombela, Redfin Corporation. MRED as distributed by MLS GRID
- $539,0004 bd3 ba2.5k sqft2923 N New England Ave, Chicago, IL 60634ActiveMLS ID #12646246, Victor Senteno, Senteno Real Estate LLC. MRED as distributed by MLS GRID
- $749,0005 bd3 ba3.4k sqft3313 S Carpenter St, Chicago, IL 60608NewMLS ID #12716211, Holly Futrell, Compass. MRED as distributed by MLS GRID
- $715,0005 bd2 ba3k sqft3114 W Jerome St, Chicago, IL 60645ActiveMLS ID #12730691, Matthew Lind, Compass. MRED as distributed by MLS GRID
- $599,0003 bd2 ba-- sqft1216 Canfield Rd, Park Ridge, IL 60068ActiveMLS ID #12726166, Kathryn Schrage, Redfin Corporation. MRED as distributed by MLS GRID
- $687,0004 bd3 ba2.2k sqft7028 N Oriole Ave, Chicago, IL 60631ActiveMLS ID #12728926, Mitch Masia, Percent One, LLC. MRED as distributed by MLS GRID
- $684,9995 bd4 ba3.3k sqft5347 S Melvina Ave, Chicago, IL 60638ActiveMLS ID #12730663, Michael Bergeson, Kale Realty. MRED as distributed by MLS GRID
- $699,9003 bd3 ba2.3k sqft6711 N Monticello Ave, Lincolnwood, IL 60712NewMLS ID #12733421, Ricky Jolcover, Landstar Realty Group, Inc.. MRED as distributed by MLS GRID
- $399,0004 bd3 ba1.3k sqft5222 W Monroe St, Chicago, IL 60644ActiveMLS ID #12731219, Buyandelger Gansukh, American International Realty. MRED as distributed by MLS GRID
- $549,0006 bd4 ba3k sqft2436 Grove Ave, Berwyn, IL 60402ActiveMLS ID #12726994, Victor H Tierrafria, RE/MAX Premier. MRED as distributed by MLS GRID
