Welcome to this spacious contemporary bungalow, perfectly situated on an oversized lot in the desirable Portage Park neighborhood. This lovely home boasts 5 bedrooms and 3.5 baths, offering plenty of space for comfortable living. Bright and airy living room, ideal for gatherings. Beautiful kitchen featuring stainless steel appliances, a large island with sleek quartz countertops and big pull-out drawers, two Lazy Susan cabinets, seamlessly opening to what is now the dining room. One bedroom currently used as an office, providing flexibility for your needs. Second floor consist of three well-sized bedrooms with walk in closets, including a primary suite with an en suite bathroom featuring a walk-in shower. Skylights on upstairs' bathroom and hallway. Basement consist of expansive bonus room with French pocket doors. that can serve as additional living quarters and half bath. Front and back heated storage space in the basement. Enjoy the covered deck, perfect for outdoor entertaining. Two-car garage and ample yard space. The second-floor addition was completed approximately 15 years ago, adding significant value to the home. Recent updates include a new roof for both the house and garage, along with new gutters completed in 2024. Don't miss the chance to make this charming house your new home! Some furniture inside is included on the sale.
Active
$725,000
5811 W Patterson Ave, Chicago, IL 60634
5beds
--sqft
Single Family Residence
Built in 1918
4,375 Square Feet Lot
$-- Zestimate®
$--/sqft
$-- HOA
What's special
- --
- 121
- views
- 5
- saves
Zillow last checked:
Listing updated:
Listed by:
Martina Osorio 773-745-1000,
Chicagoland Brokers, Inc.
Source: MRED as distributed by MLS GRID,MLS#: 12725094
Facts & features
Interior
Bedrooms & bathrooms
- Bedrooms: 5
- Bathrooms: 4
- Full bathrooms: 3
- 1/2 bathrooms: 1
Rooms
- Room types: Bedroom 5
Primary bedroom
- Features: Flooring (Hardwood), Bathroom (Full)
- Level: Second
- Area: 132 Square Feet
- Dimensions: 11X12
Bedroom 2
- Features: Flooring (Hardwood)
- Level: Second
- Area: 120 Square Feet
- Dimensions: 10X12
Bedroom 3
- Features: Flooring (Hardwood)
- Level: Second
- Area: 120 Square Feet
- Dimensions: 12X10
Bedroom 4
- Features: Flooring (Hardwood)
- Level: Main
- Area: 104 Square Feet
- Dimensions: 13X8
Bedroom 5
- Level: Basement
- Area: 342 Square Feet
- Dimensions: 18X19
Dining room
- Features: Flooring (Hardwood)
- Level: Main
- Area: 128 Square Feet
- Dimensions: 16X8
Kitchen
- Features: Kitchen (Island), Flooring (Ceramic Tile)
- Level: Main
- Area: 150 Square Feet
- Dimensions: 15X10
Laundry
- Features: Flooring (Ceramic Tile)
- Level: Basement
- Area: 171 Square Feet
- Dimensions: 19X9
Living room
- Features: Flooring (Hardwood)
- Level: Main
- Area: 372 Square Feet
- Dimensions: 31X12
Heating
- Natural Gas, Forced Air
Cooling
- Central Air
Appliances
- Included: Microwave, Range, Dishwasher, Refrigerator
Features
- Basement: Finished,Full
Interior area
- Total structure area: 0
Property
Parking
- Total spaces: 2
- Parking features: Yes, Garage Owned, Detached, Garage
- Garage spaces: 2
Accessibility
- Accessibility features: No Disability Access
Features
- Stories: 2
Lot
- Size: 4,375 Square Feet
- Dimensions: 35 X 125
Details
- Additional structures: Pergola
- Parcel number: 13202290140000
- Special conditions: List Broker Must Accompany
- Other equipment: Ceiling Fan(s)
Construction
Type & style
- Home type: SingleFamily
- Architectural style: Contemporary
- Property subtype: Single Family Residence
Materials
- Vinyl Siding
Condition
- New construction: No
- Year built: 1918
- Major remodel year: 2020
Utilities & green energy
- Electric: Circuit Breakers
- Sewer: Public Sewer
- Water: Lake Michigan
Community & HOA
HOA
- Services included: None
Location
- Region: Chicago
Financial & listing details
- Tax assessed value: $420,010
- Annual tax amount: $8,438
- Date on market: 8/5/2026
- Ownership: Fee Simple
Estimated market value
Not available
Estimated sales range
Not available
Not available
Price history
| Date | Event | Price |
|---|---|---|
| 8/5/2026 | Listing removed | $725,000-3.3% |
Source: MRED as distributed by MLS GRID #12171977 Report a problem | ||
| 6/16/2026 | Listed for sale | $750,000+341.2% |
Source:  MRED as distributed by MLS GRID #12171977 Report a problem MRED as distributed by MLS GRID #12171977 Report a problem | ||
| 11/10/1999 | Sold | $170,000+30.8% |
Source: Public Record Report a problem | ||
| 5/31/1994 | Sold | $130,000 |
Source: Public Record Report a problem | ||
Public tax history
| Year | Property taxes | Tax assessment |
|---|---|---|
| 2024 | $8,438 +5.2% | $42,001 +10.5% |
| 2023 | $8,018 +2.6% | $38,000 |
| 2022 | $7,816 +2.3% | $38,000 |
| 2021 | $7,641 +1.3% | $38,000 +12.2% |
| 2020 | $7,543 -1.3% | $33,858 -11% |
| 2019 | $7,643 +1.7% | $38,043 |
| 2018 | $7,515 +29.5% | $38,043 +41.2% |
| 2017 | $5,801 +7.5% | $26,946 |
| 2016 | $5,397 +9.3% | $26,946 |
| 2015 | $4,938 +9.4% | $26,946 +10.8% |
| 2014 | $4,512 +2% | $24,318 |
| 2013 | $4,423 +1.4% | $24,318 |
| 2012 | $4,364 -15.1% | $24,318 -23.3% |
| 2011 | $5,139 -0.4% | $31,710 |
| 2010 | $5,160 +4.4% | $31,710 |
| 2009 | $4,945 +1.2% | $31,710 -6.9% |
| 2008 | $4,885 +1% | $34,056 |
| 2007 | $4,837 -1.1% | $34,056 |
| 2006 | $4,889 +18.8% | $34,056 +35.2% |
| 2005 | $4,116 +1% | $25,190 |
| 2004 | $4,075 +2.2% | $25,190 |
| 2003 | $3,986 +31.1% | $25,190 +48.8% |
| 2002 | $3,041 +17.8% | $16,927 |
| 2001 | $2,581 -3.2% | $16,927 |
| 2000 | $2,666 +16.7% | $16,927 +22% |
| 1999 | $2,285 | $13,880 |
Find assessor info on the county website
Monthly payment
Est. payment
Payment breakdown
Explore the cost of this home by adjusting the details. Changes won't be saved.Climate risks
Neighborhood: Portage Park
Nearby schools


Similar homes
- $619,9005 bd2 ba2.4k sqft5755 W Eddy St, Chicago, IL 60634Active
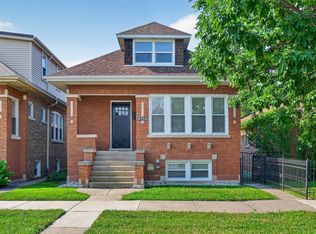 MLS ID #12750812, Edwin Adorno, Hometown Real Estate Group LLC. MRED as distributed by MLS GRID
 - $679,0004 bd3 ba2.1k sqft4903 N Moody Ave, Chicago, IL 60630New
 MLS ID #12784995, Theodora Karlos, Berkshire Hathaway HomeServices Starck Real Estate. MRED as distributed by MLS GRID
 - $689,0003 bd4 ba3k sqft2637 Oak St, River Grove, IL 60171New
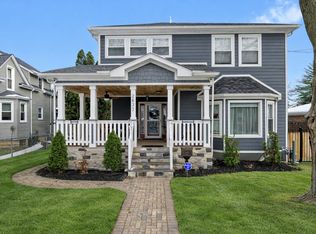 MLS ID #12784960, Omar J Sanchez, Habloft LLC. MRED as distributed by MLS GRID
 - $639,9006 bd3 ba2k sqft6039 W Montrose Ave, Chicago, IL 60634Active
 MLS ID #12693442, Jenny Park, Baird & Warner. MRED as distributed by MLS GRID
