Affordable, comfortable, and ready for its next owner! This 2-bedroom, 1-bath Burlington home offers 720 square feet with a bright living space, large windows, and plenty of natural light. Hardwood floors add warmth and character to both bedrooms, while the kitchen offers good cabinet space and stainless steel appliances. The bathroom includes additional built-in storage, and downstairs you'll find laundry plus plenty of room for storage, hobbies, or a workshop. Outside, mature trees shade the spacious yard and front deck, while the tuck-under garage adds convenient off-street parking and even more storage. Whether you're looking for a first home, hoping to simplify, or adding to your investment portfolio, this home has plenty of possibilities.
Pending
$99,000
2712 Yoder Dr, Burlington, IA 52601
2beds
720sqft
Single Family Residence
Built in 1956
6,098 Square Feet Lot
$-- Zestimate®
$138/sqft
$-- HOA
What's special
Warmth and characterPlenty of natural lightLarge windowsHardwood floorsBright living spaceTuck-under garageConvenient off-street parking
- 6 days
- 551
- 64
Likely to sell faster than
Zillow last checked:
Listing updated:
Listed by:
Leiah Prall 319-601-9860,
Century 21/Property Professionals
Source: NoCoast MLS as distributed by MLS GRID,MLS#: 6343193
Facts & features
Interior
Bedrooms & bathrooms
- Bedrooms: 2
- Bathrooms: 1
- Full bathrooms: 1
Bedroom 2
- Level: Main
Other
- Level: Main
Other
- Level: Lower
Other
- Level: Lower
Kitchen
- Level: Main
Living room
- Level: Main
Heating
- Baseboard, Hot Water
Cooling
- Has cooling: Yes
Features
- Basement: Full,Concrete
Interior area
- Total interior livable area: 720 sqft
Property
Parking
- Total spaces: 1
- Parking features: Tuckunder Garage, Concrete
- Garage spaces: 1
Accessibility
- Accessibility features: None
Lot
- Size: 6,098 Square Feet
- Dimensions: 60 x 100
Details
- Parcel number: 1130153009
Construction
Type & style
- Home type: SingleFamily
- Architectural style: Raised Ranch
- Property subtype: Single Family Residence
Materials
- Wood Siding
Condition
- Year built: 1956
Utilities & green energy
- Sewer: Public Sewer
- Water: Public
Community & HOA
Community
- Subdivision: OAKLAND DELLS 1ST ADD
HOA
- Has HOA: No
Location
- Region: Burlington
Financial & listing details
- Price per square foot: $138/sqft
- Tax assessed value: $79,600
- Annual tax amount: $1,296
- Date on market: 9/29/2026
- Cumulative days on market: 7 days
Estimated market value
Not available
Estimated sales range
Not available
Not available
Price history
| Date | Event | Price |
|---|---|---|
| 10/2/2026 | Pending sale | $99,000$138/sqft |
Source:  NoCoast MLS as distributed by MLS GRID #6343193 Report a problem NoCoast MLS as distributed by MLS GRID #6343193 Report a problem | ||
| 9/29/2026 | Listed for sale | $99,000$138/sqft |
Source: NoCoast MLS as distributed by MLS GRID #6343193 Report a problem | ||
Public tax history
| Year | Property taxes | Tax assessment |
|---|---|---|
| 2025 | $1,014 +15.5% | $79,600 +12.4% |
| 2024 | $878 -19.6% | $70,800 |
| 2023 | $1,092 -1.3% | $70,800 +6.1% |
| 2022 | $1,106 -7.7% | $66,700 |
| 2021 | $1,198 +1.2% | $66,700 |
| 2020 | $1,184 +41% | $66,700 |
| 2019 | $840 +0.5% | $66,700 +38.1% |
| 2018 | $836 | $48,300 +1.5% |
| 2017 | $836 +3.2% | $47,600 |
| 2016 | $810 | $47,600 |
| 2015 | $810 -1.2% | $47,600 -3.1% |
| 2014 | $820 +3.8% | $49,100 |
| 2013 | $790 -1.3% | -- |
| 2012 | $800 +0.3% | -- |
| 2011 | $798 +2% | -- |
| 2010 | $782 +11.1% | -- |
| 2009 | $704 +6% | -- |
| 2008 | $664 +7.8% | -- |
| 2007 | $616 -5.8% | -- |
| 2005 | $654 | -- |
Find assessor info on the county website
Monthly payment
Est. payment
Payment breakdown
Explore the cost of this home by adjusting the details. Changes won't be saved.Climate risks
Neighborhood: 52601

Similar homes
- $104,9002 bd1 ba720 sqft2301 Burlington Ave, Burlington, IA 52601Active - Contingent
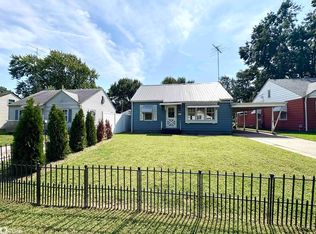 MLS ID #6342196, Riley Moran, RE/MAX Real Estate Specialists. NoCoast MLS as distributed by MLS GRID
 - $115,0003 bd1 ba848 sqft187 Indian Ter, Burlington, IA 52601Active
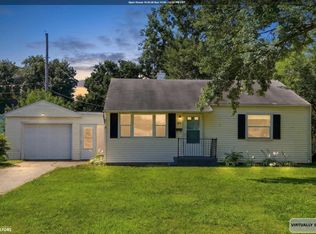 MLS ID #6340585, Adrian Wilson, Thrive Realty. NoCoast MLS as distributed by MLS GRID
 - $119,5002 bd1 ba832 sqft2108 S 16th St, Burlington, IA 52601Active
 MLS ID #6342948, Jan Jaeger, Ruhl & Ruhl, REALTORS. NoCoast MLS as distributed by MLS GRID
 - $134,9002 bd1 ba704 sqft176 Indian Ter, Burlington, IA 52601Active - Contingent
 MLS ID #6342721, Kim Crews, RE/MAX Real Estate Specialists. NoCoast MLS as distributed by MLS GRID
 - $75,0004 bd2 ba1k sqft901 Pike St, Oquawka, IL 61469For Sale
 MLS ID #CA1046560, Barbara Scott, HSHR, Inc.. RMLS Alliance as distributed by MLS GRID
 - $67,5003 bd1 ba965 sqft735 W 3rd St, Dallas City, IL 62330For SaleMLS ID #PA1263918, Eric Little, Crossroads Real Estate. RMLS Alliance as distributed by MLS GRID
