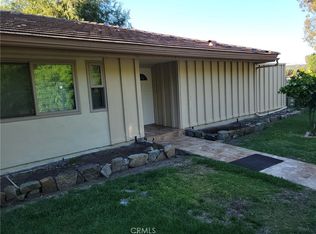
Highly Upgraded Single-Level Home in 55+ San Juan Hills West! Beautifully remodeled and move-in ready, this 2 bedroom, 2 bathroom single-level home with a 2-car garage is located in one of San Juan Capistrano’s most desirable 55+ communities. Designed for comfort and easy living, the spacious open floor plan features a large living room with a fireplace that flows seamlessly into the dining area and upgraded kitchen—complete with new appliances, custom cabinetry, and a convenient corner lazy Susan. Enjoy indoor laundry with washer and dryer on pedestals, full-length shelving, and a 2-car garage offering plenty of storage space. Recent upgrades include a brand-new A/C and heating system, new windows throughout, new refrigerator, range, dishwasher, water heater, and garbage disposal, as well as new carpeting in the guest bedroom. The renovated primary bathroom showcases high-end designer finishes, while three new ceiling fans with remotes enhance comfort throughout. Additional peace of mind comes from recently repaired and epoxy-coated sewer lines, backed by a 10-year warranty. Outdoor living is just as impressive, with a main patio off the kitchen and dining area that’s perfect for entertaining, and a private patio off the primary bedroom that offers a peaceful retreat. The beautifully landscaped exterior features a rose garden and vibrant Japanese maples, with convenient guest parking just steps from the front door. San Juan Hills West offers low HOA dues, access to a pool and spa, scenic walking paths, and active community social events—all with no Mello-Roos. Ideally located near San Juan Hills Golf Club and its award-winning restaurant and sports bar, this home is just minutes from historic downtown San Juan Capistrano, the Mission Basilica, shopping, dining, and the Amtrak/Metrolink station. With quick freeway access and proximity to Dana Point Harbor, San Clemente beaches, and coastal recreation, this home delivers the best of South Orange County living. An exceptional opportunity to enjoy comfort, quality, and lifestyle in a peaceful 55+ community!
Sold for $845,000
Listed by: First Team Real Estate • Darlene Jamroz • Contact: 949-363-3825
Bought with: First Team Real Estate
$845,000
27121 Via Chiquero APT C, San Juan Capistrano, CA 92675
2beds
1,300sqft
Single Family Residence
Built in 1972
1,324 Square Feet Lot
$848,600 Zestimate®
$650/sqft
$4,262 Estimated rent
Home value
$848,600
$781,000 - $925,000
$4,262/mo
Zestimate® history
Owner options
List your home for rent
$4,262/mo
Rent Zestimate®
Find your next renter with Zillow Rental Manager. Plus, with online applications, you can quickly screen prospective tenants – for free.
$4,262/mo
Rent Zestimate®
Refinance and save
$5,746/mo
Est. payment
Refinancing to a lower rate could help reduce your monthly payments and save thousands over the life of the loan.
$5,746/mo
Est. payment
Explore your selling options
Work with a Zillow partner agent
Leverage their expertise and Zillow's premium Showcase listings to get your home seen by more buyers.
Get startedList with your own agent
Get your home in front of millions of buyers by listing it on Zillow.
Learn how to do itSell it yourself
Take full control of how buyers see your home on Zillow by listing For Sale by Owner (FSBO).
List your homeWhat's special
Rose gardenRenovated primary bathroomGuest parkingCustom cabinetryVibrant japanese maplesHigh-end designer finishesNew windows
Zillow last checked:
Listing updated:
Listed by:
Darlene Jamroz DRE #01085926 949-363-3825,
First Team Real Estate,
Preston Wilson DRE #01705191 949-632-1500,
First Team Real Estate
Bought with:
Darlene Jamroz, DRE #01085926
First Team Real Estate
Preston Wilson, DRE #01705191
First Team Real Estate
Source: CRMLS,MLS#: OC25126264 Originating MLS: California Regional MLS
Originating MLS: California Regional MLSFacts & features
Interior
Bedrooms & bathrooms
- Bedrooms: 2
- Bathrooms: 2
- Full bathrooms: 2
- Main level bathrooms: 1
- Main level bedrooms: 1
Rooms
- Room types: Bedroom, Entry/Foyer, Family Room, Great Room, Kitchen, Laundry, Primary Bathroom, Primary Bedroom, Other
Primary bedroom
- Features: Main Level Primary
Bedroom
- Features: All Bedrooms Down
Bedroom
- Features: Bedroom on Main Level
Bathroom
- Features: Bathroom Exhaust Fan, Bathtub, Full Bath on Main Level, Linen Closet, Remodeled, Separate Shower, Tub Shower, Upgraded, Walk-In Shower
Kitchen
- Features: Granite Counters, Kitchen/Family Room Combo, Pots & Pan Drawers, Stone Counters, Remodeled, Updated Kitchen
Heating
- Central, Natural Gas
Cooling
- Central Air
Appliances
- Included: Dishwasher, Electric Range, Free-Standing Range, Disposal, Microwave, Water Heater, Dryer, Washer
- Laundry: Inside, Laundry Room
Features
- Breakfast Bar, Ceiling Fan(s), Granite Counters, Open Floorplan, Recessed Lighting, Storage, All Bedrooms Down, Bedroom on Main Level, Main Level Primary, Walk-In Closet(s)
- Flooring: Carpet, Tile
- Windows: Custom Covering(s), Double Pane Windows, Screens, Skylight(s)
- Has fireplace: Yes
- Fireplace features: Family Room, Gas Starter
- Common walls with other units/homes: 1 Common Wall
Interior area
- Total interior livable area: 1,300 sqft
Property
Parking
- Total spaces: 2
- Parking features: Door-Multi, Garage, Garage Door Opener, Guest, On Site
- Garage spaces: 2
Accessibility
- Accessibility features: Parking
Features
- Levels: One
- Stories: 1
- Entry location: main
- Patio & porch: Concrete, Enclosed
- Exterior features: Rain Gutters
- Pool features: Community, Fenced, Heated, In Ground, Association
- Spa features: None
- Has view: Yes
- View description: None
Lot
- Size: 1,324 Square Feet
- Features: 2-5 Units/Acre, Level, Street Level
Details
- Additional structures: Storage
- Parcel number: 66603511
- Special conditions: Standard
Construction
Type & style
- Home type: SingleFamily
- Property subtype: Single Family Residence
- Attached to another structure: Yes
Materials
- Block, Glass, Stucco
- Foundation: Slab
Condition
- Updated/Remodeled
- New construction: No
- Year built: 1972
Utilities & green energy
- Electric: Electricity - On Property
- Sewer: Public Sewer
- Water: Public
- Utilities for property: Cable Available, Electricity Connected, Natural Gas Connected, Phone Available, Sewer Connected, Underground Utilities, Water Connected
Community & HOA
Community
- Features: Curbs, Gutter(s), Storm Drain(s), Street Lights, Sidewalks, Pool
- Security: Carbon Monoxide Detector(s), Fire Detection System, Smoke Detector(s)
- Senior community: Yes
- Subdivision: San Juan Hills (Jh)
HOA
- Has HOA: Yes
- Amenities included: Maintenance Front Yard, Pool, Trash
- Services included: Sewer
- HOA fee: $380 monthly
- HOA name: San Juan Hills West
- HOA phone: 949-558-9178
Location
- Region: San Juan Capistrano
Financial & listing details
- Price per square foot: $650/sqft
- Tax assessed value: $293,150
- Date on market: 6/10/2025
- Cumulative days on market: 16 days
- Listing terms: Cash,Cash to New Loan
- Inclusions: Washer, Dryer, Refrigerator, Stove
- Road surface type: Paved
Price history
| Date | Event | Price |
|---|---|---|
| 8/12/2025 | Sold | $845,000$650/sqft |
Source:  CRMLS #OC25126264 Report a problem CRMLS #OC25126264 Report a problem | ||
| 7/10/2025 | Pending sale | $845,000$650/sqft |
Source: CRMLS #OC25126264 Report a problem | ||
| 6/10/2025 | Listed for sale | $845,000+12.7%$650/sqft |
Source: CRMLS #OC25126264 Report a problem | ||
| 1/19/2024 | Sold | $750,000+1.4%$577/sqft |
Source: CRMLS #PW23222600 Report a problem | ||
| 1/8/2024 | Pending sale | $740,000$569/sqft |
Source: CRMLS #PW23222600 Report a problem | ||
| 12/22/2023 | Contingent | $740,000$569/sqft |
Source: CRMLS #PW23222600 Report a problem | ||
| 12/14/2023 | Listed for sale | $740,000+138.7%$569/sqft |
Source: CRMLS #PW23222600 Report a problem | ||
| 7/7/2011 | Sold | $310,000-8.6%$238/sqft |
Source: Public Record Report a problem | ||
| 4/1/2011 | Listed for sale | $339,000+113.2%$261/sqft |
Source: First Team Real Estate #S653484 Report a problem | ||
| 12/2/1997 | Sold | $159,000$122/sqft |
Source: Public Record Report a problem | ||
Public tax history
| Year | Property taxes | Tax assessment |
|---|---|---|
| 2026 | -- | $293,150 -61.7% |
| 2025 | $8,096 +91% | $765,000 +100.4% |
| 2024 | $4,238 +4.5% | $381,738 +2% |
| 2023 | $4,055 +8.8% | $374,253 +2% |
| 2022 | $3,726 +1.9% | $366,915 +2% |
| 2021 | $3,656 +0.9% | $359,721 +1% |
| 2020 | $3,623 | $356,033 +2% |
| 2019 | $3,623 +1.9% | $349,052 +2% |
| 2018 | $3,555 +2.9% | $342,208 +2% |
| 2017 | $3,456 | $335,499 +2% |
| 2016 | $3,456 +1.9% | $328,921 +1.5% |
| 2015 | $3,391 +3.5% | $323,981 +2% |
| 2014 | $3,278 | $317,635 +0.5% |
| 2013 | -- | $316,200 +2% |
| 2012 | -- | $310,000 +365.3% |
| 2011 | -- | $66,630 +0.8% |
| 2010 | -- | $66,133 -0.2% |
| 2009 | -- | $66,292 +2% |
| 2008 | -- | $64,993 +2% |
| 2007 | -- | $63,719 +2% |
| 2006 | -- | $62,470 +2% |
| 2005 | -- | $61,246 +2% |
| 2004 | -- | $60,046 +1.9% |
| 2003 | -- | $58,946 +2% |
| 2002 | -- | $57,791 +2% |
| 2001 | $538 +1.5% | $56,658 +2% |
| 2000 | $531 | $55,548 |
Find assessor info on the county website
Neighborhood: 92675
Nearby homes
- $863,7003 bd2 ba1.6k sqft27121 Via Chiquero APT B, San Juan Capistrano, CA 92675Off Market
- $991,9003 bd2 ba1.6k sqft27121 Via Chiquero APT A, San Juan Capistrano, CA 92675Off Market

- $975,0003 bd2 ba1.6k sqft27131 Capote De Paseo, San Juan Capistrano, CA 92675Sold
- $921,2003 bd2 ba1.6k sqft27151 Capote De Paseo APT B, San Juan Capistrano, CA 92675Off Market
- $819,2002 bd2 ba1.3k sqft27151 Capote De Paseo APT C, San Juan Capistrano, CA 92675Off Market
- $907,9003 bd2 ba1.6k sqft27151 Capote De Paseo APT A, San Juan Capistrano, CA 92675Off Market
- $954,0003 bd2 ba1.6k sqft27122 Via Chiquero APT B, San Juan Capistrano, CA 92675Off Market
- $694,2002 bd2 ba1.3k sqft27122 Via Chiquero APT C, San Juan Capistrano, CA 92675Off Market
Nearby schools
GreatSchools rating
- 7/10Harold Ambuehl Elementary SchoolGrades: K-5Distance: 1.1 mi
- 8/10Marco Forster Middle SchoolGrades: 6-8Distance: 1.3 mi
- 9/10San Juan Hills High SchoolGrades: 9-12Distance: 2.1 mi
Get a cash offer in 3 minutes
Find out how much your home could sell for in as little as 3 minutes with a no-obligation cash offer.
Estimated market value
$848,600
Get a cash offer in 3 minutes
Find out how much your home could sell for in as little as 3 minutes with a no-obligation cash offer.
Estimated market value
$848,600
- California
- Orange County
- San Juan Capistrano
- 92675
- 27121 Via Chiquero Apartment C
Nearby cities
Nearby zip codes
Other San Juan Capistrano Topics
- Apartments for Rent in 92675
- Houses for Sale in 92675
- Houses for Rent in 92675
- 92675 Real Estate
- San Juan Capistrano Condos
- Houses for Sale in San Juan Capistrano
- Newest Listings in San Juan Capistrano
- San Juan Capistrano Home Values
- San Juan Capistrano Real Estate Agents
- San Juan Capistrano Refinance
- San Juan Capistrano Mortgage Rates
