Skip main navigation
Sold for $975,000
  • Listed by: Coast to Canyon Real Estate • Lynne Suzanski • Contact: 949-422-1416
    Bought with: Coldwell Banker Realty
    $975,000

    27131 Capote De Paseo, San Juan Capistrano, CA 92675

    3beds
    1,680sqft
    Single Family Residence
    Built in 1972
    1,722 Square Feet Lot
    $973,800 Zestimate®
    $580/sqft
    $5,640 Estimated rent

    Home value

    $973,800

    Estimated sales range

    Not available

    $5,640/mo

    Zestimate® history
    Loading
    Loading...

    Owner options

    List your home for rent

    $5,640/mo

    Rent Zestimate®

    Find your next renter with Zillow Rental Manager. Plus, with online applications, you can quickly screen prospective tenants – for free.

    Learn more

    $5,640/mo

    Rent Zestimate®

    Refinance and save

    $6,520/mo

    Est. payment

    Refinancing to a lower rate could help reduce your monthly payments and save thousands over the life of the loan.

    See today's rates

    $6,520/mo

    Est. payment

    Explore your selling options

    Work with a Zillow partner agent

    Leverage their expertise and Zillow's premium Showcase listings to get your home seen by more buyers.

    Get started

    List with your own agent

    Get your home in front of millions of buyers by listing it on Zillow.

    Learn how to do it

    Sell it yourself

    Take full control of how buyers see your home on Zillow by listing For Sale by Owner (FSBO).

    List your home

    What's special

    Premium vinyl flooring throughoutStunning quartz countertopsBeautifully remodeled kitchen
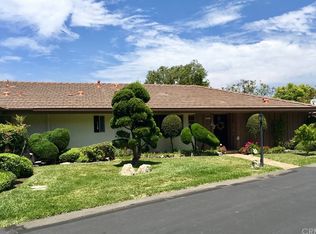
    Tucked away at the very back of this 55 + community, this exceptional home offers one of the most desirable and private locations in the neighborhood. Enjoy peaceful surroundings far removed from freeway noise, yet just minutes from convenient freeway access. With no neighbors directly across, your front door opens to tranquil hillside vegetation leading up to the 8th fairway of the San Juan Hills Golf Course. Recently updated inside and out, the home features fresh interior and exterior paint, all new outdoor lighting fixtures, and premium vinyl flooring throughout. The beautifully remodeled kitchen showcases stunning quartz countertops, new cabinetry with self-closing doors and drawers, and modern finishes that blend style and functionality. Both bathrooms have been tastefully remodeled. The spacious primary bedroom provides a relaxing retreat. Large Walk in Closet. The third bedroom—currently used as an office/family room—offers flexibility to suit your needs. Additional highlights include a dedicated indoor laundry room with abundant linen storage, a welcoming living room with a charming fireplace, and an expansive dining area with sliding glass doors that open to a private patio complete with extra storage. Attached on only one side and surrounded by greenbelt, this home enjoys exceptional privacy, with the nearest neighbor set well apart. Truly one of the finest locations in the entire community. Just a short walk away is the golf clubhouse’s popular “19th Hole,” offering indoor and outdoor patio dining, plus free summer entertainment in a relaxed and inviting atmosphere.

    Zillow last checked:

    Listing updated:

    Listed by:

    Lynne Suzanski DRE #01230012 949-422-1416,

    Coast to Canyon Real Estate

    Bought with:

    Tony Florez, DRE #01934990

    Coldwell Banker Realty

    Source: CRMLS,MLS#: OC26031556MLS LogoOriginating MLS: California Regional MLS

    Facts & features

    Interior

    Bedrooms & bathrooms
    • Bedrooms: 3
    • Bathrooms: 2
    • Full bathrooms: 2
    • Main level bathrooms: 2
    • Main level bedrooms: 3
    Rooms
    • Room types: Bedroom, Entry/Foyer, Family Room, Kitchen, Living Room, Primary Bathroom, Primary Bedroom, Other, Dining Room
    Primary bedroom
    • Features: Main Level Primary
    Primary bedroom
    • Features: Primary Suite
    Bedroom
    • Features: Bedroom on Main Level
    Bathroom
    • Features: Bathroom Exhaust Fan, Bathtub, Full Bath on Main Level, Linen Closet, Quartz Counters, Remodeled, Separate Shower, Tub Shower, Upgraded, Walk-In Shower
    Family room
    • Features: Separate Family Room
    Kitchen
    • Features: Quartz Counters, Remodeled, Self-closing Cabinet Doors, Self-closing Drawers, Updated Kitchen
    Other
    • Features: Walk-In Closet(s)
    Heating
    • Central
    Cooling
    • Central Air
    Appliances
    • Included: Dishwasher, ENERGY STAR Qualified Appliances, ENERGY STAR Qualified Water Heater, Free-Standing Range, Disposal, Gas Oven, Gas Range, Gas Water Heater, Ice Maker, Microwave, Refrigerator, Range Hood, Self Cleaning Oven, Water To Refrigerator, Water Heater, Dryer, Washer
    • Laundry: Washer Hookup, Electric Dryer Hookup, Gas Dryer Hookup, Inside, Laundry Room
    Features
    • Breakfast Bar, Separate/Formal Dining Room, Quartz Counters, Recessed Lighting, Storage, Unfurnished, Bedroom on Main Level, Main Level Primary, Primary Suite, Walk-In Closet(s)
    • Flooring: Vinyl
    • Doors: Sliding Doors
    • Windows: Double Pane Windows
    • Has fireplace: Yes
    • Fireplace features: Gas, Living Room
    • Common walls with other units/homes: 1 Common Wall
    Interior area
    • Total interior livable area: 1,680 sqft

    Property

    Parking
    • Total spaces: 2
    • Parking features: Door-Single, Garage, Garage Door Opener, No Driveway
    • Garage spaces: 2
    Accessibility
    • Accessibility features: Safe Emergency Egress from Home, No Stairs
    Features
    • Levels: One
    • Stories: 1
    • Entry location: 1
    • Patio & porch: Concrete, Open, Patio
    • Pool features: Community, Association
    • Has spa: Yes
    • Spa features: Association, Community
    • Has view: Yes
    • View description: None
    Lot
    • Size: 1,722 Square Feet
    • Features: 0-1 Unit/Acre, Front Yard, Landscaped, Street Level
    Details
    • Parcel number: 66603515
    • Special conditions: Trust

    Construction

    Type & style
    • Home type: SingleFamily
    • Architectural style: Bungalow
    • Property subtype: Single Family Residence
    • Attached to another structure: Yes
    Materials
    • Drywall
    • Foundation: Slab
    Condition
    • Updated/Remodeled,Turnkey
    • New construction: No
    • Year built: 1972

    Utilities & green energy

    • Electric: Electricity - On Property
    • Sewer: Public Sewer
    • Water: Public
    • Utilities for property: Cable Available, Electricity Connected, Sewer Connected, Water Connected
    Green energy
    • Energy efficient items: HVAC, Windows, Appliances, Water Heater

    Community & HOA

    Community
    • Features: Golf, Street Lights, Suburban, Pool
    • Security: Carbon Monoxide Detector(s), Smoke Detector(s)
    • Senior community: Yes
    • Subdivision: San Juan Hills East (He)
    HOA
    • Has HOA: Yes
    • Amenities included: Management, Maintenance Front Yard, Pool, Pet Restrictions, Spa/Hot Tub
    • HOA fee: $378 monthly
    • HOA name: Common Interest San Clemente
    • HOA phone: 949-248-3878
    Location
    • Region: San Juan Capistrano

    Financial & listing details

    • Price per square foot: $580/sqft
    • Date on market: 3/19/2026
    • Listing terms: Cash to New Loan
    • Road surface type: Paved

    Price history

    DateEventPrice
    4/9/2026Sold$975,000+2.6%$580/sqft
    Source: CRMLS #OC26031556 Report a problem
    4/1/2026Pending sale$950,000$565/sqft
    Source: CRMLS #OC26031556 Report a problem
    3/19/2026Contingent$950,000$565/sqft
    Source: CRMLS #OC26031556 Report a problem
    3/19/2026Listed for sale$950,000$565/sqft
    Source: CRMLS #OC26031556 Report a problem

    Public tax history

    Tax history is unavailable.

    Neighborhood: 92675

    Nearby schools

    GreatSchools rating
    Schools provided by the listing agent
    • High: San Juan Hills

    Source: CRMLS. This data may not be complete. We recommend contacting the local school district to confirm school assignments for this home.

    Get a cash offer in 3 minutes
    Find out how much your home could sell for in as little as 3 minutes with a no-obligation cash offer.
    Estimated market value
    $973,800
    Get a cash offer in 3 minutes
    Find out how much your home could sell for in as little as 3 minutes with a no-obligation cash offer.
    Estimated market value
    $973,800