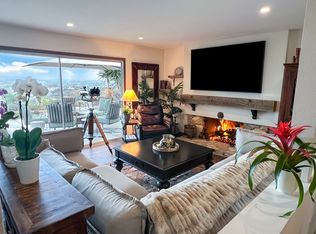
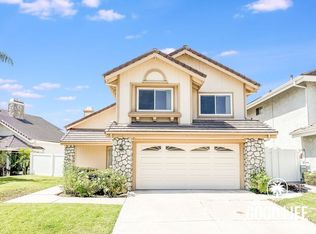
Tucked away in the gated Mill Pond community of Capistrano Beach, this end-unit 3-bedroom, 2.5-bath townhome offers approximately 1,673 square feet of living space surrounded by mature trees, ponds, streams and lush landscaping. A sidewalk just outside the home provides direct access to the community's private stream and pond, adding to the peaceful setting. The home also features an attached two-car garage and multiple outdoor spaces.
The main level features an open and bright living area with updated flooring, recessed lighting and a fireplace, along with a kitchen featuring granite countertops, stainless steel appliances and a breakfast bar. A separate dining area and convenient downstairs powder room complete the main level.
Upstairs are all three bedrooms, including a spacious primary suite with a walk-in closet, dual sinks and private balcony. Additional outdoor space includes an enclosed patio off the living area overlooking the community's landscaped grounds. What truly sets this home apart is the setting. Mill Pond feels tucked away from the surrounding area, with winding streams, ponds, waterfalls, mature landscaping and walking paths throughout the community. Residents also enjoy the association pool, while nearby Pines Park provides another outdoor space to enjoy. The Capistrano Beach location also offers convenient access to nearby beaches, Dana Point, San Clemente and the surrounding coastal communities.
Townhouse for rent
Townhouse
Available now
No pets
In garage laundry
2 Attached garage spaces parking
Central, fireplace
What's special
Association poolPrivate balconyAttached two-car garageBreakfast barSpacious primary suiteConvenient downstairs powder roomSeparate dining area
- 3 days |
- -- |
- -- |
Zillow last checked:
Listing updated:
Travel times

Let’s turn your rent into credit progress
Build credit history with every on-time payment and get credit for the payment you’re already making.
Facts & features
Interior
Bedrooms & bathrooms
- Bedrooms: 3
- Bathrooms: 3
- Full bathrooms: 2
- 1/2 bathrooms: 1
Rooms
- Room types: Bedroom, Entry/Foyer, Kitchen, Living Room, Primary Bathroom, Primary Bedroom
Heating
- Central, Fireplace
Appliances
- Included: Dishwasher, Dryer, Freezer, Garbage Disposal, Gas Oven, Gas Range, Microwave Oven, Stove, Washer
- Laundry: In Garage, In Unit
Features
- All Bedrooms Up, Bar, Breakfast Area, Breakfast Bar, Ceiling Fan(s), Ceiling Fan(s), Granite Counters, Open Floorplan, Recessed Lighting, Walk In Closet, Walk-In Closet(s)
- Flooring: Carpet, Tile, Vinyl
- Has fireplace: Yes
Interior area
- Total interior livable area: 1,673 sqft
Property
Parking
- Total spaces: 2
- Parking features: Attached, Garage
- Has attached garage: Yes
- Details: Contact manager
Features
- Stories: 2
- Patio & porch: Awning(s)
- Exterior features: All Bedrooms Up, Awning(s), Breakfast Area, Gated Community, Gutter(s), Lighting, Trees, Yard
- Pool features: Association, Pool
- Has view: Yes
- View description: Creek/Stream, Neighborhood, Peek-A-Boo, Water View
Lot
- Features: Back Yard
Details
- Additional structures: Garage(s)
Construction
Type & style
- Home type: Townhouse
- Property subtype: Townhouse
Materials
- Roof: Concrete,Shake Shingle
Condition
- Year built: 1977
Building
Management
- Pets allowed: No
Community & HOA
Community
- Features: Curbs, Gated, Park, Pool, Street Lights, Suburban
- Security: Gated Community
Location
- Region: Capistrano Beach
Financial & listing details
- Lease term: 12 Months
Nearby apartments for rent
Price history
| Date | Event | Price |
|---|---|---|
| 9/29/2026 | Listed for rent | $5,000$3/sqft |
Source: CRMLS #OC26209842 Report a problem | ||