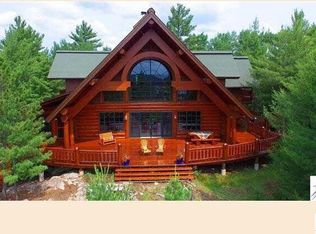
OPEN HOUSE: Click link for 3D Virtual Tour. Secluded Estate On Coveted Burntside Lake Offers Ultimate Privacy In Sheltered Bay, Epic Views Through Towering Pines, Opposite Shoreline Pristine Wilderness. Ideal Location Between The Main Body & The North Arm. 19 acres & 1240 ft lakeshore. Immaculate 3,710 SF, 3B/3BTH cedar sided home, waters edge guest cabin, sauna, boathouse, garage. Two story great rm w/stone firepl & glass doors to lakefront deck. Stainless/granite Wolf kitch w/ island open to great rm, dining & deck, all lakeside. Luxurious lakeside primary suite. Main flr laundry. Upstairs, 2 BRs (each w/private deck) bath, reading/game rm area w/water views. In flr heat, air cond, cent vac, drilled well, back up generator.
For sale
$1,985,500
2713 Burntside Lake, Ely, MN 55731
3beds
3,710sqft
Single Family Residence
Built in 2003
19.7 Acres Lot
$-- Zestimate®
$535/sqft
$-- HOA
What's special
Waters edge guest cabinAll lakesideOpposite shoreline pristine wildernessLuxurious lakeside primary suite
- 963 days
- 687
- 31
Zillow last checked:
Listing updated:
Listed by:
Lisa Janisch 218-780-6644,
Janisch Realty Inc.
Source: Lake Superior Area Realtors as distributed by MLS GRID,MLS#: 6112311
Facts & features
Interior
Bedrooms & bathrooms
- Bedrooms: 3
- Bathrooms: 3
- Full bathrooms: 3
Rooms
- Room types: Den/Office, Enclosed Porch, Family/Rec, Mud Room, Spa/Sauna, See Remarks, Sunrm/Solarium, Utility Room
Primary bedroom
- Level: Upper
- Area: 292.5 Square Feet
- Dimensions: 15 x 19.5
Bedroom
- Level: Upper
- Area: 208 Square Feet
- Dimensions: 13 x 16
Bedroom
- Level: Upper
- Area: 162 Square Feet
- Dimensions: 9 x 18
Dining room
- Level: Main
- Area: 96 Square Feet
- Dimensions: 6 x 16
Family room
- Level: Upper
- Area: 442 Square Feet
- Dimensions: 17 x 26
Kitchen
- Level: Main
- Area: 192 Square Feet
- Dimensions: 12 x 16
Living room
- Level: Main
- Area: 858 Square Feet
- Dimensions: 26 x 33
Office
- Level: Main
- Area: 176 Square Feet
- Dimensions: 11 x 16
Sun room
- Level: Main
- Area: 264.5 Square Feet
- Dimensions: 11.5 x 23
Heating
- Boiler, Fireplace(s), In Floor Heat, Hot Water, Propane, Electric
Cooling
- Central Air
Appliances
- Included: Water Heater-Electric, Dishwasher, Dryer, Exhaust Fan, Microwave, Range, Refrigerator, Trash Compactor, Wall Oven, Washer
- Laundry: Main Level, Washer Hookup
Features
- Ceiling Fan(s), Eat In Kitchen, Kitchen Island, Natural Woodwork, Sauna, Vaulted Ceilings, Foyer-Entrance
- Flooring: Hardwood Floors, Tiled Floors
- Doors: Patio Door
- Windows: Energy Windows
- Basement: Partial,Utility Room
- Number of fireplaces: 2
- Fireplace features: Multiple
Interior area
- Total interior livable area: 3,710 sqft
- Finished area above ground: 3,710
- Finished area below ground: 0
Property
Parking
- Total spaces: 2
- Parking features: Detached
- Garage spaces: 2
Features
- Patio & porch: Deck, Porch
- Exterior features: Balcony, Boat Slip, Dock, Hot Tub
- Has view: Yes
- View description: Inland Lake, Bay, Panoramic
- Has water view: Yes
- Water view: Lake,Bay
- Waterfront features: Inland Lake, Waterfront Access(Private)
- Body of water: Burntside
- Frontage length: 1240
Lot
- Size: 19.7 Acres
- Dimensions: 1200 x 730
- Features: Accessible Shoreline, Irregular Lot, Tree Coverage - Heavy, Rolling Slope, BWCA Access
Details
- Additional structures: Boat House, Gazebo, Sauna, Guest House, Other
- Foundation area: 2520
- Parcel number: 465004001450
- Other equipment: Air to Air Exchange, Fuel Tank-Rented
- Wooded area: 858132
Construction
Type & style
- Home type: SingleFamily
- Architectural style: Traditional
- Property subtype: Single Family Residence
Materials
- Wood, Frame/Wood
- Foundation: Concrete Perimeter, Wood
- Roof: Asphalt Shingle
Condition
- Previously Owned
- Year built: 2003
Utilities & green energy
- Electric: Lake Country Power
- Sewer: Private Sewer
- Water: Private
Community & HOA
Community
- Security: Security System
HOA
- Has HOA: No
Location
- Region: Ely
Financial & listing details
- Price per square foot: $535/sqft
- Tax assessed value: $1,722,800
- Annual tax amount: $18,872
- Date on market: 2/19/2024
- Cumulative days on market: 952 days
- Listing terms: Cash,Conventional
Estimated market value
Not available
Estimated sales range
Not available
$3,341/mo
Price history
| Date | Event | Price |
|---|---|---|
| 2/19/2024 | Listed for sale | $1,985,500-33.8%$535/sqft |
Source: Range AOR #146304 Report a problem | ||
| 1/1/2024 | Listing removed | -- |
Source: Range AOR #143908 Report a problem | ||
| 7/28/2022 | Listed for sale | $2,998,500-0.1%$808/sqft |
Source: Range AOR #143908 Report a problem | ||
| 2/1/2019 | Listing removed | $3,000,000$809/sqft |
Source: Janisch Realty, Inc #4904265 Report a problem | ||
| 2/19/2016 | Listed for sale | $3,000,000$809/sqft |
Source: Janisch Realty Inc. #4680528 Report a problem | ||
Public tax history
| Year | Property taxes | Tax assessment |
|---|---|---|
| 2025 | $15,910 +9.6% | $1,722,800 +18% |
| 2024 | $14,518 +10.3% | $1,459,600 +8.7% |
| 2023 | $13,168 +4.4% | $1,343,300 +19.2% |
| 2022 | $12,612 +2% | $1,127,300 +15.8% |
| 2021 | $12,364 | $973,900 |
| 2020 | $12,364 | $973,900 |
| 2019 | $12,364 +9% | $973,900 +7.6% |
| 2018 | $11,346 -0.2% | $904,700 |
| 2017 | $11,364 +0.2% | $904,700 |
| 2016 | $11,346 -0.6% | $904,700 -2.1% |
| 2015 | $11,414 -1.9% | $924,400 +2.9% |
| 2014 | $11,640 -1.8% | $898,200 -2.3% |
| 2013 | $11,851 -7.5% | $919,800 -11.3% |
| 2012 | $12,816 +10.4% | $1,036,900 |
| 2011 | $11,608 +0.9% | $1,036,900 -5.4% |
| 2010 | $11,500 | $1,096,400 |
| 2009 | $11,500 +39.3% | $1,096,400 +41.9% |
| 2008 | $8,257 +6.6% | $772,800 +15% |
| 2007 | $7,746 +39.4% | $672,000 +33.6% |
| 2006 | $5,557 +92.1% | $503,100 +166.6% |
| 2004 | $2,893 +9.7% | $188,700 +12% |
| 2003 | $2,636 +12.1% | $168,500 +10% |
| 2002 | $2,351 -13.3% | $153,200 +8.5% |
| 2001 | $2,713 +4% | $141,200 +8.5% |
| 2000 | $2,609 | $130,100 |
Find assessor info on the county website
Monthly payment
Est. payment
Payment breakdown
Explore the cost of this home by adjusting the details. Changes won't be saved.Climate risks
Neighborhood: 55731
Similar homes
- $1,585,0006 bd4 ba2.1k sqftX Waters Island, Ely, MN 55731For Sale
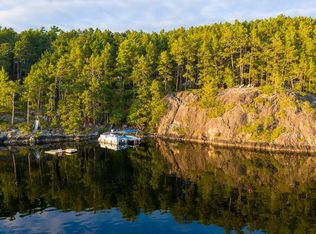 MLS ID #6119524, Lisa Janisch, Janisch Realty Inc.. Lake Superior Area Realtors as distributed by MLS GRID
 - $2,450,0006 bd4 ba2.1k sqft2928 Waters Island & Dock Van Vac Rd, Ely, MN 55731For Sale
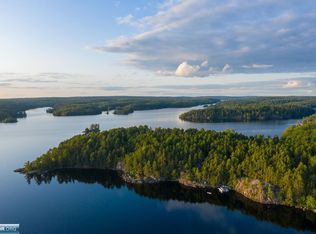 MLS ID #146931, Lisa Janisch, Janisch Realty Inc. Range AOR
 - $2,450,0006 bd4 ba2.1k sqft2928 Waters Island, Ely, MN 55731For Sale
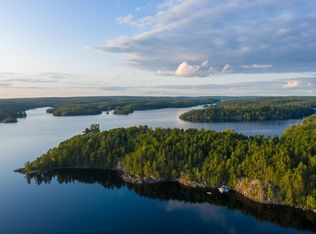 MLS ID #6114501, Lisa Janisch, Janisch Realty Inc.. Lake Superior Area Realtors as distributed by MLS GRID
 - $1,275,0003 bd3 ba3.8k sqft1499 Miners Lake, Ely, MN 55731For Sale
 MLS ID #6127080, Lisa Janisch, Janisch Realty Inc.. Lake Superior Area Realtors as distributed by MLS GRID
