Welcome home to 2713 Coxswain Place, where refined comfort meets vibrant community living in the sought after 55+ neighborhood of Heritage Harbour in Annapolis. Every detail in this beautifully updated residence has been designed for ease, style, and enjoyment. Step inside to find a remodeled kitchen that steals the show…complete with sleek upgraded countertops, rich new cabinetry and a central island that invites gathering and conversation. The open-concept dining area glows with recessed lighting and gleaming hardwood floors, while the spacious Sunroom and Deck extend your living space from indoor to outdoors for year-round relaxation and entertaining. The main-level primary suite provides a peaceful retreat with its walk-in closet and private bath, and upstairs, two oversized bedrooms offer comfort and versatility for guests or hobbies. The lower level impresses with an expansive recreation level, dual walk-outs, and plenty of unfinished space ready for your vision. With recent updates including a newer HVAC system, and Premium Appliances, this home delivers both peace of mind and modern efficiency. Beyond your doorstep, Heritage Harbour’s resort-style amenities await…..indoor and outdoor pools, tennis and pickleball courts, a 9-hole golf course, fitness center, Jogging/Walking/Bike Trails, South River pier access, and more than 90 active clubs to enjoy. Just minutes from downtown Annapolis, the Naval Academy, Baltimore, DC and major commuter routes, this pet-friendly community blends low-maintenance living with endless opportunity for connection, recreation, and adventure. Discover the perfect blend of comfort, convenience, and Chesapeake charm at 2713 Coxswain Place. A One-time community fee of $2,000 for new residents is due at settlement. OFFER DEADLINE MONDAY NOV 10TH at 5pm
Sold for $751,000
$751,000
2713 Coxswain Pl, Annapolis, MD 21401
3beds
2,117sqft
Single Family Residence
Built in 1988
6,854 Square Feet Lot
$760,400 Zestimate®
$355/sqft
$3,707 Estimated rent
Home value
$760,400
$715,000 - $814,000
$3,707/mo
Zestimate® history
Owner options
List your home for rent
$3,707/mo
Rent Zestimate®
Find your next renter with Zillow Rental Manager. Plus, with online applications, you can quickly screen prospective tenants – for free.
$3,707/mo
Rent Zestimate®
Refinance and save
$4,712/mo
Est. payment
Refinancing to a lower rate could help reduce your monthly payments and save thousands over the life of the loan.
$4,712/mo
Est. payment
Explore your selling options
Work with a Zillow partner agent
Leverage their expertise and Zillow's premium Showcase listings to get your home seen by more buyers.
Get startedList with your own agent
Get your home in front of millions of buyers by listing it on Zillow.
Learn how to do itSell it yourself
Take full control of how buyers see your home on Zillow by listing For Sale by Owner (FSBO).
List your homeWhat's special
Central islandRich new cabinetryWalk-in closetRemodeled kitchenPrivate bathIndoor and outdoor poolsRecessed lighting
Zillow last checked:
Listing updated:
Listed by:
Cheryl Jersey-Lecourt 410-271-3387,
Long & Foster Real Estate, Inc.
Bought with:
Liz Osborn, 644596
Coldwell Banker Realty
Source: Bright MLS,MLS#: MDAA2130780
Facts & features
Interior
Bedrooms & bathrooms
- Bedrooms: 3
- Bathrooms: 3
- Full bathrooms: 3
- Main level bathrooms: 2
- Main level bedrooms: 1
Rooms
- Room types: Living Room, Dining Room, Primary Bedroom, Bedroom 2, Bedroom 3, Kitchen, Family Room, Basement, Foyer, Sun/Florida Room, Laundry, Bathroom 2, Bathroom 3, Primary Bathroom
Primary bedroom
- Features: Flooring - Carpet, Walk-In Closet(s)
- Level: Main
Bedroom 2
- Features: Flooring - Carpet, Walk-In Closet(s)
- Level: Upper
Bedroom 3
- Features: Flooring - Carpet
- Level: Upper
Primary bathroom
- Features: Bathroom - Walk-In Shower
- Level: Main
Bathroom 2
- Features: Bathroom - Tub Shower
- Level: Main
Bathroom 3
- Features: Bathroom - Stall Shower
- Level: Upper
Basement
- Features: Basement - Unfinished, Flooring - Concrete
- Level: Lower
Dining room
- Features: Flooring - HardWood
- Level: Main
Family room
- Features: Flooring - Carpet, Wet Bar
- Level: Main
Foyer
- Features: Flooring - HardWood
- Level: Main
Kitchen
- Features: Countertop(s) - Quartz, Flooring - HardWood, Kitchen Island, Kitchen - Gas Cooking, Recessed Lighting
- Level: Main
Laundry
- Level: Main
Living room
- Features: Fireplace - Gas, Skylight(s)
- Level: Main
Other
- Features: Flooring - HardWood
- Level: Main
Heating
- Heat Pump, Natural Gas
Cooling
- Central Air, Ceiling Fan(s), Electric
Appliances
- Included: Microwave, Dishwasher, Disposal, Dryer, Oven/Range - Gas, Range Hood, Refrigerator, Stainless Steel Appliance(s), Washer, Water Heater, Gas Water Heater
- Laundry: Main Level, Laundry Room
Features
- Ceiling Fan(s), Butlers Pantry, Combination Kitchen/Dining, Combination Kitchen/Living, Combination Dining/Living, Entry Level Bedroom, Open Floorplan, Kitchen Island, Recessed Lighting, Upgraded Countertops, Bar
- Flooring: Hardwood, Carpet, Wood
- Windows: Skylight(s)
- Basement: Walk-Out Access,Interior Entry,Heated,Rear Entrance,Sump Pump
- Number of fireplaces: 1
- Fireplace features: Glass Doors, Gas/Propane
Interior area
- Total structure area: 2,865
- Total interior livable area: 2,117 sqft
- Finished area above ground: 2,117
- Finished area below ground: 0
Property
Parking
- Total spaces: 4
- Parking features: Garage Faces Front, Garage Door Opener, Inside Entrance, Concrete, Attached, Driveway
- Attached garage spaces: 2
- Uncovered spaces: 2
Accessibility
- Accessibility features: Other
Features
- Levels: Three
- Stories: 3
- Exterior features: Awning(s)
- Pool features: Community
- Has view: Yes
- View description: Scenic Vista, Trees/Woods
Lot
- Size: 6,854 Square Feet
- Features: Backs - Open Common Area, Backs to Trees
Details
- Additional structures: Above Grade, Below Grade
- Parcel number: 020289290047895
- Zoning: R2
- Special conditions: Standard
Construction
Type & style
- Home type: SingleFamily
- Architectural style: Transitional
- Property subtype: Single Family Residence
Materials
- Masonry, Combination
- Foundation: Concrete Perimeter
Condition
- Very Good
- New construction: No
- Year built: 1988
Utilities & green energy
- Sewer: Public Sewer
- Water: Public
- Utilities for property: Fiber Optic
Community & HOA
Community
- Features: Pool
- Senior community: Yes
- Subdivision: Heritage Harbour
HOA
- Has HOA: Yes
- Amenities included: Art Studio, Bar/Lounge, Bike Trail, Billiard Room, Boat Dock/Slip, Clubhouse, Common Grounds, Community Center, Fitness Center, Golf Course, Golf Club, Jogging Path, Library, Meeting Room, Party Room, Pier/Dock, Indoor Pool, Pool, Retirement Community
- Services included: Common Area Maintenance, Health Club, Pool(s), Recreation Facility, Reserve Funds
- HOA fee: $167 monthly
- HOA name: HHCA
Location
- Region: Annapolis
Financial & listing details
- Price per square foot: $355/sqft
- Tax assessed value: $531,733
- Annual tax amount: $6,217
- Date on market: 11/7/2025
- Listing agreement: Exclusive Right To Sell
- Ownership: Fee Simple
Price history
| Date | Event | Price |
|---|---|---|
| 12/18/2025 | Sold | $751,000+7.4%$355/sqft |
Source:  Bright MLS #MDAA2130780 Report a problem Bright MLS #MDAA2130780 Report a problem | ||
| 11/12/2025 | Pending sale | $699,000$330/sqft |
Source: Bright MLS #MDAA2130780 Report a problem | ||
| 11/7/2025 | Listed for sale | $699,000+39.8%$330/sqft |
Source: Bright MLS #MDAA2130780 Report a problem | ||
| 4/13/2018 | Sold | $500,000+37.4%$236/sqft |
Source: Public Record Report a problem | ||
| 11/18/2002 | Sold | $364,000$172/sqft |
Source: Public Record Report a problem | ||
Public tax history
| Year | Property taxes | Tax assessment |
|---|---|---|
| 2025 | $5,710 +5.8% | $531,733 +7.9% |
| 2024 | $5,395 +8.9% | $492,667 +8.6% |
| 2023 | $4,953 +6.7% | $453,600 +2.1% |
| 2022 | $4,642 +2.2% | $444,233 +2.2% |
| 2021 | $4,544 +2.1% | $434,867 +2.2% |
| 2020 | $4,451 +1.1% | $425,500 |
| 2019 | $4,402 +4.5% | $425,500 +2.5% |
| 2018 | $4,211 +0.7% | $415,300 +1.2% |
| 2017 | $4,181 | $410,200 +2.7% |
| 2016 | -- | $399,500 +2.8% |
| 2015 | -- | $388,800 +2.8% |
| 2014 | -- | $378,100 |
| 2013 | -- | $378,100 |
| 2012 | -- | $378,100 -7.2% |
| 2011 | -- | $407,290 |
| 2010 | -- | $407,290 |
| 2009 | -- | $407,290 -4.2% |
| 2008 | -- | $425,280 +13% |
| 2007 | -- | $376,316 +15% |
| 2006 | -- | $327,353 +17.6% |
| 2005 | -- | $278,390 +6.1% |
| 2004 | -- | $262,300 +6.5% |
| 2003 | -- | $246,210 +7% |
| 2002 | -- | $230,120 +2.6% |
| 2001 | -- | $224,390 |
Find assessor info on the county website
Neighborhood: 21401
Nearby homes
- $718,0003 bd2 ba1.8k sqft2711 Coxswain Pl, Annapolis, MD 21401Off Market
- $688,6004 bd3 ba2.1k sqft2715 Coxswain Pl, Annapolis, MD 21401Off Market
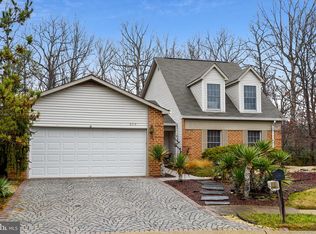
- $636,900-- bd3 ba2.1k sqft2709 Coxswain Pl, Annapolis, MD 21401Off Market
- $754,4003 bd3 ba2.9k sqft2714 Coxswain Pl, Annapolis, MD 21401Sold
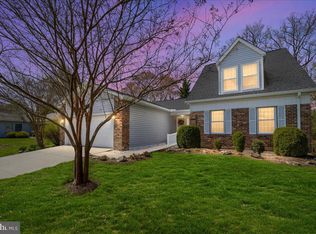
- $---- bd-- ba-- sqftOpen Space, Annapolis, MD 21401Off Market
- $685,600-- bd3 ba2.6k sqft2707 Coxswain Pl, Annapolis, MD 21401Off Market
- $585,0003 bd2 ba1.8k sqft2712 Coxswain Pl, Annapolis, MD 21401Sold
- $560,0003 bd3 ba2.1k sqft2704 Coxswain Pl, Annapolis, MD 21401Sold
Nearby schools
GreatSchools rating
- 8/10Rolling Knolls Elementary SchoolGrades: PK-5Distance: 1.9 mi
- 5/10Wiley H. Bates Middle SchoolGrades: 6-8Distance: 4.1 mi
- 5/10Annapolis High SchoolGrades: 9-12Distance: 0.9 mi
Schools provided by the listing agent
- District: Anne Arundel County Public Schools
Source: Bright MLS. This data may not be complete. We recommend contacting the local school district to confirm school assignments for this home.
Get a cash offer in 3 minutes
Find out how much your home could sell for in as little as 3 minutes with a no-obligation cash offer.
Estimated market value
$760,400
Get a cash offer in 3 minutes
Find out how much your home could sell for in as little as 3 minutes with a no-obligation cash offer.
Estimated market value
$760,400
- Maryland
- Anne Arundel County
- Annapolis
- 21401
- 2713 Coxswain Pl
Nearby cities
Nearby zip codes
Other Annapolis Topics
