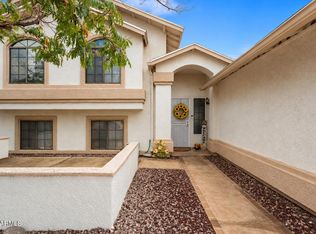
Experience carefree living in the gated Winterhaven Country Club Estates! This beautifully maintained 2-bedroom, 2-bath home with a dedicated office offers an open-concept design perfect for everyday living and entertaining. The spacious kitchen features granite countertops, custom wood cabinetry, a large island, pantry, and newer appliances. Relax in the generous primary suite with a walk-in closet and updated bath. Enjoy the heated and cooled 2.5-car garage, extended tiled patio overlooking the golf course, low-maintenance landscaping, and mountain views. Community amenities include a clubhouse, pool, spa, and golf, making this home the perfect blend of comfort, convenience, and resort-style living.
For sale
$495,900
2713 FAIRMEADE Circle, Sierra Vista, AZ 85650
2beds
2,213sqft
Single Family Residence
Built in 2002
8,542 Square Feet Lot
$-- Zestimate®
$224/sqft
$93/mo HOA
What's special
Mountain viewsOpen-concept designSpacious kitchenLow-maintenance landscapingUpdated bathGenerous primary suiteLarge island
- 57 days |
- 292 |
- 7 |
Zillow last checked:
Listing updated:
Listed by:
Derrick Coates 520-456-4554,
eXp Realty
Source: ARMLS,MLS#: 7055550
Facts & features
Interior
Bedrooms & bathrooms
- Bedrooms: 2
- Bathrooms: 2
- Full bathrooms: 2
Heating
- Natural Gas
Cooling
- Central Air
Appliances
- Included: Dryer, Washer, Refrigerator, Dishwasher, Disposal, Gas Range, Gas Oven, Gas Cooktop
Features
- Granite Counters, Double Vanity, Kitchen Island, Pantry, Full Bth Master Bdrm
- Has basement: No
- Has fireplace: No
Interior area
- Total structure area: 2,213
- Total interior livable area: 2,213 sqft
Video & virtual tour
Property
Parking
- Total spaces: 4.5
- Parking features: Garage, Open
- Garage spaces: 2.5
- Uncovered spaces: 2
Features
- Stories: 1
- Spa features: None
- Fencing: Block,Wrought Iron
Lot
- Size: 8,542 Square Feet
- Features: Natural Desert Back, Synthetic Grass Back, Natural Desert Front
Details
- Parcel number: 10596105
Construction
Type & style
- Home type: SingleFamily
- Property subtype: Single Family Residence
Materials
- Stucco, Wood Frame
- Roof: Tile
Condition
- Year built: 2002
Details
- Builder name: Castle & Cooke
Utilities & green energy
- Sewer: Public Sewer
- Water: Pvt Water Company
Community & HOA
Community
- Features: Pool
- Subdivision: WINTERHAVEN COUNTRY CLUB ESTATES PHASE 2D
HOA
- Has HOA: Yes
- Services included: Maintenance Grounds, Street Maint
- HOA fee: $93 monthly
- HOA name: Cadden Management
- HOA phone: 520-452-3780
Location
- Region: Sierra Vista
Financial & listing details
- Price per square foot: $224/sqft
- Tax assessed value: $351,172
- Annual tax amount: $2,039
- Date on market: 6/25/2026
- Cumulative days on market: 35 days
- Listing terms: Cash,Conventional,FHA,VA Loan
- Ownership: Fee Simple
Estimated market value
Not available
Estimated sales range
Not available
Not available
Price history
| Date | Event | Price |
|---|---|---|
| 7/17/2026 | Listed for sale | $495,900+11.4%$224/sqft |
Source:  ARMLS #7055550 Report a problem ARMLS #7055550 Report a problem | ||
| 12/15/2022 | Sold | $445,000-3.3%$201/sqft |
Source: ARMLS #6482095 Report a problem | ||
| 12/15/2022 | Pending sale | $460,000$208/sqft |
Source: ARMLS #6482095 Report a problem | ||
| 10/26/2022 | Listed for sale | $460,000+35.7%$208/sqft |
Source: ARMLS #6482095 Report a problem | ||
| 10/28/2020 | Sold | $339,000-2.9%$153/sqft |
Source: ARMLS #6128592 Report a problem | ||
| 9/7/2020 | Listed for sale | $349,000-2.8%$158/sqft |
Source: Long Realty Company #6128592 Report a problem | ||
| 1/15/2008 | Sold | $359,000$162/sqft |
Source: Public Record Report a problem | ||
Public tax history
| Year | Property taxes | Tax assessment |
|---|---|---|
| 2026 | $2,039 0% | $35,117 +1.4% |
| 2025 | $2,039 -0.3% | $34,621 +6.9% |
| 2024 | $2,046 +8.7% | $32,373 |
| 2023 | $1,882 -0.7% | -- |
| 2022 | $1,894 -18.6% | -- |
| 2021 | $2,328 +2.8% | -- |
| 2020 | $2,263 +8.2% | -- |
| 2019 | $2,092 | -- |
| 2018 | $2,092 -6.5% | -- |
| 2017 | $2,236 | -- |
| 2016 | -- | -- |
| 2015 | -- | -- |
| 2014 | -- | -- |
| 2013 | -- | -- |
| 2012 | -- | -- |
| 2011 | -- | -- |
| 2010 | -- | -- |
| 2009 | -- | -- |
| 2008 | -- | -- |
| 2007 | -- | -- |
| 2006 | $1,948 | -- |
| 2005 | -- | -- |
| 2004 | -- | -- |
| 2003 | -- | -- |
| 2002 | -- | -- |
Find assessor info on the county website
Monthly payment
Est. payment
Payment breakdown
Explore the cost of this home by adjusting the details. Changes won't be saved.Climate risks
Neighborhood: 85650
Nearby schools
GreatSchools rating
- 3/10Joyce Clark Middle SchoolGrades: K-8Distance: 1.8 mi
- 6/10Buena High SchoolGrades: 7-12Distance: 4.2 mi
- 5/10Village Meadows Elementary SchoolGrades: K-6Distance: 1.9 mi
Schools provided by the listing agent
- Elementary: Carmichael Elementary School
- Middle: Joyce Clark Middle School
- High: Buena High School
- District: Sierra Vista Unified District
Source: ARMLS. This data may not be complete. We recommend contacting the local school district to confirm school assignments for this home.
- $385,0002 bd2 ba2.2k sqft2725 Fairmeade Cir, Sierra Vista, AZ 85650Sold

- $445,100-- bd-- ba2.1k sqft2701 Fairmeade Cir, Sierra Vista, AZ 85650Off Market
- $342,200-- bd-- ba2.1k sqft2737 Fairmeade Cir, Sierra Vista, AZ 85650Off Market
- $411,8002 bd2 ba2.1k sqft2722 Fairmeade Cir, Sierra Vista, AZ 85650Off Market

- $367,5002 bd2 ba2k sqft2744 Fairmeade Cir, Sierra Vista, AZ 85650Sold
- $367,5002 bd2 ba1.8k sqft2749 Fairmeade Cir, Sierra Vista, AZ 85650Sold
- $369,1002 bd2 ba1.7k sqft2692 Meadowbrook Cir, Sierra Vista, AZ 85650Off Market
- $416,8002 bd2 ba2.2k sqft2699 Meadowbrook Cir, Sierra Vista, AZ 85650Off Market
A local agent can set up tours, give advice and negotiate with sellers.
Similar homes
- $425,0003 bd2 ba2k sqft2678 KNOLLRIDGE Drive, Sierra Vista, AZ 85650For Sale
 MLS ID #7068502, Josh Berkley, Keller Williams Southern AZ. ARMLS
 - $524,9002 bd3 ba2.2k sqft2632 STARFALL Court, Sierra Vista, AZ 85650For Sale
 MLS ID #7056136, Jocelyn T Lawley, Long Realty Company. ARMLS
 - $495,0003 bd3 ba2.1k sqft3036 PALMER Drive, Sierra Vista, AZ 85650For Sale
 MLS ID #7064980, Katherine Zellerbach, Long Realty Company. ARMLS
 - $450,0004 bd3 ba2.4k sqft3033 Player Avenue, Sierra Vista, AZ 85650For Sale
 MLS ID #7067565, Stephanie Nickell, Tierra Antigua Realty, LLC. ARMLS
 - $459,9002 bd3 ba2.3k sqft3029 SOFTWIND Drive, Sierra Vista, AZ 85650For SaleMLS ID #7060229, Virginia Cleven, ERA Four Feathers Realty. ARMLS
- $424,9003 bd2 ba2k sqft2332 WILLOWBROOK Place, Sierra Vista, AZ 85650For SaleMLS ID #7047446, Jocelyn T Lawley, Long Realty Company. ARMLS
- $510,0002 bd2 ba2.4k sqft3652 Plaza De La Rosa, Sierra Vista, AZ 85650For Sale
 MLS ID #22616726, Juanita Hernandez Lopez, PLLC, ERA Four Feathers Realty, LC. MLS of Southern Arizona
 - $382,5003 bd2 ba2.1k sqft3338 TREVINO Drive, Sierra Vista, AZ 85650For SaleMLS ID #7060679, Virginia Cleven, ERA Four Feathers Realty. ARMLS
- $449,9003 bd3 ba2.4k sqft2916 SAINT ANDREWS Drive, Sierra Vista, AZ 85650For SaleMLS ID #7045294, Ji Eun Donalbain, Tierra Antigua Realty, LLC. ARMLS
- $494,5003 bd2 ba2.2k sqft3518 Trevino Drive, Sierra Vista, AZ 85650For SaleMLS ID #7044784, Anja Conway, Keller Williams Southern AZ. ARMLS
- $449,9003 bd2 ba2.1k sqft2724 S Player Avenue, Sierra Vista, AZ 85650For SaleMLS ID #7058718, Derrick Coates, eXp Realty. ARMLS
- $425,0004 bd2 ba1.9k sqft2765 PLAZA DE VIOLA --, Sierra Vista, AZ 85650For SaleMLS ID #7059246, Krystal Winters, Keller Williams Southern AZ. ARMLS
- $429,0003 bd2 ba2.1k sqft2861 SAINT ANDREWS Drive, Sierra Vista, AZ 85650For SaleMLS ID #7023382, Randall Wilcox, Bradley Properties. ARMLS
- $399,0004 bd2 ba1.8k sqft3616 MILLER Street, Sierra Vista, AZ 85650For SaleMLS ID #7068070, Krystal Winters, Keller Williams Southern AZ. ARMLS
- $525,0003 bd2 ba2.4k sqft3962 VIA PALMA DE CRISTO --, Sierra Vista, AZ 85650For SaleMLS ID #7041980, Leah Reeder, Real Broker. ARMLS
- $499,9003 bd2 ba2.6k sqft3619 E OJIBWA Street, Sierra Vista, AZ 85650For SaleMLS ID #7032253, Jocelyn T Lawley, Long Realty Company. ARMLS
- $439,9003 bd3 ba2.1k sqft3400 SNEAD Drive, Sierra Vista, AZ 85650For SaleMLS ID #7032205, Jocelyn T Lawley, Long Realty Company. ARMLS
- $525,0005 bd3 ba2.8k sqft2167 SANTA FE Trail, Sierra Vista, AZ 85635For SaleMLS ID #7064840, Josh Berkley, Keller Williams Southern AZ. ARMLS
- $349,9002 bd2 ba1.9k sqft2515 CANDLEWOOD Drive, Sierra Vista, AZ 85650For SaleMLS ID #7064135, Jocelyn T Lawley, Long Realty Company. ARMLS
- $565,0004 bd3 ba2.8k sqft4647 S SHOSHONI Avenue, Sierra Vista, AZ 85650For SaleMLS ID #7038188, Melissa Clayton, Haymore Real Estate LLC. ARMLS
