Beautiful 3-bedroom, 3-bathroom home with 2,464 sq ft located on the golf course with stunning mountain views. This open floor plan features a spacious upgraded kitchen with granite countertops, stainless-steel appliances, updated bathrooms, bamboo flooring, ceiling fans in every room. and a cozy fireplace add comfort and style. The living areas are perfect for entertaining and everyday living. The spacious primary suite includes a large walk-in closet, and an additional room offers flexible space for a hobby room, office, craft room, or extra storage. Additional updates include a tankless water heater, newer roof, newer HVAC system, and a new vanity in the primary bath. Custom security screens throughout the home, including all doors and windows. Enjoy outdoor living with an extended covered patio, low-maintenance artificial turf, and a storage shed. Breathtaking views, a peaceful setting, and all the benefits of golf course living. No HOA! A must-see home with numerous upgrades throughout.
For sale
Price cut: $5.1K (8/20)
$449,900
2916 SAINT ANDREWS Drive, Sierra Vista, AZ 85650
3beds
2,464sqft
Single Family Residence
Built in 1985
0.29 Acres Lot
$-- Zestimate®
$183/sqft
$-- HOA
What's special
Extended covered patioCozy fireplaceOpen floor planBreathtaking viewsLow-maintenance artificial turfUpdated bathroomsStunning mountain views
- 32 days |
- 680 |
- 26 |
Zillow last checked:
Listing updated:
Listed by:
Ji Eun Donalbain 520-732-1825,
Tierra Antigua Realty, LLC
Source: ARMLS,MLS#: 7045294
Facts & features
Interior
Bedrooms & bathrooms
- Bedrooms: 3
- Bathrooms: 3
- Full bathrooms: 3
Heating
- Forced Air
Cooling
- Central Air, Ceiling Fan(s)
Appliances
- Included: Water Softener Owned, Refrigerator, Built-in Microwave, Dishwasher, Disposal, Electric Range, Electric Oven, Water Purifier
- Laundry: Inside
Features
- Granite Counters, Double Vanity, No Interior Steps, Pantry
- Flooring: Laminate, Wood
- Windows: Screens, Double Pane Windows
- Has basement: No
- Number of fireplaces: 1
- Fireplace features: Living Room
Interior area
- Total structure area: 2,464
- Total interior livable area: 2,464 sqft
Property
Parking
- Total spaces: 4
- Parking features: Attached, Garage Door Opener
- Attached garage spaces: 2
- Uncovered spaces: 2
Features
- Stories: 1
- Patio & porch: Covered
- Exterior features: Rain Gutters, Storage
- Spa features: None
- Fencing: Block,Wrought Iron
- Has view: Yes
- View description: Golf Course, Mountain(s)
Lot
- Size: 0.29 Acres
- Features: On Golf Course, Gravel/Stone Front, Synthetic Grass Back
Details
- Additional structures: Shed(s)
- Parcel number: 10597007
Construction
Type & style
- Home type: SingleFamily
- Property subtype: Single Family Residence
Materials
- Brick Veneer, Wood Frame
- Roof: Composition
Condition
- Year built: 1985
Utilities & green energy
- Sewer: Public Sewer
- Water: Pvt Water Company
Green energy
- Water conservation: Tankless Ht Wtr Heat
Community & HOA
Community
- Subdivision: TRACT 111
HOA
- Has HOA: No
- Services included: No Fees
Location
- Region: Sierra Vista
Financial & listing details
- Price per square foot: $183/sqft
- Tax assessed value: $338,682
- Annual tax amount: $2,140
- Date on market: 7/21/2026
- Cumulative days on market: 32 days
- Listing terms: Cash,Conventional,1031 Exchange,FHA,VA Loan
- Ownership: Fee Simple
Estimated market value
Not available
Estimated sales range
Not available
Not available
Price history
| Date | Event | Price |
|---|---|---|
| 8/20/2026 | Price change | $449,900-1.1%$183/sqft |
Source:  ARMLS #7045294 Report a problem ARMLS #7045294 Report a problem | ||
| 7/21/2026 | Listed for sale | $455,000+65.5%$185/sqft |
Source: ARMLS #7045294 Report a problem | ||
| 9/17/2020 | Sold | $275,000-4.8%$112/sqft |
Source: ARMLS #6048978 Report a problem | ||
| 5/23/2020 | Price change | $289,000-2.7%$117/sqft |
Source: Long Realty Company #6048978 Report a problem | ||
| 3/11/2020 | Listed for sale | $297,000+52.3%$121/sqft |
Source: Long Realty Company (SV) #173369 Report a problem | ||
| 1/30/2019 | Sold | $195,000-11.3%$79/sqft |
Source: Public Record Report a problem | ||
| 10/1/2018 | Price change | $219,900-4%$89/sqft |
Source: Long Realty Company #168536 Report a problem | ||
| 5/19/2018 | Price change | $229,000-4.2%$93/sqft |
Source: Long Realty Company #166189 Report a problem | ||
| 2/22/2018 | Listed for sale | $239,000-2.4%$97/sqft |
Source: Long Realty Company #166189 Report a problem | ||
| 1/20/2018 | Listing removed | $245,000$99/sqft |
Source: Long Realty Company #164907 Report a problem | ||
| 10/12/2017 | Listed for sale | $245,000$99/sqft |
Source: Long Realty Company #164907 Report a problem | ||
Public tax history
| Year | Property taxes | Tax assessment |
|---|---|---|
| 2026 | -- | $33,868 +6.6% |
| 2025 | -- | $31,767 +7% |
| 2024 | $2,147 +8.7% | $29,691 |
| 2023 | $1,974 +8.6% | -- |
| 2022 | $1,818 -5% | -- |
| 2021 | $1,914 -15% | -- |
| 2020 | $2,252 +5.2% | -- |
| 2019 | $2,141 | -- |
| 2018 | $2,141 +7.3% | -- |
| 2017 | $1,996 -8.5% | -- |
| 2016 | $2,181 | -- |
| 2015 | $2,181 | -- |
| 2014 | -- | -- |
| 2013 | -- | -- |
| 2012 | -- | -- |
| 2011 | -- | -- |
| 2010 | -- | -- |
| 2009 | -- | -- |
| 2008 | -- | -- |
| 2007 | -- | -- |
| 2006 | $1,788 | -- |
| 2005 | -- | -- |
| 2004 | -- | -- |
| 2003 | -- | -- |
| 2002 | -- | -- |
Find assessor info on the county website
Monthly payment
Est. payment
Payment breakdown
Explore the cost of this home by adjusting the details. Changes won't be saved.Climate risks
Neighborhood: 85650
Nearby schools
GreatSchools rating
- 5/10Village Meadows Elementary SchoolGrades: K-6Distance: 2.1 mi
- 3/10Joyce Clark Middle SchoolGrades: K-8Distance: 2.2 mi
- 6/10Buena High SchoolGrades: 7-12Distance: 4.2 mi
Schools provided by the listing agent
- Elementary: Village Meadows Elementary School
- Middle: Joyce Clark Middle School
- High: Buena High School
- District: Sierra Vista Unified District
Source: ARMLS. This data may not be complete. We recommend contacting the local school district to confirm school assignments for this home.
- $363,100-- bd-- ba2.1k sqft2908 Saint Andrews Dr, Sierra Vista, AZ 85650Off Market
- $494,800-- bd-- ba3.5k sqft2924 Saint Andrews Dr, Sierra Vista, AZ 85650Off Market
- $361,7003 bd2 ba1.8k sqft2900 Saint Andrews Dr, Sierra Vista, AZ 85650Off Market
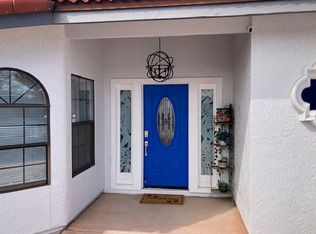
- $365,3003 bd2 ba1.8k sqft2900 E Saint Andrews Dr, Sierra Vista, AZ 85650Off Market
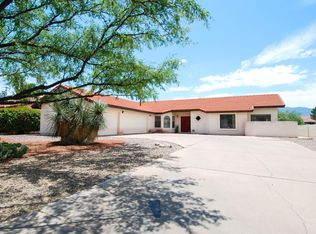
- $459,9004 bd3 ba2.6k sqft2934 Saint Andrews Dr, Sierra Vista, AZ 85650Off Market
- $420,0004 bd2 ba2.4k sqft2919 Saint Andrews Dr, Sierra Vista, AZ 85650Off Market
- $589,5003 bd3 ba3.4k sqft2909 Saint Andrews Dr, Sierra Vista, AZ 85650Off Market
- $450,8004 bd2 ba2.3k sqft2876 Saint Andrews Dr, Sierra Vista, AZ 85650Off Market
A local agent can set up tours, give advice and negotiate with sellers.
Similar homes
- $450,0004 bd3 ba2.4k sqft3033 Player Avenue, Sierra Vista, AZ 85650For Sale
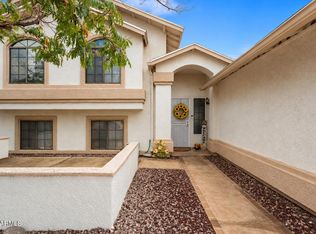 MLS ID #7067565, Stephanie Nickell, Tierra Antigua Realty, LLC. ARMLS
 - $449,9003 bd2 ba2.1k sqft2724 S Player Avenue, Sierra Vista, AZ 85650For Sale
 MLS ID #7058718, Derrick Coates, eXp Realty. ARMLS
 - $439,9003 bd3 ba2.1k sqft3400 SNEAD Drive, Sierra Vista, AZ 85650For Sale
 MLS ID #7032205, Jocelyn T Lawley, Long Realty Company. ARMLS
 - $429,0003 bd2 ba2.1k sqft2861 SAINT ANDREWS Drive, Sierra Vista, AZ 85650For Sale
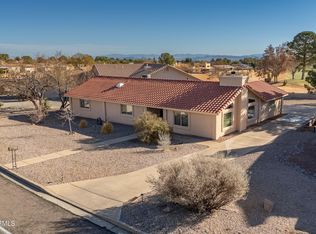 MLS ID #7023382, Randall Wilcox, Bradley Properties. ARMLS
 - $495,0002 bd3 ba2.1k sqft3036 PALMER Drive, Sierra Vista, AZ 85650For SaleMLS ID #7064980, Katherine Zellerbach, Long Realty Company. ARMLS
- $459,9002 bd3 ba2.3k sqft3029 SOFTWIND Drive, Sierra Vista, AZ 85650For SaleMLS ID #7060229, Virginia Cleven, ERA Four Feathers Realty. ARMLS
- $494,5003 bd2 ba2.2k sqft3518 Trevino Drive, Sierra Vista, AZ 85650For SaleMLS ID #7044784, Anja Conway, Keller Williams Southern AZ. ARMLS
- $440,0003 bd2 ba2.8k sqft5418 S EQUESTRIAN Avenue, Sierra Vista, AZ 85650For SaleMLS ID #6998683, Ginger Snyder, Keller Williams Southern AZ. ARMLS
- $569,0004 bd3 ba2.8k sqft3723 SAINT ANDREWS Drive, Sierra Vista, AZ 85650For SaleMLS ID #7062404, Soraya Doser, Tierra Antigua Realty, LLC. ARMLS
- $449,0004 bd2 ba2.8k sqft1965 E PICCADILLY Drive, Sierra Vista, AZ 85635For SaleMLS ID #7065404, Holly Bangle, First West Properties Corp. ARMLS
- $464,0004 bd4 ba2.7k sqft5508 S Laguna Ave, Sierra Vista, AZ 85650For Sale
 MLS ID #22611460, Daniel S Poreda, Long Realty. MLS of Southern Arizona
 - $524,9002 bd3 ba2.2k sqft2632 STARFALL Court, Sierra Vista, AZ 85650For SaleMLS ID #7056136, Jocelyn T Lawley, Long Realty Company. ARMLS
- $450,0003 bd2 ba2.3k sqft1163 EXETER Drive, Sierra Vista, AZ 85635For SaleMLS ID #7060898, Maria Del Carmen Rivera, Service First Realty. ARMLS
- $494,9003 bd2 ba2.6k sqft3619 E OJIBWA Street, Sierra Vista, AZ 85650For SaleMLS ID #7032253, Jocelyn T Lawley, Long Realty Company. ARMLS
- $395,0004 bd2 ba1.9k sqft3880 VIA DE LA REINA --, Sierra Vista, AZ 85650For SaleMLS ID #7056871, Maxwell Clouser, Keller Williams Southern AZ. ARMLS
- $305,0003 bd2 ba1.6k sqft2899 NORTHRIDGE Street, Sierra Vista, AZ 85650For SaleMLS ID #7065775, Kathy Preble, Sierra Shadows Realty. ARMLS
- $429,9004 bd2 ba2.8k sqft3017 CARDINAL Drive, Sierra Vista, AZ 85635For SaleMLS ID #7029780, Ji Eun Donalbain, Tierra Antigua Realty, LLC. ARMLS
- $479,9993 bd2 ba2.5k sqft1648 PICCADILLY Drive, Sierra Vista, AZ 85635For SaleMLS ID #7022664, Christine Berveiller, Haymore Real Estate LLC. ARMLS
- $525,0003 bd2 ba2.4k sqft3962 VIA PALMA DE CRISTO --, Sierra Vista, AZ 85650For SaleMLS ID #7041980, Leah Reeder, Real Broker. ARMLS
- $347,5004 bd2 ba1.7k sqft2703 NORTHRIDGE Street, Sierra Vista, AZ 85650For SaleMLS ID #7064776, Miranda Jaramillo, Haymore Real Estate LLC. ARMLS
