
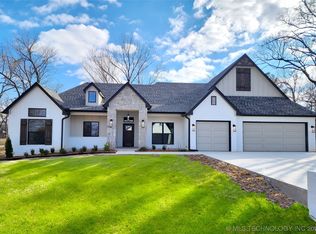
This floor plan features 4 bedrooms, 3 full baths with an office. The very large 4th bedroom has a dedicated full bath that can be used either as a game room, or large bedroom. This is a revamp of our popular Woodland Revised floor plan, with a more open kitchen, large pantry, a mud area, and a higher 9' ceiling height. The living room still featured the vaulted ceiling with raked windows that continues to the back patio. These windows give the living area a spacious feel with lot of natural light. This is sure to be a popular plan.To Be Built. Plan can be customized to suit customer's preferences/needs.Please note: Prices are estimated and include base plan price, average lot price, estimated average site work, additional driveway if necessary, onsite sewage (aerobic system) if necessary. Final price may be more or less and will be determined based on final lot selection, final position of house on a lot, plan customizations, added upgrades and actual site work costs. Not all plans can be built on all lots within a community when there are size or topographic limitations. Please contact a sales associate for details.
This property is not currently displayed as for sale or rent on Zillow. This may be different from what's on other websites or public sources.