Incredibly maintained home located in a desirable 55 Plus Community. The well-laid-out open floor plan is enhanced by updated kitchen cabinets with custom rollouts, providing style and convenience for everyday living. Designed with accessibility in mind, the home offers handicap-accessible features throughout, including wheelchair access to bathrooms, wide hallways, and pocket doors for effortless movement. Enjoy modern comforts with electric sunshades and dual pane windows, creating a bright and energy-efficient environment. A rare bonus is the inclusion of a second lot (2713) under the same tax code, offering expanded outdoor living and additional flexibility. Home has a 55' RV Garage that can be used as a workshop. Very unique and gorgeous home. Seller Carryback Option Available
For sale
$529,900
2713 S Desert Hawk Pl, Tucson, AZ 85713
2beds
1,724sqft
Single Family Residence
Built in 2002
0.38 Acres Lot
$506,800 Zestimate®
$307/sqft
$7/mo HOA
What's special
Well-laid-out open floor planExpanded outdoor livingDual pane windowsWide hallwaysHandicap-accessible features throughoutBright and energy-efficient environmentElectric sunshades
- 401 days
- 122
- 2
Zillow last checked:
Listing updated:
Listed by:
Wesley C Stolsek 520-404-9773,
OMNI Homes International
Source: MLS of Southern Arizona,MLS#: 22523137
Facts & features
Interior
Bedrooms & bathrooms
- Bedrooms: 2
- Bathrooms: 2
- Full bathrooms: 2
Heating
- Forced Air
Cooling
- Central Air, Ceiling Fan(s)
Appliances
- Included: Exhaust Fan, Dishwasher, Refrigerator, Gas Range, Microwave
- Laundry: Laundry Room
Features
- Flooring: Carpet, Ceramic Tile
- Windows: Skylight(s)
- Has fireplace: No
- Fireplace features: None
- Furnished: Yes
Interior area
- Total structure area: 1,724
- Total interior livable area: 1,724 sqft
Property
Parking
- Total spaces: 3
- Parking features: RV Access/Parking, Oversized, Over Height Garage
- Attached garage spaces: 3
Accessibility
- Accessibility features: Other Bath Modification, Wide Doorways, Wide Hallways
Features
- Levels: One
- Stories: 1
- Patio & porch: Covered
- Pool features: None
- Spa features: None
- Fencing: Block
- Has view: Yes
- View description: Mountain(s), Sunset, Residential, Sunrise
Lot
- Size: 0.38 Acres
- Features: Shrubs, Dividable Lot, East/West Exposure
Details
- Additional structures: Shed(s), Workshop, Second Garage
- Parcel number: 21229092A
- Zoning: Pima County - CMH2
- Special conditions: None
Construction
Type & style
- Home type: SingleFamily
- Architectural style: Contemporary
- Property subtype: Single Family Residence
Materials
- Frame - Stucco
- Roof: Tile
Condition
- Year built: 2002
Utilities & green energy
- Sewer: Sewer Connected
- Water: Public
Community & HOA
Community
- Features: Paved Street, Sidewalks
- Security: Smoke Detector(s), Wrought Iron Security Door
- Senior community: Yes
- Subdivision: Falcon Ridge (1-41)
HOA
- Has HOA: Yes
- Amenities included: None
- Services included: None
- HOA fee: $7 monthly
Location
- Region: Tucson
Financial & listing details
- Price per square foot: $307/sqft
- Tax assessed value: $290,892
- Annual tax amount: $3,013
- Date on market: 9/5/2025
- Cumulative days on market: 402 days
- Listing terms: FHA,VA Loan,Conventional,Owner Will Carry,Cash,Submit
- Road surface type: Paved
Estimated market value
$506,800
$481,000 - $532,000
$1,878/mo
Price history
| Date | Event | Price |
|---|---|---|
| 2/12/2026 | Price change | $529,900-6.2%$307/sqft |
Source:  MLS of Southern Arizona #22523137 Report a problem MLS of Southern Arizona #22523137 Report a problem | ||
| 12/30/2025 | Price change | $565,000-2.4%$328/sqft |
Source: MLS of Southern Arizona #22523137 Report a problem | ||
| 9/5/2025 | Listed for sale | $579,000+131.7%$336/sqft |
Source: MLS of Southern Arizona #22523137 Report a problem | ||
| 2/29/2016 | Sold | $249,900+14.1%$145/sqft |
Source: Public Record Report a problem | ||
| 3/15/2012 | Sold | $219,000+21.5%$127/sqft |
Source: Public Record Report a problem | ||
| 7/17/2002 | Sold | $180,238$105/sqft |
Source: Public Record Report a problem | ||
Public tax history
| Year | Property taxes | Tax assessment |
|---|---|---|
| 2026 | $3,505 +16.3% | $29,089 +6.2% |
| 2025 | $3,013 +6.7% | $27,381 -4.6% |
| 2024 | $2,824 -14.1% | $28,715 +51.8% |
| 2022 | $3,289 +1.3% | $18,916 -12.9% |
| 2021 | $3,247 | $21,726 |
Find assessor info on the county website
Monthly payment
Est. payment
Payment breakdown
Explore the cost of this home by adjusting the details. Changes won't be saved.Climate risks
Neighborhood: Tucson Estates
Nearby schools
Schools provided by the listing agent
- Elementary: Laura N. Banks
- Middle: Valencia
- High: Cholla
Source: MLS of Southern Arizona. This data may not be complete. We recommend contacting the local school district to confirm school assignments for this home.
Similar homes
- $520,0003 bd2 ba1.8k sqft5680 W Triangle X Pl, Tucson, AZ 85713For Sale
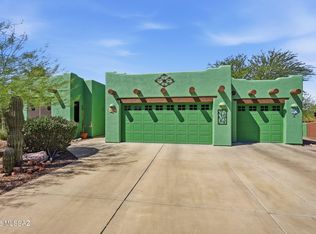
 MLS ID #22610549, Emmett L Martin, Century 21 Indie Realty. MLS of Southern Arizona
 - $475,0003 bd2 ba1.9k sqft6041 W Ten Star Dr, Tucson, AZ 85713For Sale
 MLS ID #22623292, Francisco J. Santos, Engel & Volkers Tucson. MLS of Southern Arizona
 - $525,0003 bd2 ba2k sqft5640 E South Wilshire Dr, Tucson, AZ 85711For Sale
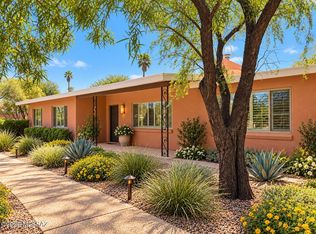 MLS ID #22623660, Heather L Arnaud, Realty Executives Arizona Territory. MLS of Southern Arizona
 - $340,0004 bd2 ba1.9k sqft3486 S Sun Splash Dr, Tucson, AZ 85713For Sale
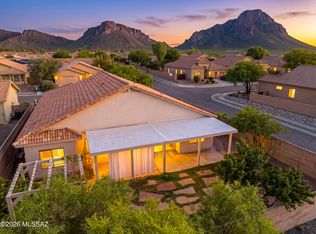 MLS ID #22620436, Pam Treece, Long Realty. MLS of Southern Arizona
 - $535,0004 bd2 ba2k sqft5747 N Via Umbrosa, Tucson, AZ 85750For SaleMLS ID #22624340, Stephanie R Friend, Long Realty. MLS of Southern Arizona
- $585,0004 bd2 ba2.2k sqft844 S Deer Meadow Loop, Tucson, AZ 85745For SaleMLS ID #22532067, Kevin W Wood, eXp Realty. MLS of Southern Arizona
- $474,9002 bd2 ba1.7k sqft13094 N Rivercane Loop, Marana, AZ 85658For SaleMLS ID #22624628, Lois Berman, Keller Williams Southern Arizona. MLS of Southern Arizona
- $610,0003 bd2 ba2.1k sqft1141 W Sahara Palms Dr, Tucson, AZ 85704For SaleMLS ID #22624337, John E Billings, Long Realty. MLS of Southern Arizona
- $549,9003 bd2 ba2.1k sqft2570 W Ben Hogan Dr, Tucson, AZ 85742For SaleMLS ID #22622994, Becky Nolen, Long Realty. MLS of Southern Arizona
- $299,0002 bd3 ba1.6k sqft955 W Calle Carasol, Tucson, AZ 85713For SaleMLS ID #22611046, Erica A Lehfeldt, Real Broker. MLS of Southern Arizona
- $515,0004 bd2 ba2k sqft1640 N Fox Run Pl, Tucson, AZ 85715For SaleMLS ID #22622850, Stephanie R. Hansen, Berkshire Hathaway HomeServices Arizona Properties. MLS of Southern Arizona
- $425,0003 bd3 ba2.4k sqft4471 W Calle Don Miguel, Tucson, AZ 85746For SaleMLS ID #22613019, Jodi Koch, Long Realty. MLS of Southern Arizona
- $477,0002 bd2 ba1.4k sqft8625 N Mulberry Dr, Tucson, AZ 85704For SaleMLS ID #22620538, Catharine Erin Jones, Tierra Antigua Realty. MLS of Southern Arizona
- $500,0003 bd2 ba1.7k sqft2940 N Santa Rosa Pl, Tucson, AZ 85712For SaleMLS ID #22613043, Lisa Larkin, RE/MAX Fine Properties. MLS of Southern Arizona
- $474,9995 bd3 ba2.1k sqft7963 S Farmhills Pl, Tucson, AZ 85756For SaleMLS ID #22618783, Robin M Anderson, West USA Realty. MLS of Southern Arizona
- $310,0003 bd2 ba1.2k sqft1998 S Sylvester Dr, Tucson, AZ 85713For SaleMLS ID #22616328, Martin M Huerta, Engel & Volkers Tucson. MLS of Southern Arizona
- $519,0002 bd2 ba2k sqft5307 W Arid Canyon Dr, Marana, AZ 85658For SaleMLS ID #22620612, Sandra M Northcutt, Long Realty. MLS of Southern Arizona
- $499,9002 bd2 ba2k sqft13730 N Heritage Canyon Dr, Marana, AZ 85658For SaleMLS ID #22620769, Nick K Manning, Tierra Antigua Realty. MLS of Southern Arizona
- $420,0002 bd2 ba2k sqft7649 W Desert Cactus Way, Tucson, AZ 85743For SaleMLS ID #22621543, Tim Walter, Diamondback Real Estate. MLS of Southern Arizona
- $489,0003 bd3 ba2.1k sqft7315 W Beryllium Ln, Tucson, AZ 85743For SaleMLS ID #22619576, Stephen Woodall, Long Realty. MLS of Southern Arizona
