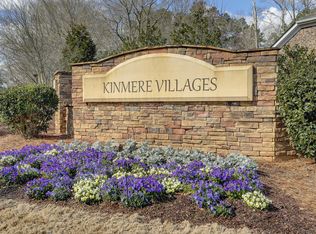
Welcome to 2713 Sawbridge Lane in Gastonia, a beautifully updated townhome located in the peaceful and desirable Kinmere Commons community.
This move-in ready home feels like new, featuring brand new flooring throughout and thoughtful updates that give it a fresh, modern feel from the moment you walk in. The layout offers 3 spacious bedrooms and 2.5 bathrooms, providing comfortable living space whether you’re a first-time buyer, downsizing, or looking for low-maintenance living near Charlotte.
One of the standout features of this home is the screened-in porch that opens to an expansive green space, a rare find for townhome living. Instead of backing up to another unit, you’ll enjoy added privacy and open views — perfect for relaxing evenings, morning coffee, or entertaining guests.
Inside, the home offers a functional floor plan with open living areas, updated finishes, and natural light throughout. Everything has been carefully maintained and refreshed, making this property truly turnkey.
Located in Kinmere Commons in Gastonia, residents enjoy a quiet community setting while still being conveniently close to shopping, dining, major highways, and an easy commute toward Charlotte.
If you’ve been searching for an updated townhome in Gastonia with outdoor space and modern finishes, 2713 Sawbridge Lane is one you won’t want to miss.
Closed
$287,687
2713 Sawbridge Ln, Gastonia, NC 28056
3beds
1,635sqft
Townhouse
Built in 2016
0.05 Acres Lot
$288,500 Zestimate®
$176/sqft
$1,975 Estimated rent
Home value
$288,500
$274,000 - $303,000
$1,975/mo
Zestimate® history
Owner options
List your home for rent
$1,975/mo
Rent Zestimate®
Find your next renter with Zillow Rental Manager. Plus, with online applications, you can quickly screen prospective tenants – for free.
$1,975/mo
Rent Zestimate®
Refinance and save
$1,932/mo
Est. payment
Refinancing to a lower rate could help reduce your monthly payments and save thousands over the life of the loan.
$1,932/mo
Est. payment
Explore your selling options
Work with a Zillow partner agent
Leverage their expertise and Zillow's premium Showcase listings to get your home seen by more buyers.
Get startedList with your own agent
Get your home in front of millions of buyers by listing it on Zillow.
Learn how to do itSell it yourself
Take full control of how buyers see your home on Zillow by listing For Sale by Owner (FSBO).
List your homeWhat's special
Beautifully updated townhomeNatural light throughoutUpdated finishesScreened-in porchBrand new flooring throughout
Zillow last checked:
Listing updated:
Listed by:
Steve Jarrell 704-774-7170,
EXP Realty LLC Ballantyne
Bought with:
Emily Huffstetler
ProStead Realty
Source: Canopy MLS as distributed by MLS GRID,MLS#: 4349653
Facts & features
Interior
Bedrooms & bathrooms
- Bedrooms: 3
- Bathrooms: 3
- Full bathrooms: 2
- 1/2 bathrooms: 1
Primary bedroom
- Level: Upper
Bedroom s
- Level: Upper
Bedroom s
- Level: Upper
Bathroom half
- Level: Main
Bathroom full
- Level: Upper
Dining room
- Level: Main
Kitchen
- Features: Open Floorplan
- Level: Main
Living room
- Level: Main
Heating
- Natural Gas
Cooling
- Central Air
Appliances
- Included: Dishwasher, Disposal, Dryer, Gas Cooktop, Microwave, Washer, Washer/Dryer
- Laundry: In Unit
Features
- Open Floorplan
- Flooring: Carpet, Vinyl
- Windows: Insulated Windows
- Has basement: No
Interior area
- Total structure area: 1,635
- Total interior livable area: 1,635 sqft
- Finished area above ground: 1,635
- Finished area below ground: 0
Property
Parking
- Total spaces: 1
- Parking features: Driveway, Garage on Main Level
- Garage spaces: 1
- Has uncovered spaces: Yes
Features
- Levels: Two
- Stories: 2
- Entry location: Main
- Patio & porch: Covered, Patio
- Fencing: Partial
Lot
- Size: 0.05 Acres
- Features: Level, Private
Details
- Parcel number: 222865
- Zoning: RES
- Special conditions: Standard
Construction
Type & style
- Home type: Townhouse
- Architectural style: Traditional
- Property subtype: Townhouse
Materials
- Brick Partial
- Foundation: Slab
Condition
- New construction: No
- Year built: 2016
Utilities & green energy
- Sewer: Public Sewer
- Water: City
- Utilities for property: Electricity Connected
Community & HOA
Community
- Features: Playground, Sidewalks
- Security: Carbon Monoxide Detector(s), Smoke Detector(s)
- Subdivision: Kinmere Commons
HOA
- Has HOA: Yes
- HOA fee: $160 monthly
- HOA name: Hawthorne
- HOA phone: 704-337-0114
Location
- Region: Gastonia
Financial & listing details
- Price per square foot: $176/sqft
- Tax assessed value: $275,700
- Annual tax amount: $2,947
- Date on market: 2/25/2026
- Cumulative days on market: 9 days
- Listing terms: Cash,Conventional,VA Loan
- Electric utility on property: Yes
- Road surface type: Concrete, Paved
Price history
| Date | Event | Price |
|---|---|---|
| 4/15/2026 | Sold | $287,687-0.8%$176/sqft |
Source:  Canopy MLS as distributed by MLS GRID #4349653 Report a problem Canopy MLS as distributed by MLS GRID #4349653 Report a problem | ||
| 3/6/2026 | Pending sale | $290,000$177/sqft |
Source: Canopy MLS as distributed by MLS GRID #4349653 Report a problem | ||
| 2/25/2026 | Listed for sale | $290,000-3.3%$177/sqft |
Source: Canopy MLS as distributed by MLS GRID #4349653 Report a problem | ||
| 1/30/2026 | Sold | $300,000+100%$183/sqft |
Source: Public Record Report a problem | ||
| 8/31/2016 | Sold | $150,000$92/sqft |
Source: Public Record Report a problem | ||
Public tax history
| Year | Property taxes | Tax assessment |
|---|---|---|
| 2025 | $2,947 | $275,700 |
| 2024 | $2,947 -1% | $275,700 |
| 2023 | $2,978 +28.8% | $275,700 +58.6% |
| 2022 | $2,312 -1.5% | $173,870 |
| 2021 | $2,347 | $173,870 |
| 2020 | $2,347 -0.7% | $173,870 |
| 2019 | $2,365 +13.7% | $173,870 +17.1% |
| 2018 | $2,079 | $148,495 |
| 2017 | $2,079 +743.7% | $148,495 +743.7% |
| 2016 | $246 | $17,600 |
Find assessor info on the county website
Neighborhood: 28056
Nearby homes
- $277,2003 bd3 ba1.4k sqft2713 Sawbridge, Gastonia, NC 28056Off Market
- $320,0003 bd3 ba1.7k sqft2717 Sawbridge Ln, Gastonia, NC 28056Sold
- $291,3003 bd3 ba1.6k sqft2717 Sawbridge #70, Gastonia, NC 28056Off Market
- $282,4003 bd3 ba1.7k sqft2709 Sawbridge Ln, Gastonia, NC 28056Off Market
- $1,8502 bd3 ba1.7k sqft2721 Sawbridge Ln, Gastonia, NC 28056For Rent
- $287,7002 bd3 ba1.5k sqft2721 Sawbridge #69, Gastonia, NC 28056Off Market
- $283,3003 bd3 ba1.8k sqft2705 Sawbridge Ln, Gastonia, NC 28056Off Market
- $291,3003 bd3 ba1.8k sqft2725 Sawbridge Ln, Gastonia, NC 28056Off Market
Nearby schools
GreatSchools rating
- 5/10W A Bess Elementary SchoolGrades: PK-5Distance: 1.4 mi
- 10/10Cramerton Middle SchoolGrades: 6-8Distance: 2.3 mi
- 4/10Forestview High SchoolGrades: 9-12Distance: 1.7 mi
Schools provided by the listing agent
- Elementary: W.A. Bess
- Middle: Cramerton
- High: Forestview
Source: Canopy MLS as distributed by MLS GRID. This data may not be complete. We recommend contacting the local school district to confirm school assignments for this home.
Get a cash offer in 3 minutes
Find out how much your home could sell for in as little as 3 minutes with a no-obligation cash offer.
Estimated market value
$288,500
Get a cash offer in 3 minutes
Find out how much your home could sell for in as little as 3 minutes with a no-obligation cash offer.
Estimated market value
$288,500
- North Carolina
- Gaston County
- Gastonia
- 28056
- 2713 Sawbridge Ln
Nearby cities
Nearby neighborhoods
Nearby zip codes
Other Gastonia Topics
