Seize the chance to own this 4-bed, 1-bath 2-story home in Latrobe! This property presents a blank canvas, perfect for creative thinkers eager to reimagine & transform the space. The spacious living room features expansive windows, allowing natural light to flood in, the kitchen offers built-in cabinetry for plenty of storage, and a dining area. Step through the back door to discover your backyard, which is perfect for outdoor living & entertaining! Conveniently located near schools, shopping, & all the attractions Latrobe has to offer, this home holds tremendous potential. Schedule your showing today to explore the endless possibilities that await you! Being Sold AS IS, WHERE IS. Buyer is responsible for all inspections & city requirements for closing. All info, including utilities & room dimensions, is approximate, deemed reliable but not guaranteed, & should be independently verified. The seller does not guarantee that all property details are included.
For sale
Price cut: $5K (9/9)
$35,000
2713 Wilson St, Latrobe, PA 15650
4beds
--sqft
Single Family Residence
Built in 1900
0.27 Acres Lot
$-- Zestimate®
$--/sqft
$-- HOA
What's special
Dining area
- 212 days
- 358
- 27
Zillow last checked:
Listing updated:
Listed by:
Kimberlee McClellan 800-933-1991,
Ai BROKERS 800-933-1991
Source: WPMLS,MLS#: 1745551 Originating MLS: West Penn Multi-List
Originating MLS: West Penn Multi-ListFacts & features
Interior
Bedrooms & bathrooms
- Bedrooms: 4
- Bathrooms: 1
- Full bathrooms: 1
Primary bedroom
- Level: Upper
- Dimensions: 10x10
Bedroom 2
- Level: Upper
- Dimensions: 10x10
Bedroom 3
- Level: Upper
- Dimensions: 10x10
Bedroom 4
- Level: Upper
- Dimensions: 10x10
Dining room
- Level: Main
- Dimensions: 10x10
Kitchen
- Level: Main
- Dimensions: 10x10
Living room
- Level: Main
- Dimensions: 10x10
Heating
- Forced Air, Other
Cooling
- Other
Features
- Basement: Full,Interior Entry
- Has fireplace: No
Property
Parking
- Total spaces: 1
- Parking features: Detached, Garage
- Has garage: Yes
Features
- Levels: Two
- Stories: 2
- Pool features: None
Lot
- Size: 0.27 Acres
- Dimensions: 0.2727
Construction
Type & style
- Home type: SingleFamily
- Architectural style: Colonial,Two Story
- Property subtype: Single Family Residence
Materials
- Vinyl Siding
- Roof: Asphalt
Condition
- Resale
- Year built: 1900
Utilities & green energy
- Sewer: Public Sewer
- Water: Public
Community & HOA
Location
- Region: Latrobe
Financial & listing details
- Tax assessed value: $11,560
- Annual tax amount: $1,595
- Date on market: 3/27/2026
Estimated market value
Not available
Estimated sales range
Not available
$1,490/mo
Price history
| Date | Event | Price |
|---|---|---|
| 9/9/2026 | Price change | $35,000-12.5% |
Source:  Bright MLS #PAWL2000140 Report a problem Bright MLS #PAWL2000140 Report a problem | ||
| 4/27/2026 | Price change | $40,000-27.3% |
Source:  WPMLS #1745551 Report a problem WPMLS #1745551 Report a problem | ||
| 11/25/2025 | Price change | $55,000-21.3% |
Source: Bright MLS #PAWL2000140 Report a problem | ||
| 9/12/2025 | Price change | $69,900-12.5% |
Source: Bright MLS #PAWL2000140 Report a problem | ||
| 3/30/2025 | Listed for sale | $79,900+14.3% |
Source: Bright MLS #PAWL2000140 Report a problem | ||
| 9/27/2021 | Listing removed | -- |
Source:  Berkshire Hathaway HomeServices Report a problem Berkshire Hathaway HomeServices Report a problem | ||
| 3/16/2021 | Listed for sale | $69,900-12.5% |
Source: Berkshire Hathaway HomeServices #1489535 Report a problem | ||
| 1/14/2021 | Listing removed | -- |
Source: WPMLS Report a problem | ||
| 10/15/2020 | Listed for sale | $79,900 |
Source: TIDWELL REALTY #1473138 Report a problem | ||
Public tax history
Tax history is unavailable.
Monthly payment
Est. payment
Payment breakdown
Explore the cost of this home by adjusting the details. Changes won't be saved.Climate risks
Neighborhood: 15650
Nearby schools
Schools provided by the listing agent
- District: Greater Latrobe
Source: WPMLS. This data may not be complete. We recommend contacting the local school district to confirm school assignments for this home.
Similar homes
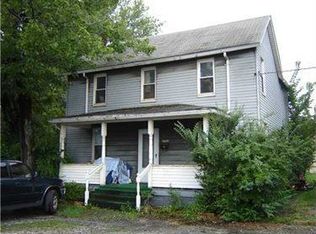
- $39,9003 bd2 ba-- sqft807 Beatty Village Rd, Latrobe, PA 15650For Sale
 MLS ID #1769368, Tobias Biddle. WPMLS
 - $35,0004 bd2 ba1.6k sqft376 Penn Ave, Everson, PA 15631For Sale
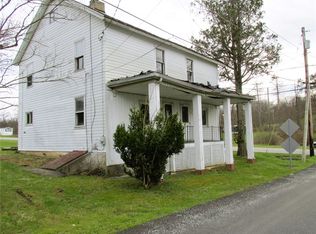 MLS ID #1748003, Sharon Salvador. WPMLS
 - $35,0002 bd1 ba-- sqft132 Pine St, Derry, PA 15627For Sale
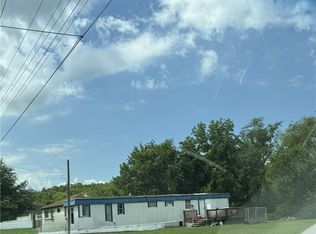 MLS ID #1761923, Regina Guidera. WPMLS
 - $39,9003 bd2 ba1k sqft215 Hillview Ln, Melcroft, PA 15462For Sale
 MLS ID #1758925, Jeffrey Walker. WPMLS
