Welcome home to this beautifully maintained 2020 Commodore mobile home located in Pleasant Heights Mobile Home Park! Offering 2 bedrooms, 2 full bathrooms, and a spacious open floor plan, this move-in-ready home has so much to offer. The generously sized kitchen provides plenty of room for cooking, gathering, and everyday living, flowing seamlessly into the inviting living room with ample space to make it your own. The spacious primary suite features a large walk-in closet and private full bathroom. A newly installed heat pump provides an added upgrade for year-round comfort and energy efficiency. All appliances, including the washer and dryer, are included, making your move that much easier! Outside, enjoy convenient off-street parking for two vehicles and an additional storage shed for all your extras. Comfortable, convenient, and ready for its next owner!
Under contract
$33,000
424 Jean Dr, Mount Pleasant, PA 15666
2beds
--sqft
Manufactured Home, Single Family Residence
Built in 2020
-- sqft lot
$-- Zestimate®
$--/sqft
$650/mo HOA
What's special
Additional storage shedGenerously sized kitchenSpacious open floor planLarge walk-in closetNewly installed heat pumpSpacious primary suite
- 21 days
- 225
- 20
Likely to sell faster than
Zillow last checked:
Listing updated:
Listed by:
Molly Strickland 724-468-8841,
REALTY ONE GROUP LANDMARK 724-468-8841
Source: WPMLS,MLS#: 1779683 Originating MLS: West Penn Multi-List
Facts & features
Interior
Bedrooms & bathrooms
- Bedrooms: 2
- Bathrooms: 2
- Full bathrooms: 2
Primary bedroom
- Level: Main
- Dimensions: 14x10
Bedroom 2
- Level: Main
- Dimensions: 12x10
Kitchen
- Level: Main
- Dimensions: 15x14
Living room
- Level: Main
- Dimensions: 14x9
Heating
- Electric
Appliances
- Included: Some Electric Appliances, Dryer, Dishwasher, Refrigerator, Stove, Washer
Features
- Flooring: Carpet, Laminate
- Basement: None
- Has fireplace: No
Video & virtual tour
Property
Parking
- Total spaces: 2
- Parking features: Assigned
Features
- Levels: One
- Stories: 1
- Pool features: None
Details
- Parcel number: 531511000199071
Construction
Type & style
- Home type: MobileManufactured
- Architectural style: Ranch,Mobile Home
- Property subtype: Manufactured Home, Single Family Residence
Materials
- Vinyl Siding
- Roof: Asphalt
Condition
- Resale
- Year built: 2020
Utilities & green energy
- Sewer: Public Sewer
- Water: Public
Community & HOA
HOA
- Has HOA: Yes
- HOA fee: $650 monthly
Location
- Region: Mount Pleasant
Financial & listing details
- Tax assessed value: $11,180
- Annual tax amount: $1,417
- Date on market: 10/19/2026
Estimated market value
Not available
Estimated sales range
Not available
Not available
Price history
| Date | Event | Price |
|---|---|---|
| 11/3/2026 | Pending sale | $33,000 |
Source:  WPMLS #1779683 Report a problem | ||
| 10/30/2026 | Contingent | $33,000 |
Source: WPMLS #1779683 Report a problem | ||
| 10/19/2026 | Listed for sale | $33,000+11.5% |
Source: WPMLS #1779683 Report a problem | ||
| 9/15/2024 | Listing removed | -- |
Source: Owner Report a problem | ||
| 6/17/2024 | Price change | $29,600-35.5% |
Source: Owner Report a problem | ||
| 5/30/2024 | Listed for sale | $45,900+24.1% |
Source: Owner Report a problem | ||
| 3/28/2024 | Sold | $37,000-7.5% |
Source: WPMLS #1637696 Report a problem | ||
| 3/21/2024 | Pending sale | $40,000 |
Source: BHHS broker feed #1637696 Report a problem | ||
| 3/20/2024 | Contingent | $40,000 |
Source: WPMLS #1637696 Report a problem | ||
| 1/31/2024 | Price change | $40,000-11.1% |
Source: WPMLS #1637696 Report a problem | ||
| 1/13/2024 | Listed for sale | $45,000+7.1% |
Source: WPMLS #1637696 Report a problem | ||
| 6/30/2022 | Listing removed | -- |
Source: Owner Report a problem | ||
| 4/1/2022 | Listed for sale | $42,000 |
Source: Owner Report a problem | ||
Public tax history
| Year | Property taxes | Tax assessment |
|---|---|---|
| 2025 | $1,417 +0.8% | $11,180 |
| 2024 | $1,406 +7.7% | $11,180 |
| 2023 | $1,305 +0.9% | $11,180 |
| 2022 | $1,294 +384% | $11,180 |
| 2021 | $267 | $11,180 |
Find assessor info on the county website
Monthly payment
Climate risks
Neighborhood: 15666
Nearby schools
Schools provided by the listing agent
- District: Mount Pleasant Area
Source: WPMLS. This data may not be complete. We recommend contacting the local school district to confirm school assignments for this home.

Similar homes
- $40,0003 bd2 ba-- sqft112 Yoder Ave, Mount Pleasant, PA 15666For Sale
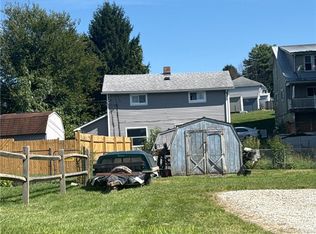 MLS ID #1782750, Rachel VanNosdeln. WPMLS
- $25,0002 bd1 ba900 sqft216 W Vine St, Mount Pleasant, PA 15666For Sale
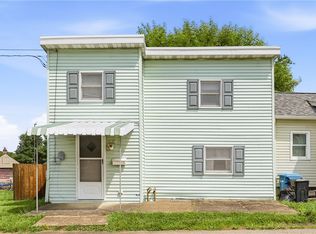 MLS ID #1768676, Shannon Merrbach. WPMLS
- $46,0003 bd2 ba-- sqft516 Hill St, Mount Pleasant, PA 15666For Sale
 MLS ID #1771808, Pam Jones. WPMLS
- $35,0004 bd2 ba1.6k sqft376 Penn Ave, Everson, PA 15631For Sale
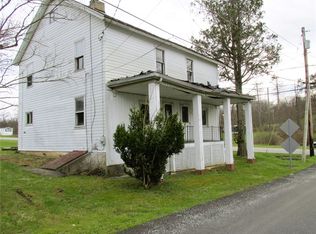 MLS ID #1748003, Sharon Salvador. WPMLS
