Skip main navigation
Off market
  • $2,057,600

    27135 N 63rd Pl, Scottsdale, AZ 85266

    5beds
    5baths
    4,526sqft
    SingleFamily
    Built in 2002
    0.9 Acres Lot
    $2,057,600 Zestimate®
    $455/sqft
    $7,633 Estimated rent

    Home value

    $2,057,600

    $1.87M - $2.26M

    $7,633/mo

    Zestimate® history
    Loading
    Loading...

    Owner options

    List your home for rent

    $7,633/mo

    Rent Zestimate®

    Find your next renter with Zillow Rental Manager. Plus, with online applications, you can quickly screen prospective tenants – for free.

    Learn more

    $7,633/mo

    Rent Zestimate®

    Refinance and save

    $9,474/mo

    Est. payment

    Refinancing to a lower rate could help reduce your monthly payments and save thousands over the life of the loan.

    See today's rates

    $9,474/mo

    Est. payment

    Explore your selling options

    Work with a Zillow partner agent

    Leverage their expertise and Zillow's premium Showcase listings to get your home seen by more buyers.

    Get started

    List with your own agent

    Get your home in front of millions of buyers by listing it on Zillow.

    Learn how to do it

    Sell it yourself

    Take full control of how buyers see your home on Zillow by listing For Sale by Owner (FSBO).

    List your home

    What's special

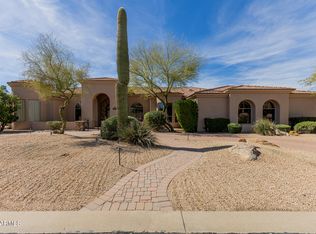
    A rare find! ** See the impressive aerial video AND 3-D Tour **. Tucked away in gated Iron Wood preserve, this Estate is perfectly placed for true North Scottsdale Living. An entertainers dream, this highly sought after floorplan brings the outside in, naturally. Upon arrival, a tumbled paver circular drive and private courtyard flow naturally beyond a stacked stone rotunda to the entrance of this impressive estate! A double 9 Foot door opens to a grand foyer with 12' Ceilings that continue to flow throughout. Showcase your prized furnishings in the piano room/formal living area boasting your first look at the impressive rear grounds through an oversized plate window. A perfectly placed kitchen faces the rear grounds and feeds naturally in to the great room/living area. TILE THROUGHOUT UPGRADED Cabinetry, granite, pro, pro series appliances, and a gas cook top for the chef in you! Pour your guests a drink from your own butler pantry/bar area complete with keg cooler and wine storage. Perhaps you find reprieve in conversing by the living area fireplace... or, just steps away is the rear grounds with a circular gas fire pit. You will find with this estate that no detail has been spared. Begin your Arizona experience in the Meticulously planned rear grounds. IMPRESSIVE appointments include: Custom Pool and Spa with water feature, rock lined streams that flow into a professionally designed double Koi pond, flagstone in all the right places, Natural Gas Fire Pit, 2 bridges, built in BBQ, Lighted Gazebo, and extended length patio (with separate in law suite entrance) At just under an acre and perfectly placed, lot feels even larger due to the spacing between the neighboring properties. The split master is a retreat on its own, opposite to a private office and in law quarters with separate exit (in suite). All bedrooms are in suite. Master bath is inviting and exquisite. Boasting his and hers baths complete with separate his/hers toilet, generous his/hers walk in closets, oversized jucuzzi tub with glass block backdrop, snail shower, and separate his/hers vanities. Minutes to Scottsdale and the 101, The Quarters, Desert Ridge, and North, shopping and dining has never been this good!! 15 Minutes to Scottsdale Airport and 5 Minutes to charming Carefree and Cave Creek. Yes, you can have the best of ALL WORLDS. It is notable that Iron Wood preserve is an intimate community with 20 homes on estate size lots. ** This is likely why estates do not come available in this community often.

    This property is off market, which means it's not currently listed for sale or rent on Zillow. This may be different from what's available on other websites or public sources.

    Facts & features

    Interior

    Bedrooms & bathrooms
    • Bedrooms: 5
    • Bathrooms: 5
    Heating
    • Other, Gas
    Cooling
    • Refrigerator
    Appliances
    • Included: Dishwasher, Microwave, Range / Oven, Refrigerator
    Features
    • Flooring: Tile
    • Has fireplace: Yes
    Interior area
    • Total interior livable area: 4,526 sqft

    Property

    Parking
    • Total spaces: 8
    • Parking features: Garage - Attached
    Features
    • Exterior features: Other
    • Has spa: Yes
    Lot
    • Size: 0.9 Acres
    Details
    • Parcel number: 21211266

    Construction

    Type & style
    • Home type: SingleFamily
    Materials
    • Roof: Other
    Condition
    • Year built: 2002

    Community & HOA

    HOA
    • Has HOA: Yes
    • HOA fee: $72 monthly
    Location
    • Region: Scottsdale

    Financial & listing details

    • Price per square foot: $455/sqft
    • Tax assessed value: $1,461,600
    • Annual tax amount: $4,457

    Price history

    DateEventPrice
    8/11/2017Sold$1,055,000-3.2%$233/sqft
    Source: ARMLS #5550431 Report a problem
    5/5/2017Price change$1,090,000-0.9%$241/sqft
    Source: West USA Realty #5550431 Report a problem
    4/24/2017Price change$1,100,000-0.9%$243/sqft
    Source: West USA Realty #5550431 Report a problem
    3/22/2017Price change$1,110,000-1.8%$245/sqft
    Source: West USA Realty #5550431 Report a problem
    1/23/2017Listed for sale$1,130,000+5.1%$250/sqft
    Source: West USA Realty #5550431 Report a problem
    8/10/2016Listing removed$1,075,000$238/sqft
    Source: West USA Realty #5400250 Report a problem
    5/25/2016Price change$1,075,000-2.3%$238/sqft
    Source: West USA Realty #5400250 Report a problem
    4/15/2016Price change$1,100,000-1.8%$243/sqft
    Source: West USA Realty #5400250 Report a problem
    2/18/2016Listed for sale$1,120,000+31.9%$247/sqft
    Source: West USA Realty #5400250 Report a problem
    10/28/2012Listing removed$849,000$188/sqft
    Source: RE/MAX EXCALIBUR REALTY #4762868 Report a problem
    5/23/2012Listed for sale$849,000-10.5%$188/sqft
    Source: RE/MAX Excalibur Realty #4762868 Report a problem
    11/17/2011Listing removed$949,000$210/sqft
    Source: iseemedia #4492374 Report a problem
    11/21/2010Listed for sale$949,000+13.1%$210/sqft
    Source: iseemedia #4492374 Report a problem
    12/26/2002Sold$839,000+386.4%$185/sqft
    Source: ARMLS #1816383 Report a problem
    5/4/2001Sold$172,500$38/sqft
    Source: Public Record Report a problem

    Public tax history

    YearProperty taxesTax assessment
    2025$4,457 -0.1%$146,160 -1.9%
    2024$4,462 +1.8%$149,030 +62.9%
    2023$4,383 -0.7%$91,487 +5%
    2022$4,412 -8.2%$87,130 +0.5%
    2021$4,804 +3.7%$86,680 +0.7%
    2020$4,634 +3.1%$86,110 +8.1%
    2019$4,496 $79,660 +4.2%
    2018$4,496 +4.3%$76,450 +1.6%
    2017$4,313 +5.8%$75,250 +2.3%
    2016$4,076 +5.6%$73,580 +4%
    2015$3,861 $70,760 +17.4%
    2014-- $60,250 +12.1%
    2013-- $53,770 +8.8%
    2012-- $49,430 -6%
    2011-- $52,600 -28.8%
    2010-- $73,830 -25.9%
    2009-- $99,700 -5.4%
    2008-- $105,350 +14%
    2007-- $92,400 +49.9%
    2006-- $61,650
    2005-- $61,650 +2.6%
    2004-- $60,100 +141.6%
    2003-- $24,880
    2002-- $24,880
    Find assessor info on the county website

    Neighborhood: 85266

    Nearby schools

    GreatSchools rating
    Schools provided by the listing agent
    • Elementary: Desert Sun Academy
    • Middle: Sonoran Trails Middle School
    • High: Cactus Shadows High School
    • District: Cave Creek Unified District (093)

    Source: The MLS. This data may not be complete. We recommend contacting the local school district to confirm school assignments for this home.

    Get a cash offer in 3 minutes
    Find out how much your home could sell for in as little as 3 minutes with a no-obligation cash offer.
    Estimated market value
    $2,057,600
    Get a cash offer in 3 minutes
    Find out how much your home could sell for in as little as 3 minutes with a no-obligation cash offer.
    Estimated market value
    $2,057,600