Luxury, privacy, and thoughtful design--perfectly executed.
Located in the intimate gated community of Ironwood Preserve, this beautifully remodeled single-level estate sits on nearly an acre and offers seamless indoor-outdoor living. Designed with a perfect split floor plan and no interior steps, the home features five ensuite bedrooms, including one currently styled as an office with custom built-ins. The elegant owner's suite offers two walk-in closets and a spa-inspired bath with a freestanding soaking tub and gorgeous oversized walk in shower. A separate kids' wing with den and a guest suite with private entrance provide exceptional flexibility. Soaring 12-foot ceilings, skylights, new recessed LED lighting, and wood-look tile flooring throughout enhance the bright, open feel. The remodeled chef's kitchen showcases beautiful custom cabinetry, quartz countertops, a 48" gas range with double ovens, oversized island with seating, walk-in pantry, and an entertainer's wet bar complete with wine refrigerator and kegerator. All six bathrooms have been beautifully updated.
Dramatic 20-foot floor-to-ceiling pocket doors open to a stunning resort-style backyard complete with a heated pool, elevated spa with spillway, rock waterfall, BBQ island with Viking appliances, pergola, gas fireplace, firepit with built-in seating, putting green, retractable awning with wind sensor, misting system, and observation deck with beautiful views.
Additional highlights include recent roof underlayment, fully paid solar, central vacuum system, smart home automation with web-controlled pool and spa, a large laundry room with built-in dog wash, 4-car garage, heated/cooled exercise room, automated RV gate with large paver pad, circular driveway, and welcoming front courtyard.
Sold for $2,649,000
Zestimate®
$2,649,000
6288 E RED BIRD Circle, Scottsdale, AZ 85266
5beds
5,092sqft
Single Family Residence
Built in 2003
0.95 Acres Lot
$2,649,000 Zestimate®
$520/sqft
$7,545 Estimated rent
Home value
$2,649,000
$2.44M - $2.89M
$7,545/mo
Zestimate® history
Owner options
List your home for rent
$7,545/mo
Rent Zestimate®
Find your next renter with Zillow Rental Manager. Plus, with online applications, you can quickly screen prospective tenants – for free.
$7,545/mo
Rent Zestimate®
Refinance and save
$12,979/mo
Est. payment
Refinancing to a lower rate could help reduce your monthly payments and save thousands over the life of the loan.
$12,979/mo
Est. payment
Explore your selling options
Work with a Zillow partner agent
Leverage their expertise and Zillow's premium Showcase listings to get your home seen by more buyers.
Get startedList with your own agent
Get your home in front of millions of buyers by listing it on Zillow.
Learn how to do itSell it yourself
Take full control of how buyers see your home on Zillow by listing For Sale by Owner (FSBO).
List your homeWhat's special
Heated poolPerfect split floor planRock waterfallCentral vacuum systemWelcoming front courtyardWalk-in pantryOversized island with seating
Zillow last checked:
Listing updated:
Listed by:
Laurie L Duffy 602-692-8130,
Realty ONE Group
Bought with:
Soyun Wong, SA658905000
Better Homes & Gardens Real Estate SJ Fowler
Source: ARMLS,MLS#: 6990718
Facts & features
Interior
Bedrooms & bathrooms
- Bedrooms: 5
- Bathrooms: 6
- Full bathrooms: 5
- 1/2 bathrooms: 1
Heating
- Heat Pump, Natural Gas
Cooling
- Central Air, Ceiling Fan(s), Programmable Thmstat
Appliances
- Included: Dryer, Washer, Water Softener Owned, Refrigerator, Built-in Microwave, Dishwasher, Disposal, Gas Range
- Laundry: Inside
Features
- Pantry, Quartz Countertops, High Speed Internet, Smart Home, Double Vanity, Eat-in Kitchen, Breakfast Bar, Central Vacuum, No Interior Steps, Wet Bar, Kitchen Island, 2 Master Baths, Bidet, Full Bth Master Bdrm, Separate Shwr & Tub
- Flooring: Tile
- Windows: Skylight(s), Double Pane Windows, Mechanical Sun Shds
- Has basement: No
- Number of fireplaces: 3
- Fireplace features: Fire Pit, Exterior Fireplace, Family Room, Master Bedroom, Gas
Interior area
- Total structure area: 5,092
- Total interior livable area: 5,092 sqft
Property
Parking
- Total spaces: 12
- Parking features: Attached, RV Gate, Garage Door Opener, Extended Length Garage, Direct Access, Circular Driveway, Attch'd Gar Cabinets, Over Height Garage, Storage, Side Vehicle Entry
- Attached garage spaces: 4
- Uncovered spaces: 8
Features
- Stories: 1
- Patio & porch: Covered
- Exterior features: Balcony, Private Street(s), Private Yard, Built-in Barbecue
- Has private pool: Yes
- Pool features: Variable Speed Pump, Play Pool, Heated
- Has spa: Yes
- Spa features: Heated, Private
- Fencing: Block
- Has view: Yes
- View description: City Lights
Lot
- Size: 0.95 Acres
- Features: Sprinklers In Rear, Sprinklers In Front, Corner Lot, Desert Back, Desert Front, Synthetic Grass Back, Auto Timer H2O Front, Auto Timer H2O Back
Details
- Additional structures: Gazebo
- Parcel number: 21211257
Construction
Type & style
- Home type: SingleFamily
- Property subtype: Single Family Residence
Materials
- Stucco, Wood Frame, Painted, Stone
- Roof: Tile,Built-Up
Condition
- Year built: 2003
Utilities & green energy
- Water: City Water
Green energy
- Energy efficient items: Solar Panels
Community & HOA
Community
- Features: Gated
- Security: Fire Sprinkler System, Security System Owned
- Subdivision: IRONWOOD PRESERVE
HOA
- Has HOA: Yes
- Services included: Maintenance Grounds
- HOA fee: $875 annually
- HOA name: Ironwood Preserve
- HOA phone: 480-636-7588
Location
- Region: Scottsdale
Financial & listing details
- Price per square foot: $520/sqft
- Tax assessed value: $1,595,300
- Annual tax amount: $4,281
- Date on market: 3/20/2026
- Cumulative days on market: 80 days
- Listing terms: Cash,Conventional,VA Loan
- Ownership: Fee Simple
Price history
| Date | Event | Price |
|---|---|---|
| 6/8/2026 | Sold | $2,649,000-1.7%$520/sqft |
Source:  ARMLS #6990718 Report a problem ARMLS #6990718 Report a problem | ||
| 5/19/2026 | Pending sale | $2,695,000$529/sqft |
Source: ARMLS #6990718 Report a problem | ||
| 4/13/2026 | Contingent | $2,695,000$529/sqft |
Source: ARMLS #6990718 Report a problem | ||
| 4/7/2026 | Price change | $2,695,000-1.8%$529/sqft |
Source: ARMLS #6990718 Report a problem | ||
| 3/26/2026 | Price change | $2,745,000-1.8%$539/sqft |
Source: ARMLS #6990718 Report a problem | ||
| 2/27/2026 | Listed for sale | $2,795,000+27%$549/sqft |
Source: ARMLS #6990718 Report a problem | ||
| 11/21/2025 | Sold | $2,200,000-12%$432/sqft |
Source: ARMLS #6896407 Report a problem | ||
| 11/10/2025 | Pending sale | $2,500,000$491/sqft |
Source: ARMLS #6896407 Report a problem | ||
| 8/9/2025 | Listed for sale | $2,500,000+66.7%$491/sqft |
Source: ARMLS #6896407 Report a problem | ||
| 11/19/2020 | Sold | $1,500,000+0%$295/sqft |
Source: ARMLS #6146046 Report a problem | ||
| 10/31/2020 | Pending sale | $1,499,900$295/sqft |
Source: Russ Lyon Sotheby's International Realty #6146046 Report a problem | ||
| 10/22/2020 | Price change | $1,499,9000%$295/sqft |
Source: Russ Lyon Sotheby's International Realty #6146046 Report a problem | ||
| 10/16/2020 | Listed for sale | $1,500,000+17.6%$295/sqft |
Source: Russ Lyon Sotheby's International Realty #6146046 Report a problem | ||
| 6/4/2018 | Sold | $1,275,000-1.9%$250/sqft |
Source: ARMLS #5728716 Report a problem | ||
| 3/14/2018 | Price change | $1,299,999-2.6%$255/sqft |
Source: RE/MAX Platinum Living #5728716 Report a problem | ||
| 2/26/2018 | Listed for sale | $1,335,000+6.8%$262/sqft |
Source: RE/MAX Platinum Living #5728716 Report a problem | ||
| 6/4/2016 | Listing removed | $1,250,000$245/sqft |
Source: Russ Lyon Sotheby's International Realty #5341483 Report a problem | ||
| 6/2/2016 | Price change | $1,250,000-3.5%$245/sqft |
Source: Russ Lyon Sotheby's International Realty #5341483 Report a problem | ||
| 6/1/2016 | Pending sale | $1,295,000+3.6%$254/sqft |
Source: Russ Lyon Sotheby's International Realty #5341483 Report a problem | ||
| 5/31/2016 | Sold | $1,250,000-3.5%$245/sqft |
Source: ARMLS #5341483 Report a problem | ||
| 2/16/2016 | Price change | $1,295,000-7.2%$254/sqft |
Source: Russ Lyon Sotheby's International Realty #5341483 Report a problem | ||
| 9/30/2015 | Listed for sale | $1,395,000+19.8%$274/sqft |
Source: Russ Lyon Sotheby''s International Realty #5341483 Report a problem | ||
| 5/3/2013 | Sold | $1,164,000-8.3%$229/sqft |
Source: Public Record Report a problem | ||
| 1/28/2013 | Listed for sale | $1,270,000+615.5%$249/sqft |
Source: RE/MAX-Preferred Choice #4878527 Report a problem | ||
| 5/29/2001 | Sold | $177,510$35/sqft |
Source: Public Record Report a problem | ||
Public tax history
| Year | Property taxes | Tax assessment |
|---|---|---|
| 2025 | $3,798 -1.8% | $159,530 -2.1% |
| 2024 | $3,869 -27.8% | $162,880 +65.6% |
| 2023 | $5,358 -2.6% | $98,385 +5% |
| 2022 | $5,504 +4.9% | $93,700 +0.5% |
| 2021 | $5,247 +4.1% | $93,270 +0.1% |
| 2020 | $5,042 +3.5% | $93,200 +8.1% |
| 2019 | $4,872 | $86,220 +4.4% |
| 2018 | $4,872 +4.4% | $82,620 +1.8% |
| 2017 | $4,667 +5.8% | $81,160 +2.5% |
| 2016 | $4,410 +5.7% | $79,200 +4% |
| 2015 | $4,172 | $76,120 +17.4% |
| 2014 | -- | $64,830 +11.4% |
| 2013 | -- | $58,180 |
| 2012 | -- | $58,180 -6% |
| 2011 | -- | $61,900 -26.2% |
| 2010 | -- | $83,820 -27.2% |
| 2009 | -- | $115,130 +1.3% |
| 2008 | -- | $113,600 +13.9% |
| 2007 | -- | $99,700 +51.1% |
| 2006 | -- | $66,000 |
| 2005 | -- | $66,000 +177.8% |
| 2004 | -- | $23,760 -7.8% |
| 2003 | -- | $25,760 |
| 2002 | -- | $25,760 |
Find assessor info on the county website
Neighborhood: 85266
Nearby homes
- $1,468,0003 bd3 ba3k sqft6270 E Redbird Cir, Scottsdale, AZ 85266Off Market
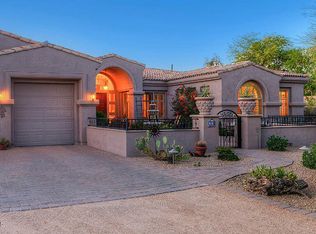
- $2,017,0004 bd4 ba3.8k sqft6115 E Red Bird Rd, Scottsdale, AZ 85266Off Market
- $2,529,6004 bd4 ba5k sqft27120 N 63rd Pl, Scottsdale, AZ 85266Off Market
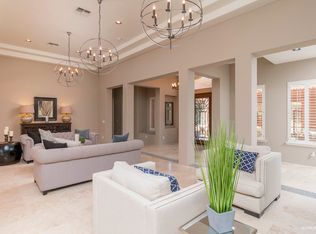
- $1,448,5004 bd4 ba3.9k sqft6324 E Redbird Rd, Scottsdale, AZ 85266Off Market
- $1,750,0004 bd4 ba3.6k sqft6293 E Redbird Cir, Scottsdale, AZ 85266Sold
- $2,046,7005 bd5 ba4.5k sqft27135 N 63rd Pl, Scottsdale, AZ 85266Off Market
- $2,038,200-- bd5 ba4.9k sqft6275 E Redbird Cir, Scottsdale, AZ 85266Off Market
- $2,076,1004 bd5 ba4.9k sqft6321 E Redbird Rd, Scottsdale, AZ 85266Off Market
Nearby schools
GreatSchools rating
- 6/10Desert Sun AcademyGrades: PK-6Distance: 0.5 mi
- 4/10Sonoran Trails Middle SchoolGrades: 6-8Distance: 0.9 mi
- 10/10Cactus Shadows High SchoolGrades: 8-12Distance: 3.8 mi
Schools provided by the listing agent
- Elementary: Desert Sun Academy
- Middle: Sonoran Trails Middle School
- High: Cactus Shadows High School
- District: Cave Creek Unified District
Source: ARMLS. This data may not be complete. We recommend contacting the local school district to confirm school assignments for this home.
Get a cash offer in 3 minutes
Find out how much your home could sell for in as little as 3 minutes with a no-obligation cash offer.
Estimated market value
$2,649,000
Get a cash offer in 3 minutes
Find out how much your home could sell for in as little as 3 minutes with a no-obligation cash offer.
Estimated market value
$2,649,000
- Arizona
- Maricopa County
- Scottsdale
- 85266
- 6288 E RED BIRD Circle
Nearby cities
Nearby neighborhoods
Nearby zip codes
Other Scottsdale Topics
