RARE FIND w/RV garage in the exclusive gated community of Ironwood Preserve! This custom home sits on over an acre & offers the ultimate in privacy, space and desert charm. One of just 20 homes in the neighborhood, this thoughtfully designed home features 3 bedrooms plus a flex room, which can be converted to a 4th bedroom. All the big-ticket items have been recently replaced, including both A/C units, the complete roof, water heater, water softener, and pool deck. The resort-style backyard is an entertainer's dream, complete with a sparkling play pool, outdoor fireplace, spacious view deck, & a whimsical children's Western town playground. Car enthusiasts will love the expansive RV garage (fits 4 cars or a boat/RV), in addition to a 3-car garage and a 2-car garage with built-in storage! Experience the comfort and elegance of a spacious primary suite, complete with a sitting area and large ensuite bath featuring a luxurious jacuzzi soaking tub, oversized walk-in shower, and dual walk-in closets. Each secondary bedroom offers the convenience and privacy of its own ensuite bathroom, which is perfect for guests or multigenerational living. Bonus room offers flexible use - ideal as a den, teen room, exercise space, or whatever fits your lifestyle. The large, inviting living room includes a built-in wet bar, ideal for entertaining. Enjoy cooking and gathering in the eat-in kitchen, showcasing a large island, breakfast bar, granite countertops, and stainless steel appliances. See list of Seller Improvements in the Docs tab. Check out the floor plan under Floorplan in the Photos tab.
Sold for $1,750,000
$1,750,000
6293 E RED BIRD Circle, Scottsdale, AZ 85266
4beds
3,629sqft
Single Family Residence
Built in 2004
1.04 Acres Lot
$1,749,600 Zestimate®
$482/sqft
$6,267 Estimated rent
Home value
$1,749,600
$1.61M - $1.91M
$6,267/mo
Zestimate® history
Owner options
List your home for rent
$6,267/mo
Rent Zestimate®
Find your next renter with Zillow Rental Manager. Plus, with online applications, you can quickly screen prospective tenants – for free.
$6,267/mo
Rent Zestimate®
Refinance and save
$8,871/mo
Est. payment
Refinancing to a lower rate could help reduce your monthly payments and save thousands over the life of the loan.
$8,871/mo
Est. payment
Explore your selling options
Work with a Zillow partner agent
Leverage their expertise and Zillow's premium Showcase listings to get your home seen by more buyers.
Get startedList with your own agent
Get your home in front of millions of buyers by listing it on Zillow.
Learn how to do itSell it yourself
Take full control of how buyers see your home on Zillow by listing For Sale by Owner (FSBO).
List your homeWhat's special
Sparkling play poolOutdoor fireplaceEat-in kitchenSpacious view deckLarge islandBreakfast barOversized walk-in shower
Zillow last checked:
Listing updated:
Listed by:
Stephanie A. Brewer 602-319-5857,
HomeSmart,
Nicole Rimsza 602-332-2042,
HomeSmart
Bought with:
Loretta Sernowski, BR684101000
RE/MAX Fine Properties
Source: ARMLS,MLS#: 6970232
Facts & features
Interior
Bedrooms & bathrooms
- Bedrooms: 4
- Bathrooms: 4
- Full bathrooms: 3
- 1/2 bathrooms: 1
Heating
- Natural Gas, Ceiling
Cooling
- Central Air, Ceiling Fan(s), Programmable Thmstat
Appliances
- Included: Water Softener Owned, Reverse Osmosis, Built-in Microwave, Dishwasher, Disposal, Gas Cooktop, Built-In Electric Oven
- Laundry: Inside
Features
- Pantry, High Speed Internet, Granite Counters, Double Vanity, Eat-in Kitchen, Breakfast Bar, 9+ Flat Ceilings, Central Vacuum, Wet Bar, Kitchen Island, Full Bth Master Bdrm, Separate Shwr & Tub
- Flooring: Carpet, Tile
- Windows: Double Pane Windows, Tinted Windows
- Has basement: No
- Number of fireplaces: 1
- Fireplace features: Fire Pit, Exterior Fireplace, Gas
Interior area
- Total structure area: 3,629
- Total interior livable area: 3,629 sqft
Property
Parking
- Total spaces: 18
- Parking features: Attached, RV Access/Parking, RV Gate, Garage Door Opener, Extended Length Garage, Direct Access, Circular Driveway, Attch'd Gar Cabinets, Over Height Garage, Detached, RV Garage
- Attached garage spaces: 9
- Uncovered spaces: 9
Features
- Stories: 1
- Patio & porch: Covered, Patio
- Exterior features: Playground, Private Yard
- Has private pool: Yes
- Pool features: Outdoor Pool, Play Pool
- Spa features: None, Bath
- Fencing: Block
Lot
- Size: 1.04 Acres
- Features: North/South Exposure, Sprinklers In Rear, Sprinklers In Front, Corner Lot, Desert Back, Desert Front, Cul-De-Sac, Synthetic Grass Back, Auto Timer H2O Front, Auto Timer H2O Back
Details
- Additional structures: Gazebo
- Parcel number: 21211260
Construction
Type & style
- Home type: SingleFamily
- Property subtype: Single Family Residence
Materials
- Stucco, Wood Frame, Painted
- Roof: Tile,Concrete
Condition
- Year built: 2004
Utilities & green energy
- Water: City Water
Community & HOA
Community
- Features: Gated
- Security: Fire Sprinkler System, Security System Owned
- Subdivision: IRONWOOD PRESERVE
HOA
- Has HOA: Yes
- Services included: Maintenance Grounds
- HOA fee: $875 annually
- HOA name: Ironwood Preserve
- HOA phone: 480-636-7588
Location
- Region: Scottsdale
Financial & listing details
- Price per square foot: $482/sqft
- Tax assessed value: $1,391,200
- Annual tax amount: $4,340
- Date on market: 1/27/2026
- Cumulative days on market: 42 days
- Listing terms: Cash,Conventional,VA Loan
- Ownership: Fee Simple
Price history
| Date | Event | Price |
|---|---|---|
| 3/25/2026 | Sold | $1,750,000-2.5%$482/sqft |
Source:  ARMLS #6970232 Report a problem ARMLS #6970232 Report a problem | ||
| 3/21/2026 | Pending sale | $1,795,000$495/sqft |
Source: ARMLS #6970232 Report a problem | ||
| 3/21/2026 | Listed for sale | $1,795,000$495/sqft |
Source: ARMLS #6970232 Report a problem | ||
| 3/9/2026 | Pending sale | $1,795,000$495/sqft |
Source: ARMLS #6970232 Report a problem | ||
| 1/27/2026 | Listed for sale | $1,795,000-4.3%$495/sqft |
Source: ARMLS #6970232 Report a problem | ||
| 12/2/2025 | Listing removed | $1,875,000$517/sqft |
Source: ARMLS #6892196 Report a problem | ||
| 10/30/2025 | Price change | $1,875,000-3.8%$517/sqft |
Source: ARMLS #6892196 Report a problem | ||
| 10/9/2025 | Price change | $1,949,000-2%$537/sqft |
Source: ARMLS #6892196 Report a problem | ||
| 9/11/2025 | Price change | $1,989,000-0.5%$548/sqft |
Source: ARMLS #6892196 Report a problem | ||
| 7/24/2025 | Listed for sale | $1,999,000+151.2%$551/sqft |
Source: ARMLS #6892196 Report a problem | ||
| 7/12/2004 | Sold | $795,677+39.9%$219/sqft |
Source: Public Record Report a problem | ||
| 4/11/2003 | Sold | $568,900+234.6%$157/sqft |
Source: Public Record Report a problem | ||
| 2/1/2001 | Sold | $170,000$47/sqft |
Source: Public Record Report a problem | ||
Public tax history
| Year | Property taxes | Tax assessment |
|---|---|---|
| 2025 | $4,032 +0.4% | $139,120 -3% |
| 2024 | $4,016 +1.8% | $143,360 +73.2% |
| 2023 | $3,944 -0.1% | $82,763 -2.6% |
| 2022 | $3,950 -8.5% | $84,980 +1.8% |
| 2021 | $4,317 +3.3% | $83,510 +5.2% |
| 2020 | $4,180 +3.1% | $79,360 +8.1% |
| 2019 | $4,056 | $73,420 +4.3% |
| 2018 | $4,056 +4.3% | $70,410 +3.5% |
| 2017 | $3,890 +5.8% | $68,060 +3.9% |
| 2016 | $3,677 +5.5% | $65,480 +1.4% |
| 2015 | $3,485 | $64,580 +18.6% |
| 2014 | -- | $54,450 +12.3% |
| 2013 | -- | $48,500 |
| 2012 | -- | $48,500 -6% |
| 2011 | -- | $51,580 -22.1% |
| 2010 | -- | $66,210 -26.1% |
| 2009 | -- | $89,600 +1.2% |
| 2008 | -- | $88,550 +14% |
| 2007 | -- | $77,700 +55.7% |
| 2006 | -- | $49,900 |
| 2005 | -- | $49,900 +98% |
| 2004 | -- | $25,200 -8.4% |
| 2003 | -- | $27,520 |
| 2002 | -- | $27,520 |
Find assessor info on the county website
Neighborhood: 85266
Nearby homes
- $2,039,0004 bd4 ba3.8k sqft6115 E Red Bird Rd, Scottsdale, AZ 85266Off Market
- $2,076,1004 bd5 ba4.9k sqft6321 E Redbird Rd, Scottsdale, AZ 85266Off Market
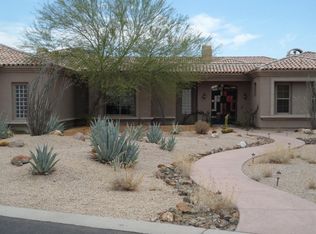
- $2,038,200-- bd5 ba4.9k sqft6275 E Redbird Cir, Scottsdale, AZ 85266Off Market
- $2,733,200-- bd5 ba5.1k sqft26800 N 63rd St, Scottsdale, AZ 85266Off Market
- $2,649,0005 bd6 ba5k sqft6288 E Redbird Cir, Scottsdale, AZ 85266Sold
- $1,468,0003 bd3 ba3k sqft6270 E Redbird Cir, Scottsdale, AZ 85266Off Market
- $1,448,5004 bd4 ba3.9k sqft6324 E Redbird Rd, Scottsdale, AZ 85266Off Market
- $1,694,0005 bd4 ba3.8k sqft6349 E Redbird Rd, Scottsdale, AZ 85266Off Market
Nearby schools
GreatSchools rating
- 6/10Desert Sun AcademyGrades: PK-6Distance: 0.5 mi
- 4/10Sonoran Trails Middle SchoolGrades: 6-8Distance: 0.9 mi
- 10/10Cactus Shadows High SchoolGrades: 8-12Distance: 3.8 mi
Schools provided by the listing agent
- Elementary: Horseshoe Trails Elementary School
- Middle: Sonoran Trails Middle School
- High: Cactus Shadows High School
- District: Cave Creek Unified District
Source: ARMLS. This data may not be complete. We recommend contacting the local school district to confirm school assignments for this home.
Get a cash offer in 3 minutes
Find out how much your home could sell for in as little as 3 minutes with a no-obligation cash offer.
Estimated market value
$1,749,600
Get a cash offer in 3 minutes
Find out how much your home could sell for in as little as 3 minutes with a no-obligation cash offer.
Estimated market value
$1,749,600
- Arizona
- Maricopa County
- Scottsdale
- 85266
- 6293 E RED BIRD Circle
Nearby cities
Nearby neighborhoods
Nearby zip codes
Other Scottsdale Topics
