This popular expanded BALMORAL floor plan is a favorite for its open concept and effortless flow throughout the living space. Shrewdly priced to encourage a quick sale, this 3 bedroom 2 bath 1,611 sq. Ft. home is sure to generate excitement. Located in the active and upscale gated 55+ community at Legacy of Leesburg, this lovely home is a short distance to the heart of the community, Clock Tower Hall, the center of all the community amenities and activities. A beautiful lead glass door opens to the foyer and out into the huge open concept great room with vaulted ceilings and oversized sliding glass doors which open up to the screened lanai. The large open kitchen includes a charming and spacious eat-in nook with large windows that welcomes the natural light. The kitchen provides abundant cabinet space and the pantry additional storage. The Corian countertops are not only beautiful but easy to clean, very durable and offer plenty of work surface. The primary suite has a large walk-in closet and sliding glass doors that open out to the lanai. The en-suite bath features ceramic tiled, separate glass shower stall, a deep garden tub and dual sink vanity. The two additional guest bedrooms are comfortably sized and adjacent to the second full bath. The large screened lanai provides a wonderful view of lush mature landscaping and greenery that continues out to the natural preserve beyond. Be as social as you please, there are so many opportunities to meet and mingle. Dozens of clubs, activities, classes and scheduled social events to enjoy, So many amenities such as the beach-entry heated pool, spa, full fitness center, outdoor sports courts, crafts room and library. The low HOA fees here include your yard mowing/edging, cable TV, RV/boat storage and way too much fun! MULTIPLE OFFERS RECEIVED: Highest and best requested by Friday, January 26 at 5 pm.
Sold for $275,000
$275,000
27138 GREENFLY ORCHID LANE, LEESBURG, FL 34748
3beds
1,611sqft
Single Family Residence
Built in 2006
7,332 Square Feet Lot
$289,400 Zestimate®
$171/sqft
$1,960 Estimated rent
Home value
$289,400
$275,000 - $304,000
$1,960/mo
Zestimate® history
Owner options
List your home for rent
$1,960/mo
Rent Zestimate®
Find your next renter with Zillow Rental Manager. Plus, with online applications, you can quickly screen prospective tenants – for free.
$1,960/mo
Rent Zestimate®
Refinance and save
$2,113/mo
Est. payment
Refinancing to a lower rate could help reduce your monthly payments and save thousands over the life of the loan.
$2,113/mo
Est. payment
Explore your selling options
Work with a Zillow partner agent
Leverage their expertise and Zillow's premium Showcase listings to get your home seen by more buyers.
Get startedList with your own agent
Get your home in front of millions of buyers by listing it on Zillow.
Learn how to do itSell it yourself
Take full control of how buyers see your home on Zillow by listing For Sale by Owner (FSBO).
List your homeWhat's special
Crafts roomLarge screened lanaiOpen conceptSpacious eat-in nookSliding glass doorsLarge open kitchenEn-suite bath
Zillow last checked:
Listing updated:
Listed by:
Stacy Bracewell 352-223-9238,
ERA GRIZZARD REAL ESTATE 352-735-4433,
Shannon King,
ERA GRIZZARD REAL ESTATE
Bought with:
Angela Gann, 3364726
KELLER WILLIAMS ELITE PARTNERS III REALTY
Source: Stellar MLS,MLS#: G5077524 Originating MLS: Orlando Regional
Originating MLS: Orlando Regional
Facts & features
Interior
Bedrooms & bathrooms
- Bedrooms: 3
- Bathrooms: 2
- Full bathrooms: 2
Primary bedroom
- Features: Walk-In Closet(s)
- Level: First
- Dimensions: 15.1x12.9
Bedroom 2
- Features: Built-in Closet
- Level: First
- Dimensions: 11.1x11.5
Bedroom 3
- Features: Walk-In Closet(s)
- Level: First
- Dimensions: 10.1x10.6
Primary bathroom
- Level: First
- Dimensions: 11.1x10.7
Bathroom 2
- Level: First
- Dimensions: 5.11x8.1
Balcony porch lanai
- Level: First
- Dimensions: 19.3x8.3
Dining room
- Level: First
- Dimensions: 19x9.1
Kitchen
- Level: First
- Dimensions: 15.11x13.9
Living room
- Level: First
- Dimensions: 19.5x14.8
Heating
- Central
Cooling
- Central Air
Appliances
- Included: Dishwasher, Dryer, Microwave, Range, Range Hood, Refrigerator, Washer, Water Filtration System
- Laundry: Inside, Laundry Room
Features
- Ceiling Fan(s), Eating Space In Kitchen, High Ceilings, Living Room/Dining Room Combo, Open Floorplan, Walk-In Closet(s)
- Flooring: Carpet, Tile
- Doors: Sliding Doors
- Has fireplace: No
Interior area
- Total structure area: 2,358
- Total interior livable area: 1,611 sqft
Property
Parking
- Total spaces: 2
- Parking features: Garage - Attached
- Attached garage spaces: 2
Features
- Levels: One
- Stories: 1
- Patio & porch: Rear Porch, Screened
- Has view: Yes
- View description: Park/Greenbelt, Trees/Woods
Lot
- Size: 7,332 Square Feet
- Dimensions: 115 x 79 x 124 x 46
- Features: City Lot, Landscaped
- Residential vegetation: Mature Landscaping
Details
- Parcel number: 132024010800061700
- Zoning: R-1-A
- Special conditions: None
Construction
Type & style
- Home type: SingleFamily
- Architectural style: Florida
- Property subtype: Single Family Residence
Materials
- Block, Stucco
- Foundation: Slab
- Roof: Shingle
Condition
- New construction: No
- Year built: 2006
Utilities & green energy
- Sewer: Public Sewer
- Water: Public
- Utilities for property: BB/HS Internet Available, Cable Available, Electricity Connected, Natural Gas Connected, Public, Sewer Connected, Sprinkler Meter, Street Lights, Underground Utilities, Water Connected
Community & HOA
Community
- Features: Association Recreation - Owned, Clubhouse, Community Mailbox, Deed Restrictions, Gated Community - No Guard, Golf Carts OK, Irrigation-Reclaimed Water, No Truck/RV/Motorcycle Parking, Pool, Sidewalks, Wheelchair Access
- Security: Gated Community, Key Card Entry
- Pet fee: $0 monthly
- Senior community: Yes
- Subdivision: LEESBURG LEGACY LEESBURG UNIT 05
HOA
- Has HOA: Yes
- Amenities included: Clubhouse, Gated, Tennis Court(s)
- Services included: Cable TV, Common Area Taxes, Community Pool, Internet, Maintenance Grounds, Manager, Pool Maintenance, Private Road, Recreational Facilities
- HOA fee: $256 monthly
- HOA name: Josh Deknoblough
- HOA phone: 352-365-9800
Location
- Region: Leesburg
Financial & listing details
- Price per square foot: $171/sqft
- Tax assessed value: $266,814
- Annual tax amount: $1,837
- Date on market: 1/21/2024
- Cumulative days on market: 5 days
- Listing terms: Cash,Conventional
- Ownership: Fee Simple
- Total actual rent: 0
- Electric utility on property: Yes
- Road surface type: Paved
Price history
| Date | Event | Price |
|---|---|---|
| 2/23/2024 | Sold | $275,000+7.8%$171/sqft |
Source:  Stellar MLS #G5077524 Report a problem Stellar MLS #G5077524 Report a problem | ||
| 1/27/2024 | Pending sale | $255,000$158/sqft |
Source: Stellar MLS #G5077524 Report a problem | ||
| 1/21/2024 | Listed for sale | $255,000+483.5%$158/sqft |
Source: Stellar MLS #G5077524 Report a problem | ||
| 1/10/2006 | Sold | $43,700$27/sqft |
Source: Public Record Report a problem | ||
Public tax history
| Year | Property taxes | Tax assessment |
|---|---|---|
| 2025 | $3,773 +90.6% | $266,814 +74% |
| 2024 | $1,979 +4.6% | $153,350 +3% |
| 2023 | $1,892 +2.9% | $148,890 +3% |
| 2022 | $1,838 +4.1% | $144,560 +3% |
| 2021 | $1,766 -3.7% | $140,350 +1.4% |
| 2020 | $1,835 +2.2% | $138,413 +2.3% |
| 2019 | $1,795 +4.8% | $135,302 +1.9% |
| 2018 | $1,712 | $132,780 +2.1% |
| 2017 | $1,712 +2.2% | $130,049 +2.1% |
| 2016 | $1,675 +1.2% | $127,375 +1.7% |
| 2015 | $1,655 -27% | $125,206 +5.7% |
| 2014 | $2,267 +6.5% | $118,434 +2.2% |
| 2013 | $2,129 +0.9% | $115,871 +1.8% |
| 2012 | $2,110 -9% | $113,871 -9.1% |
| 2011 | $2,318 -4.3% | $125,234 -3.2% |
| 2010 | $2,422 -9.4% | $129,375 -9.4% |
| 2009 | $2,672 -23% | $142,869 -23.1% |
| 2008 | $3,472 -4% | $185,780 -2.5% |
| 2007 | $3,616 +351.4% | $190,474 +383.7% |
| 2006 | $801 | $39,380 |
Find assessor info on the county website
Neighborhood: 34748
Nearby homes
- $279,5003 bd2 ba1.6k sqft27142 Greenfly Orchid Ln, Leesburg, FL 34748Off Market

- $351,9003 bd2 ba2k sqft27134 Greenfly Orchid Ln, Leesburg, FL 34748Off Market

- $374,9003 bd2 ba1.9k sqft27146 Greenfly Orchid Ln, Leesburg, FL 34748Sold
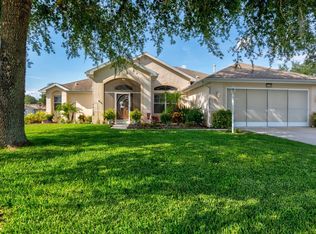
- $339,2003 bd2 ba2.1k sqft27130 Greenfly Orchid Ln, Leesburg, FL 34748Off Market
- $317,6003 bd2 ba1.9k sqft27133 Greenfly Orchid Ln, Leesburg, FL 34748Off Market
- $335,3003 bd2 ba2k sqft5725 Blue Savannah Dr, Leesburg, FL 34748Off Market
- $311,0003 bd2 ba1.8k sqft5741 Blue Savannah Dr, Leesburg, FL 34748Off Market
- $360,0003 bd2 ba2k sqft27126 Greenfly Orchid Ln, Leesburg, FL 34748Off Market
Nearby schools
GreatSchools rating
- 2/10Leesburg Elementary SchoolGrades: PK-5Distance: 4.8 mi
- 3/10Oak Park Middle SchoolGrades: 6-8Distance: 4.8 mi
- 2/10Leesburg High SchoolGrades: 9-12Distance: 4.9 mi
Get a cash offer in 3 minutes
Find out how much your home could sell for in as little as 3 minutes with a no-obligation cash offer.
Estimated market value
$289,400
Get a cash offer in 3 minutes
Find out how much your home could sell for in as little as 3 minutes with a no-obligation cash offer.
Estimated market value
$289,400
- Florida
- Lake County
- Leesburg
- 34748
- 27138 GREENFLY ORCHID LANE
Nearby cities
Nearby neighborhoods
Nearby zip codes
Other Leesburg Topics
