WHAT IS BETTER THAN A HOME IN FLORIDA? A HOME IN FLORIDA WITH A POOL. THE FRONT SCREENED LANIA WELCOMES YOU TO THE FLORIDA LIFESTLYE THAT YOU HAVE BEEN LOOKING FOR. RENOVATED KITCHEN INCLUDING APPLIANCES AND WASHER AND DRYER, ACCESS TO THE OUTDOOR SPACE FROM THE LIVING AREA, BREAKFAST NOOK, AND THE PRIMARY BEDROOM. PRIMARY HAS A WALK IN SHOWER, DUAL SINKS, SOAKING TUB, WALK IN CLOSET. PLANTATION SHUTTERS ARE ANOTHER GREAT FEATURE. COAT CLOSET, KITCHEN PANTRY, LINEN CLOSETS, THERE IS PLENTY OF STORAGE IN THIS MODEL HOME. CENTRAL AIR IS 5 YEARS NEW, GREAT HANGING STORAGE IN THE GARAGE. CORNER LOT WITH MATURE LANDSCAPING AROUND THE POOL BIRDCAGE OFFERS LOTS OF PRIVACY. SOUTHERN EXPOSURE IS ALSO GREAT FOR ENJOYING THE POOL WITHOUT ANY DIRECT SUN. ALL OF THIS IN ONE OF FLORIDA'S SOUGHT OUT ATER 55+ COMMUNITIES, LEGACY OF LEESBURG. THE COMMUNITY IS KNOWN FOR ITS WALKING TRAILS, CONSERVATION AREA. ACTIVITIES INCLUDE PICKLEBALL, BOCCEE, TENNIS, SHUFFLEBOARD. THE HOA INCLUDES GRASS CUTTING, EDGING. ON SITE RV AND STORAGE. SO, GRAB YOUR SWIMMING SUIT AND MEET ME ON THE POOL DECK. COME AND FIND OUT WHY SO MANY CALL LEGACY HOME.
Sold for $374,900
$374,900
27146 GREENFLY ORCHID LANE, LEESBURG, FL 34748
3beds
1,926sqft
Single Family Residence
Built in 2007
9,066 Square Feet Lot
$371,600 Zestimate®
$195/sqft
$2,642 Estimated rent
Home value
$371,600
$342,000 - $405,000
$2,642/mo
Zestimate® history
Owner options
List your home for rent
$2,642/mo
Rent Zestimate®
Find your next renter with Zillow Rental Manager. Plus, with online applications, you can quickly screen prospective tenants – for free.
$2,642/mo
Rent Zestimate®
Refinance and save
$2,800/mo
Est. payment
Refinancing to a lower rate could help reduce your monthly payments and save thousands over the life of the loan.
$2,800/mo
Est. payment
Explore your selling options
Work with a Zillow partner agent
Leverage their expertise and Zillow's premium Showcase listings to get your home seen by more buyers.
Get startedList with your own agent
Get your home in front of millions of buyers by listing it on Zillow.
Learn how to do itSell it yourself
Take full control of how buyers see your home on Zillow by listing For Sale by Owner (FSBO).
List your homeWhat's special
Renovated kitchenPool deckSouthern exposurePlenty of storageBreakfast nookSoaking tubCorner lot
Zillow last checked:
Listing updated:
Listed by:
Mo McLay 352-552-0017,
DOUBLE MM DEVELOPMENT, LLC 352-552-0017
Bought with:
Nigel Hatcher, 3509331
BOARDWALK REALTY ASSOCIATES LLC
Source: Stellar MLS,MLS#: G5097400 Originating MLS: Lake and Sumter
Originating MLS: Lake and Sumter
Facts & features
Interior
Bedrooms & bathrooms
- Bedrooms: 3
- Bathrooms: 2
- Full bathrooms: 2
Primary bedroom
- Features: Walk-In Closet(s)
- Level: First
- Area: 234 Square Feet
- Dimensions: 13x18
Bedroom 2
- Features: Ceiling Fan(s), Built-in Closet
- Level: First
- Area: 90 Square Feet
- Dimensions: 9x10
Bedroom 3
- Features: Built-in Closet
- Level: First
- Area: 110 Square Feet
- Dimensions: 10x11
Primary bathroom
- Features: Tub with Separate Shower Stall, Linen Closet
- Level: First
- Area: 84 Square Feet
- Dimensions: 6x14
Bathroom 2
- Features: Tub With Shower
- Level: First
- Area: 35 Square Feet
- Dimensions: 5x7
Balcony porch lanai
- Level: First
- Area: 60 Square Feet
- Dimensions: 5x12
Balcony porch lanai
- Level: First
- Area: 420 Square Feet
- Dimensions: 14x30
Dinette
- Features: Ceiling Fan(s)
- Level: First
- Area: 100 Square Feet
- Dimensions: 10x10
Dining room
- Features: Coat Closet
- Level: First
- Area: 108 Square Feet
- Dimensions: 9x12
Kitchen
- Features: Breakfast Bar
- Level: First
- Area: 192 Square Feet
- Dimensions: 12x16
Living room
- Features: Ceiling Fan(s)
- Level: First
- Area: 324 Square Feet
- Dimensions: 18x18
Heating
- Central, Natural Gas
Cooling
- Central Air
Appliances
- Included: Dishwasher, Disposal, Dryer, Gas Water Heater, Ice Maker, Microwave, Range, Refrigerator, Washer
- Laundry: Inside
Features
- Ceiling Fan(s), Open Floorplan, Primary Bedroom Main Floor, Split Bedroom, Walk-In Closet(s)
- Flooring: Carpet, Ceramic Tile, Laminate
- Doors: Sliding Doors
- Windows: Window Treatments
- Has fireplace: No
Interior area
- Total structure area: 2,604
- Total interior livable area: 1,926 sqft
Property
Parking
- Total spaces: 2
- Parking features: Garage - Attached
- Attached garage spaces: 2
- Details: Garage Dimensions: 20x23
Features
- Levels: One
- Stories: 1
- Patio & porch: Covered, Deck, Front Porch
- Exterior features: Gray Water System, Irrigation System, Sprinkler Metered
- Has private pool: Yes
- Pool features: Deck, Gunite, In Ground, Other, Screen Enclosure
Lot
- Size: 9,066 Square Feet
- Residential vegetation: Mature Landscaping, Oak Trees
Details
- Parcel number: 132024010800061900
- Zoning: R-1-A
- Special conditions: None
Construction
Type & style
- Home type: SingleFamily
- Architectural style: Contemporary
- Property subtype: Single Family Residence
Materials
- Block
- Foundation: Slab
- Roof: Shingle
Condition
- Completed
- New construction: No
- Year built: 2007
Utilities & green energy
- Sewer: Public Sewer
- Water: Public
- Utilities for property: Cable Connected, Electricity Connected, Natural Gas Connected, Sewer Connected, Sprinkler Meter, Sprinkler Recycled, Street Lights, Underground Utilities, Water Connected
Community & HOA
Community
- Features: Association Recreation - Owned, Buyer Approval Required, Clubhouse, Fitness Center, Gated Community - No Guard, Golf Carts OK, Irrigation-Reclaimed Water, Park, Pool, Sidewalks, Tennis Court(s)
- Pet fee: $0 monthly
- Senior community: Yes
- Subdivision: LEESBURG LEGACY LEESBURG UNIT 05
HOA
- Has HOA: Yes
- Amenities included: Cable TV, Clubhouse, Fitness Center, Gated, Maintenance, Park, Pickleball Court(s), Pool, Shuffleboard Court, Spa/Hot Tub, Storage, Tennis Court(s), Trail(s)
- Services included: Cable TV, Common Area Taxes, Community Pool, Reserve Fund, Internet, Maintenance Grounds, Manager, Pool Maintenance, Private Road, Recreational Facilities
- HOA fee: $278 monthly
- HOA name: Josh Deknoblough
- HOA phone: 352-365-9800
Location
- Region: Leesburg
Financial & listing details
- Price per square foot: $195/sqft
- Tax assessed value: $308,573
- Annual tax amount: $3,143
- Date on market: 5/22/2025
- Cumulative days on market: 5 days
- Listing terms: Cash,Conventional,FHA,VA Loan
- Ownership: Fee Simple
- Total actual rent: 0
- Electric utility on property: Yes
- Road surface type: Asphalt
Price history
| Date | Event | Price |
|---|---|---|
| 7/10/2025 | Sold | $374,900$195/sqft |
Source:  Stellar MLS #G5097400 Report a problem Stellar MLS #G5097400 Report a problem | ||
| 5/27/2025 | Pending sale | $374,900$195/sqft |
Source: Stellar MLS #G5097400 Report a problem | ||
| 5/22/2025 | Listed for sale | $374,900+56.2%$195/sqft |
Source: Stellar MLS #G5097400 Report a problem | ||
| 6/10/2019 | Sold | $240,000-4%$125/sqft |
Source: Public Record Report a problem | ||
| 5/3/2019 | Price change | $249,999-3.8%$130/sqft |
Source: FLORIDA PLUS REALTY, LLC #G5013029 Report a problem | ||
| 3/8/2019 | Listed for sale | $260,000$135/sqft |
Source: FLORIDA PLUS REALTY, LLC #G5013029 Report a problem | ||
Public tax history
| Year | Property taxes | Tax assessment |
|---|---|---|
| 2025 | $3,223 +2.5% | $232,370 +2.9% |
| 2024 | $3,144 +4.4% | $225,830 +3% |
| 2023 | $3,011 +0.7% | $219,260 +3% |
| 2022 | $2,990 +3.9% | $212,880 +3% |
| 2021 | $2,878 -5.9% | $206,688 0% |
| 2020 | $3,057 +38.2% | $206,788 +30.9% |
| 2019 | $2,211 +4.6% | $158,007 +1.9% |
| 2018 | $2,115 | $155,061 +2.1% |
| 2017 | $2,115 +2.1% | $151,872 +2.1% |
| 2016 | $2,070 +1% | $148,749 +0.7% |
| 2015 | $2,049 +1% | $147,715 +0.8% |
| 2014 | $2,029 +6% | $146,543 +1.5% |
| 2013 | $1,914 +1.4% | $144,378 +1.7% |
| 2012 | $1,887 -10.1% | $141,965 -7.5% |
| 2011 | $2,099 -16.6% | $153,431 -12% |
| 2010 | $2,518 -28.4% | $174,430 -7.3% |
| 2009 | $3,518 -14.5% | $188,078 -14.6% |
| 2008 | $4,114 +448.6% | $220,110 +457.2% |
| 2007 | $750 -36.6% | $39,500 -32.1% |
| 2006 | $1,183 | $58,175 |
Find assessor info on the county website
Neighborhood: 34748
Nearby homes
- $280,5003 bd2 ba1.6k sqft27142 Greenfly Orchid Ln, Leesburg, FL 34748Off Market

- $275,0003 bd2 ba1.6k sqft27138 Greenfly Orchid Ln, Leesburg, FL 34748Sold

- $334,2003 bd2 ba2k sqft5725 Blue Savannah Dr, Leesburg, FL 34748Off Market
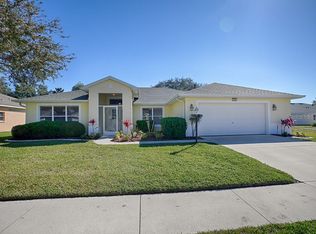
- $315,4003 bd2 ba2k sqft5734 Blue Savannah Dr, Leesburg, FL 34748Off Market
- $311,0003 bd2 ba1.8k sqft5741 Blue Savannah Dr, Leesburg, FL 34748Off Market
- $365,6003 bd2 ba2.2k sqft5730 Blue Savannah Dr, Leesburg, FL 34748Off Market
- $331,2003 bd2 ba2k sqft5738 Blue Savannah Dr, Leesburg, FL 34748Off Market
- $351,9003 bd2 ba2k sqft27134 Greenfly Orchid Ln, Leesburg, FL 34748Off Market
Nearby schools
GreatSchools rating
- 2/10Leesburg Elementary SchoolGrades: PK-5Distance: 4.8 mi
- 3/10Oak Park Middle SchoolGrades: 6-8Distance: 4.8 mi
- 2/10Leesburg High SchoolGrades: 9-12Distance: 4.9 mi
Get a cash offer in 3 minutes
Find out how much your home could sell for in as little as 3 minutes with a no-obligation cash offer.
Estimated market value
$371,600
Get a cash offer in 3 minutes
Find out how much your home could sell for in as little as 3 minutes with a no-obligation cash offer.
Estimated market value
$371,600
- Florida
- Lake County
- Leesburg
- 34748
- 27146 GREENFLY ORCHID LANE
Nearby cities
Nearby neighborhoods
Nearby zip codes
Other Leesburg Topics
