JUST LISTED! Welcome to this charming, turn-key home in a highly sought-after neighborhood in West Olympia! This beautifully renovated 1,680 sq ft home features 3 bed 2 full baths, offering a perfect blend of modern upgrades & comfortable living. This fully updated home showcases a new roof, fresh exterior and interior paint, & a refreshed deck, along with a professionally relined sewer line & completed pest treatment for peace of mind. Inside, you’ll find a stunning remodeled kitchen with all-new custom cabinetry (plywood construction), quartz countertops, a new island,a JennAir downdraft range/oven, dishwasher, & a relocated sink perfectly positioned under the window, complemented by a stylish tile backsplash & updated fixtures. The bathrooms have been completely upgraded with new tubs, surrounds, sinks, faucets, mirrors, ventilation, toilets, and updated PEX plumbing. Throughout the home, enjoy new LVP flooring upstairs, tile flooring installed over Schluter systems, heated tile floors downstairs, & refinished oak flooring in the rec room. Additional upgrades include all new interior doors, trim, modern hardware, lighting, stair railings, & a reconfigured downstairs primary suite featuring a spacious walk-in closet ready for your customization. The home also offers forced air heating, WiFi-connected smoke detectors, CO2 detectors, updated switches, a garage equipped with a new opener, built-in storage, & shop space. Turn-key beauty—just move in. 1 block, Capital High!
Sold
Listed by: Coldwell Banker Bain • Ryan J LaVergne
Bought with: RE/MAX Advantage
$510,000
2714 Dundee Place NW, Olympia, WA 98502
3beds
1,680sqft
Single Family Residence
Built in 1972
7,880 Square Feet Lot
$495,700 Zestimate®
$304/sqft
$2,584 Estimated rent
Home value
$495,700
$466,000 - $530,000
$2,584/mo
Zestimate® history
Owner options
List your home for rent
$2,584/mo
Rent Zestimate®
Find your next renter with Zillow Rental Manager. Plus, with online applications, you can quickly screen prospective tenants – for free.
$2,584/mo
Rent Zestimate®
Refinance and save
$3,184/mo
Est. payment
Refinancing to a lower rate could help reduce your monthly payments and save thousands over the life of the loan.
$3,184/mo
Est. payment
Explore your selling options
Work with a Zillow partner agent
Leverage their expertise and Zillow's premium Showcase listings to get your home seen by more buyers.
Get startedList with your own agent
Get your home in front of millions of buyers by listing it on Zillow.
Learn how to do itSell it yourself
Take full control of how buyers see your home on Zillow by listing For Sale by Owner (FSBO).
List your homeWhat's special
Modern hardwareRefreshed deckNew islandReconfigured downstairs primary suiteUpdated fixturesNew lvp flooring upstairsAll new interior doors
Zillow last checked:
Listing updated:
Listed by:
Ryan J LaVergne,
Coldwell Banker Bain
Bought with:
Teri Bevelacqua, 27417
RE/MAX Advantage
Source: NWMLS as distributed by MLS GRID,MLS#: 2499581
Facts & features
Interior
Bedrooms & bathrooms
- Bedrooms: 3
- Bathrooms: 2
- Full bathrooms: 2
Primary bedroom
- Level: Lower
Bedroom
- Level: Second
Bedroom
- Level: Second
Bathroom full
- Level: Second
Bathroom full
- Level: Lower
Entry hall
- Level: Main
Family room
- Level: Second
Kitchen with eating space
- Level: Second
Heating
- Fireplace, Forced Air, Radiant, Natural Gas
Cooling
- Radiant
Appliances
- Included: Dishwasher, Dryer, Stove(s)/Range(s), Washer, Dishwasher(s), Dryer(s), Washer(s), Water Heater: Gas, Water Heater Location: Closet, Water Heater Location: Lower level
Features
- Bath Off Primary
- Flooring: Ceramic Tile, Hardwood, Vinyl Plank
- Windows: Dbl Pane/Storm Window
- Number of fireplaces: 2
- Fireplace features: Gas, Wood Burning, Lower Level: 1, Upper Level: 1, Fireplace
Interior area
- Total structure area: 1,680
- Total interior livable area: 1,680 sqft
Property
Parking
- Total spaces: 2
- Parking features: Attached Garage
- Has attached garage: Yes
- Covered spaces: 2
Features
- Levels: Three Or More
- Entry location: Main
- Patio & porch: Bath Off Primary, Dbl Pane/Storm Window, Fireplace, Water Heater
Lot
- Size: 7,880 Square Feet
- Features: Cul-De-Sac, Paved, Cable TV, Deck, Fenced-Partially, Gas Available, Patio
- Topography: Partial Slope,Sloped
- Residential vegetation: Fruit Trees, Garden Space
Details
- Parcel number: 79260002900
- Special conditions: Standard
- Other equipment: Leased Equipment: None
Construction
Type & style
- Home type: SingleFamily
- Architectural style: Contemporary,Tri-Level
- Property subtype: Single Family Residence
Materials
- Wood Products
- Foundation: Slab
- Roof: Composition
Condition
- Year built: 1972
- Major remodel year: 1991
Utilities & green energy
- Sewer: Sewer Connected
- Water: Public
Community & HOA
Community
- Subdivision: Westside
Location
- Region: Olympia
Financial & listing details
- Price per square foot: $304/sqft
- Tax assessed value: $413,900
- Annual tax amount: $4,360
- Date on market: 6/1/2026
- Cumulative days on market: 51 days
- Listing terms: Conventional,FHA,VA Loan
- Inclusions: Dishwasher(s), Dryer(s), Leased Equipment, Stove(s)/Range(s), Washer(s)
Price history
| Date | Event | Price |
|---|---|---|
| 5/8/2026 | Sold | $510,000-3%$304/sqft |
Source:  NWMLS as distributed by MLS GRID #2499581 Report a problem NWMLS as distributed by MLS GRID #2499581 Report a problem | ||
| 4/5/2026 | Pending sale | $526,000$313/sqft |
Source: NWMLS as distributed by MLS GRID #2499581 Report a problem | ||
| 3/30/2026 | Listed for sale | $526,000$313/sqft |
Source: NWMLS as distributed by MLS GRID #2499581 Report a problem | ||
Public tax history
| Year | Property taxes | Tax assessment |
|---|---|---|
| 2024 | $4,340 +2.7% | $413,900 +2.5% |
| 2023 | $4,226 +9.4% | $403,900 +4.4% |
| 2022 | $3,863 +2.9% | $387,000 +23.3% |
| 2021 | $3,753 +8.8% | $313,900 +17.6% |
| 2020 | $3,450 +20.7% | $267,000 +6.4% |
| 2019 | $2,858 -2% | $250,900 +8% |
| 2018 | $2,916 +41.3% | $232,300 +32.1% |
| 2017 | $2,063 | $175,900 +4.1% |
| 2016 | $2,063 | $169,000 +2.6% |
| 2014 | $2,063 | $164,700 +14.2% |
| 2013 | -- | $144,200 |
| 2012 | $1,959 | -- |
| 2011 | -- | -- |
| 2010 | -- | -- |
| 2009 | $1,787 | -- |
| 2008 | -- | -- |
| 2007 | $1,806 -30.5% | -- |
| 2006 | $2,599 +50.7% | -- |
| 2005 | $1,724 | -- |
| 2004 | -- | -- |
| 2002 | -- | -- |
| 2001 | $1,541 +3.8% | $98,800 +4.3% |
| 2000 | $1,484 | $94,700 |
Find assessor info on the county website
Neighborhood: 98502
Nearby homes
- $435,0003 bd2 ba1k sqft2626 Dundee Pl NW, Olympia, WA 98502Sold
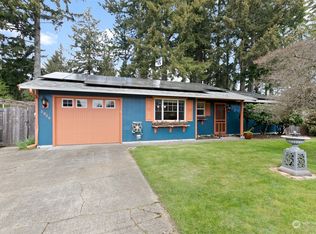
- $418,5004 bd1 ba1.3k sqft900 Dundee Rd NW, Olympia, WA 98502Sold
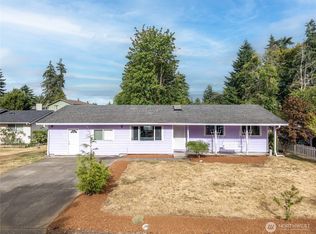
- $535,0003 bd2 ba1.4k sqft802 W Dundee Rd NW, Olympia, WA 98502Off Market
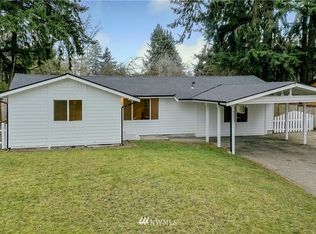
- $409,9003 bd1 ba950 sqft812 Dundee Rd NW, Olympia, WA 98502Sold
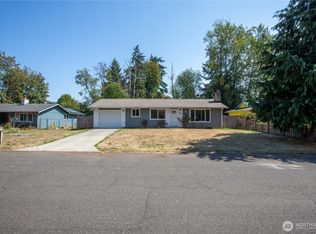
- $610,0004 bd3 ba2.4k sqft2530 Conger Ct NW, Olympia, WA 98502Sold
- $530,0003 bd2 ba1.4k sqft2531 Conger Ct NW, Olympia, WA 98502Sold
- $457,5003 bd1 ba1k sqft724 Dundee Rd NW, Olympia, WA 98502Sold
- $497,0004 bd2 ba1.4k sqft702 Dundee Rd NW, Olympia, WA 98502Off Market
Nearby schools
GreatSchools rating
- 5/10Garfield Elementary SchoolGrades: PK-5Distance: 0.8 mi
- 9/10Jefferson Middle SchoolGrades: 6-8Distance: 0.3 mi
- 8/10Capital High SchoolGrades: 9-12Distance: 0.3 mi
Schools provided by the listing agent
- Elementary: Garfield Elem
- Middle: Jefferson Mid
- High: Capital High
Source: NWMLS as distributed by MLS GRID. This data may not be complete. We recommend contacting the local school district to confirm school assignments for this home.
Get a cash offer in 3 minutes
Find out how much your home could sell for in as little as 3 minutes with a no-obligation cash offer.
Estimated market value
$495,700
Get a cash offer in 3 minutes
Find out how much your home could sell for in as little as 3 minutes with a no-obligation cash offer.
Estimated market value
$495,700
- Washington
- Thurston County
- Olympia
- 98502
- 2714 Dundee Place NW
